Save
Ask
Tour
Hide
Share
$1,600,000
69 Days On Site

7870 Bent Tree Circle
Prior Lake, MN 55372

For Sale|Single Family Residence|Active
5
Beds
5
Total Baths
3
Full Baths
2
Partial Baths
5,586
SqFt
$286
/SqFt
2005
Built
Subdivision:
Territory First Add
County:
Scott
Listing courtesy of Edina Realty, Inc.
Call Now: (612) 269-8914
Is this the listing for you? We can help make it yours.
(612) 269-8914
7870 Bent Tree Circle7870 Bent Tree Circle7870 Bent Tree Circle7870 Bent Tree Circle
Save
Ask
Tour
Hide
Share

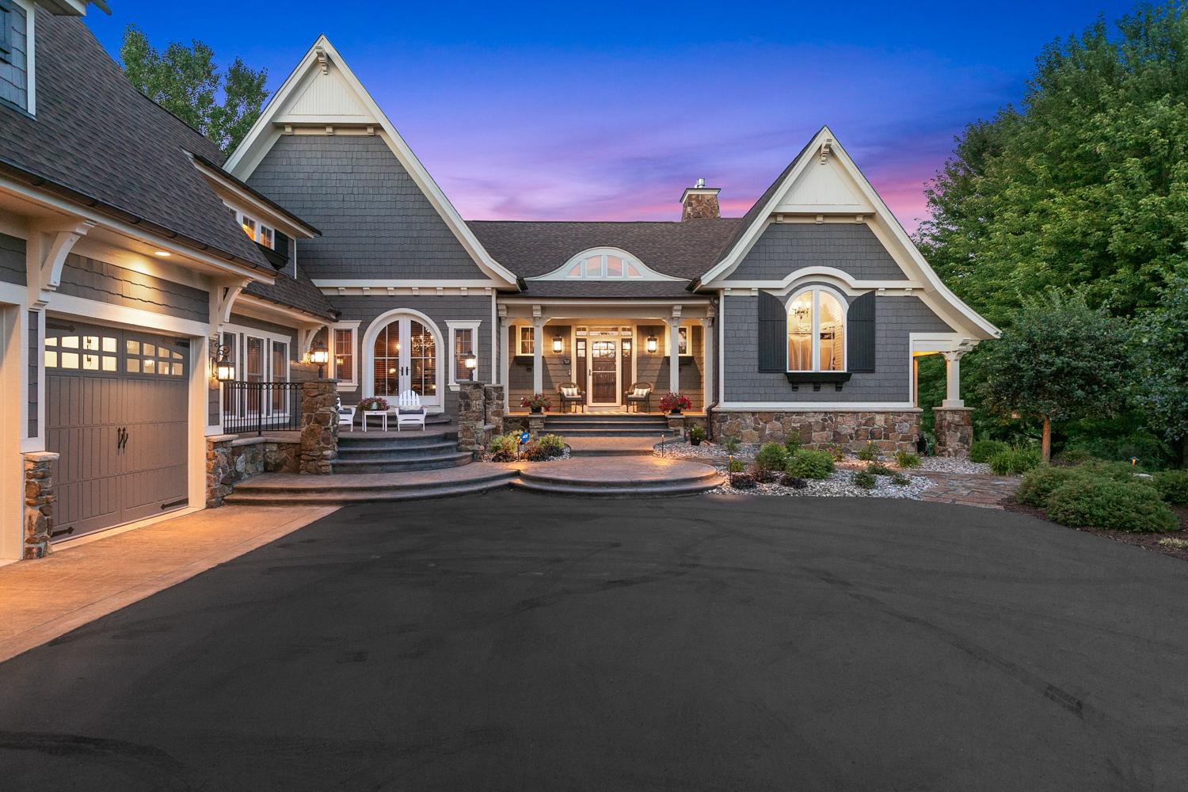
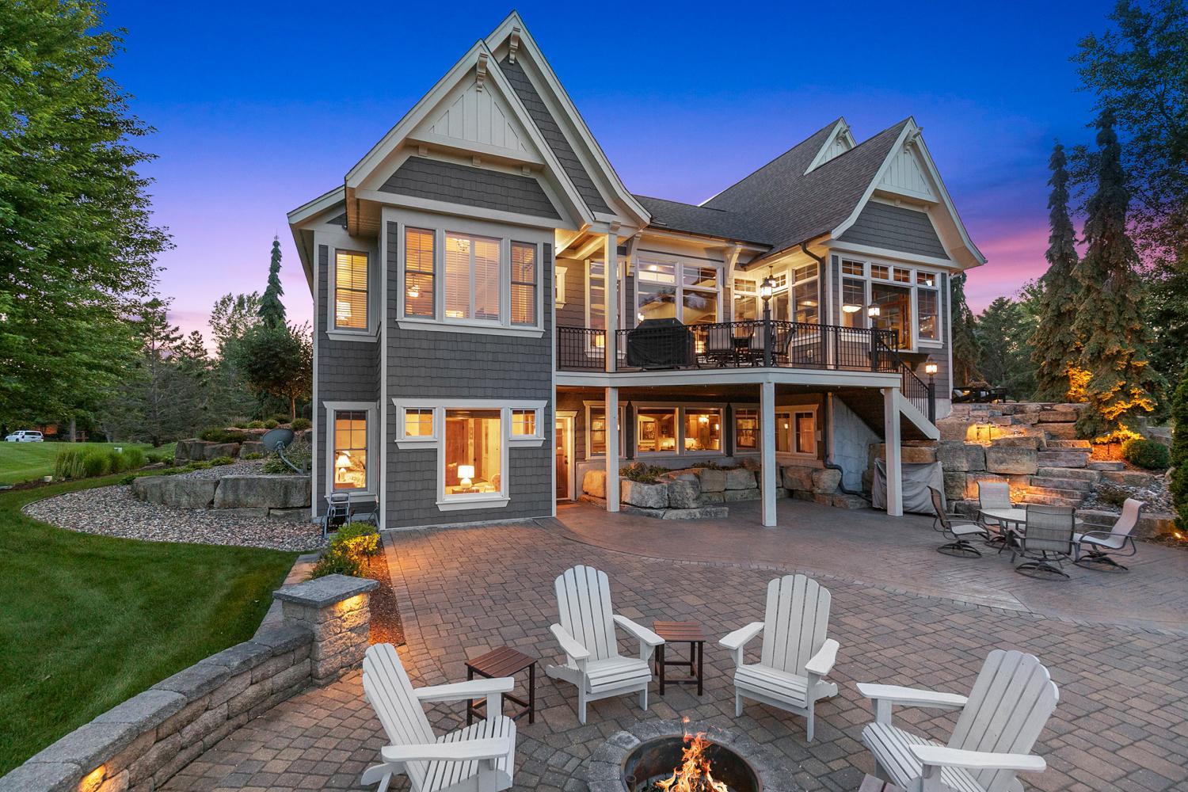
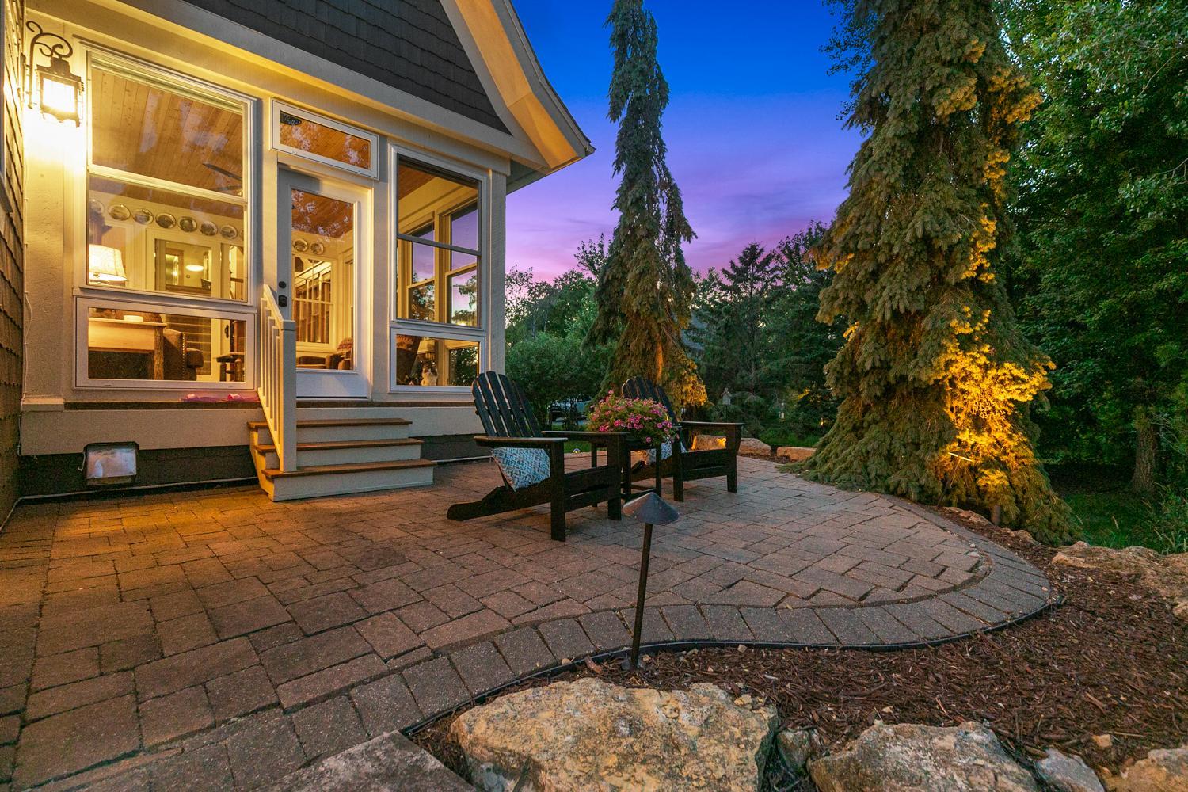
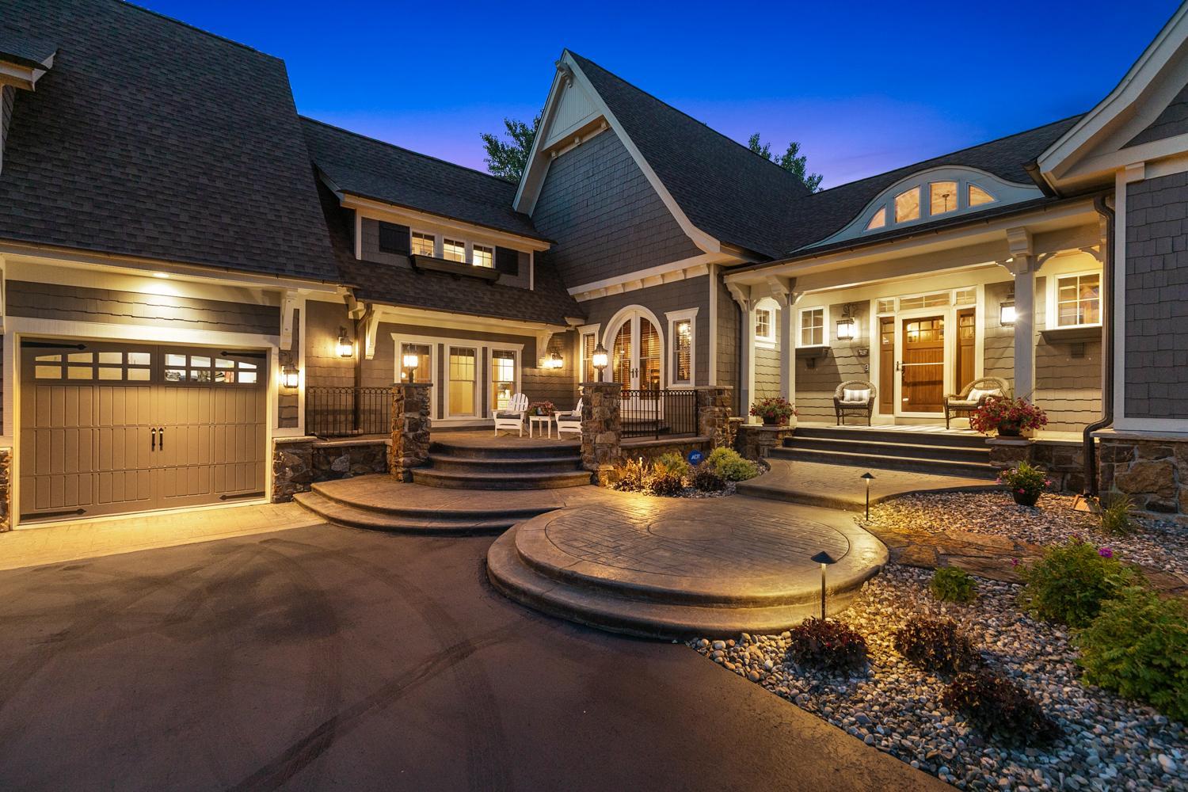
Welcome to 7870 Bent Tree Circle, an extraordinary custom-built executive rambler in The Territory, one of the south metro’s most prestigious luxury communities. Set on a beautifully landscaped homesite, this award-winning residence offers 5 bedrooms, 5 bathrooms, over 5,500 finished square feet, and an oversized heated 3-car garage with epoxy floors and drains. Exceptional craftsmanship is evident throughout with rich hardwood floors, custom knotty alder millwork and built-ins, solid-core doors, soaring ceilings, and walls of windows that fill the home with natural light. The impressive great room showcases a dramatic floor-to-ceiling stone fireplace and opens to a chef’s kitchen featuring custom cabinetry, granite countertops, premium stainless appliances, double ovens, a gas cooktop, an oversized center island with breakfast bar seating, and an informal dining area. A formal dining room opens to a private patio, creating the perfect setting for elegant entertaining. The luxurious main-level owner’s suite offers a spa-inspired bath with heated floors, steam shower, spacious walk-in closet, and tranquil backyard views. Above the garage, a private executive office with a ¾ bath and flexible bonus room is ideal for a home office, fitness studio, craft room, or fifth bedroom. Designed for entertaining, the walkout lower level features a spacious recreation room, custom wet bar, dedicated home theater, billiards and game area, impressive custom wine cellar, guest suite with private bath, and two additional bedrooms connected by a full bath. Outdoor living is equally impressive with multiple gathering spaces surrounded by professionally landscaped grounds that create a private backyard retreat. Residents enjoy exclusive access to The Territory’s Lodge Park clubhouse, resort-style pool, splash pad, parks, miles of scenic trails, and the community’s iconic covered bridge. Located in the award-winning Lakeville School District and just minutes from championship golf, shopping, dining, and major commuting routes, this exceptional residence delivers an unmatched executive lifestyle.

Save
Ask
Tour
Hide
Share
Listing Snapshot
Price 
$1,600,000
Days On Site 
69 Days
Bedrooms 
5
Inside Area (SqFt) 
5,586 sqft
Total Baths 
5
Full Baths 
3
Partial Baths 
2
Lot Size 
0.95 Acres
Year Built 
2005
MLS® Number 
7092962
Status 
Active
Property Tax 
$13,700
HOA/Condo/Coop Fees 
$310 monthly
Sq Ft Source 
N/A
Friends & Family
Recent Activity
a week agoListing updated with changes from the MLS®
2 months agoStatus changed to Active
2 months agoListing first seen on site
General Features
Acres 
0.95
Attached Garage 
Yes
Garage 
Yes
Garage Spaces 
3
Land Lease 
No
Levels 
One
Number Of Stories 
1
Parking 
AsphaltGarage Door OpenerHeated GarageAttachedGarage
Property Sub Type 
Single Family Residence
Sewer 
Septic TankMound SepticShared Septic
SqFt Above 
3193
SqFt Below 
2393
SqFt Total 
5841
Utilities 
Cable Available
Water Source 
PrivateWell
Zoning 
Residential-Single Family
Interior Features
Appliances 
OvenCooktopDishwasherDisposalDouble OvenDryerElectric Water HeaterExhaust FanHumidifierMicrowaveRangeRefrigeratorStainless Steel Appliance(s)WasherWater Softener OwnedWine CoolerWater Purifier
Basement 
Walk-Out AccessFinishedFullOtherStorage SpaceSump PumpDaylight
Cooling 
Ceiling Fan(s)Central AirDualZoned
Electric 
Circuit Breakers
Fireplace 
Yes
Fireplace Features 
Family RoomGasLiving RoomStone
Fireplaces 
2
Flooring 
Hardwood
Heating 
Natural GasFireplace(s)Hot WaterRadiantZoned
Interior 
Central VacuumBreakfast BarEat-in KitchenKitchen IslandWalk-In Closet(s)Wet BarChandelier
Laundry Features 
Laundry RoomMain LevelSinkWasher Hookup
Bedroom 
Dimensions - 21x14Level - Main
Bedroom 2 
Dimensions - 14x13Level - Lower
Bedroom 3 
Dimensions - 14x12Level - Lower
Bedroom 4 
Dimensions - 20x15Level - Lower
Bedroom 5 
Dimensions - 24x14Level - Upper
Billiard 
Dimensions - 18x14Level - Lower
Dining Room 
Dimensions - 16x15Level - Main
Family Room 
Dimensions - 24x20Level - Lower
Kitchen 
Dimensions - 28x15Level - Main
Living Room 
Dimensions - 24x18Level - Main
Media Room 
Dimensions - 22x14Level - Lower
Office 
Dimensions - 22x12Level - Upper
Three Season Porch 
Dimensions - 20x14Level - Main
Wine Cellar 
Dimensions - 16x5Level - Lower
Save
Ask
Tour
Hide
Share
Exterior Features
Construction Details 
StoneCedar
Fencing 
None
Lot Features 
Cul-De-Sac
Patio And Porch 
DeckPatioPorchFront PorchRear PorchSide Porch
Pool Features 
None
Road Frontage 
City Street
Roof 
AsphaltShingle
Waterfront Features 
Pond
Community Features
Association Amenities 
Trail(s)
Association Fee 
$310.0
Association Fee Frequency 
Monthly
School District 
194 - Lakeville
Township 
Credit River Twp
Schools
School District
194 - Lakeville
Elementary School
Unknown
Middle School
Unknown
High School
Unknown
Listing courtesy of Edina Realty, Inc.


Listing information is provided by Participants of the Northstar MLS. IDX information is provided exclusively for personal, non-commercial use, and may not be used for any purpose other than to identify prospective properties consumers may be interested in purchasing. Information is deemed reliable but not guaranteed. Copyright 2026, Northstar MLS.
Last checked: 2026-09-17 06:53 AM UTC

Neighborhood & Commute
Source: Walkscore
Save
Ask
Tour
Hide
Share