Save
Ask
Tour
Hide
Share
$995,000
11 Days On Site

4729 Linden Cove Lane
Savage, MN 55378

For Sale|Townhouse|Active
3
Beds
4
Total Baths
1
Full Bath
3
Partial Baths
2,561
SqFt
$389
/SqFt
2025
Built
Subdivision:
Linden Cove 2nd Add
County:
Scott
Listing courtesy of RE/MAX Preferred
Call Now: (612) 269-8914
Is this the listing for you? We can help make it yours.
(612) 269-8914
4729 Linden Cove Lane4729 Linden Cove Lane4729 Linden Cove Lane4729 Linden Cove Lane
Save
Ask
Tour
Hide
Share

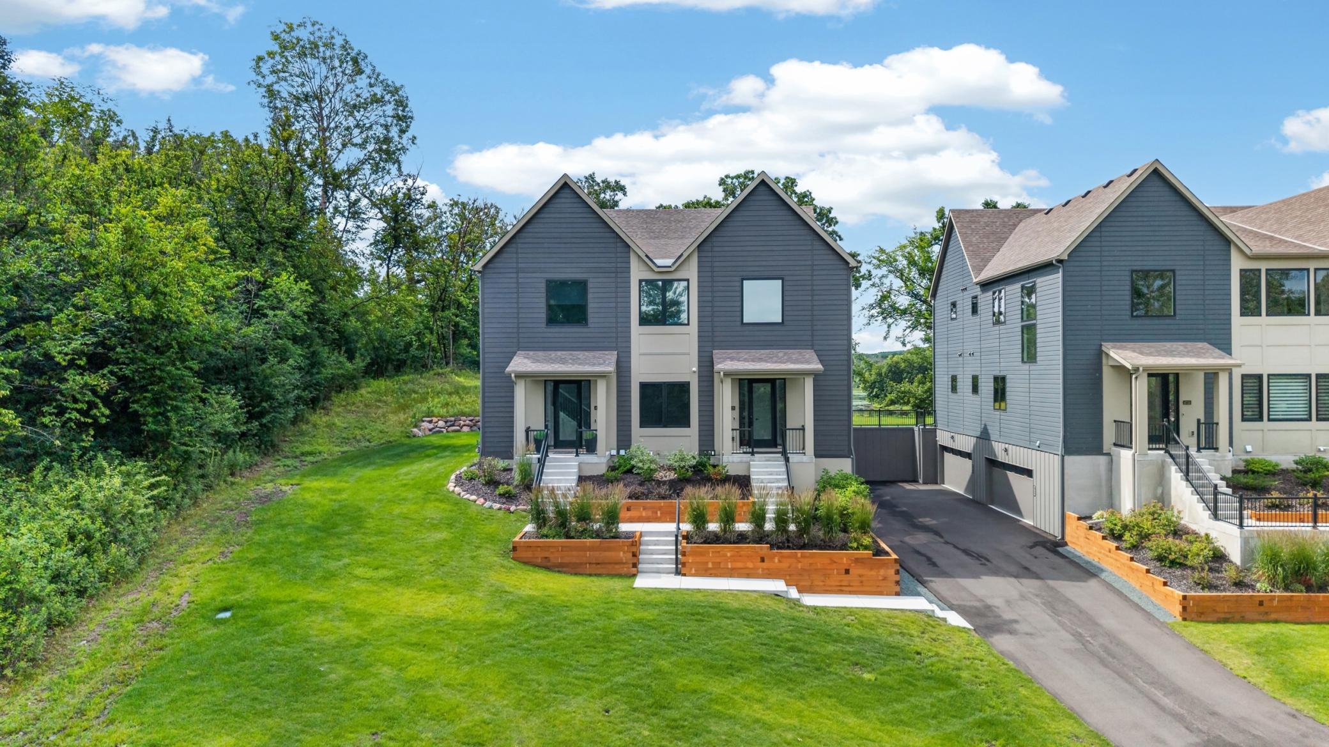
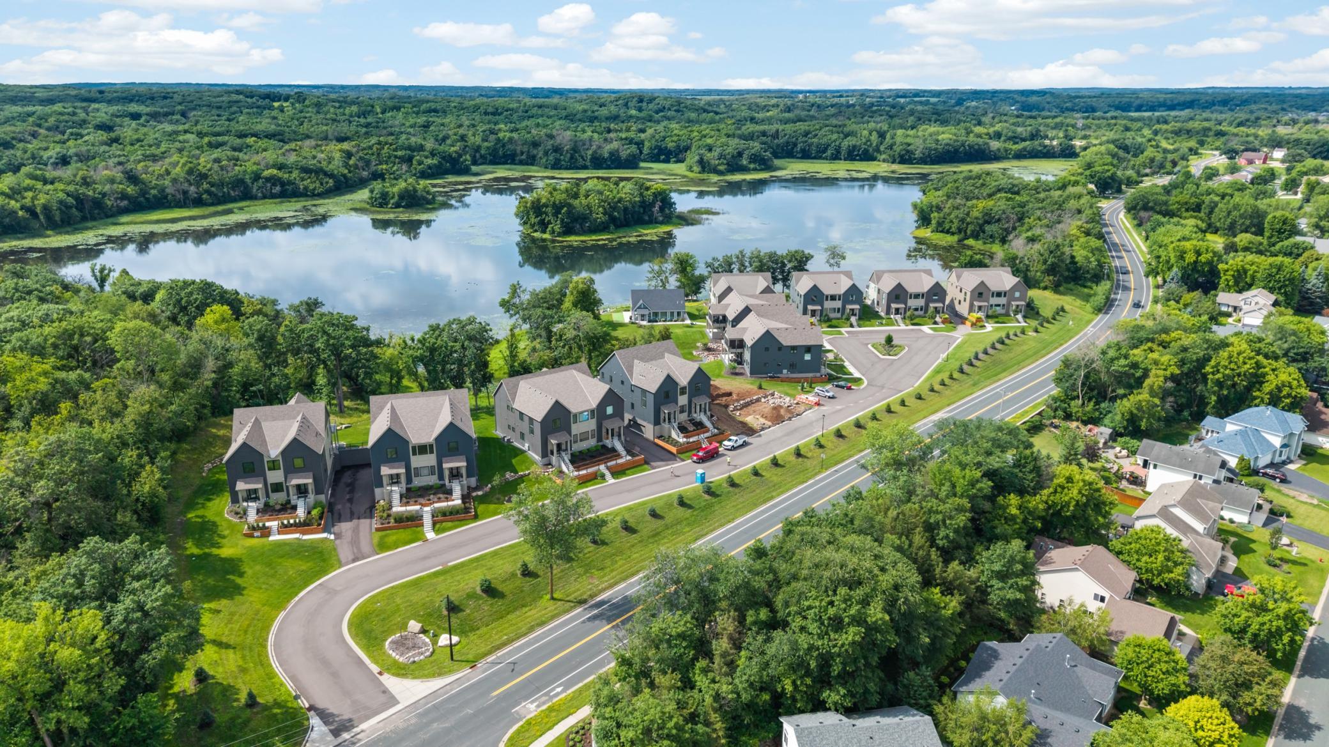
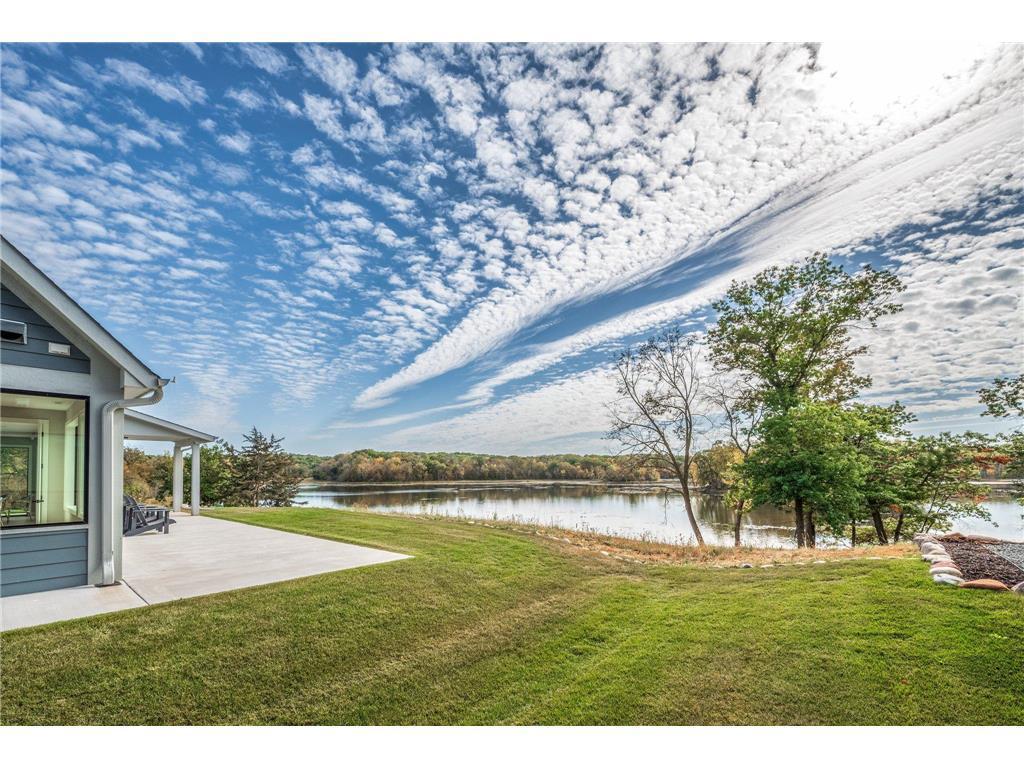
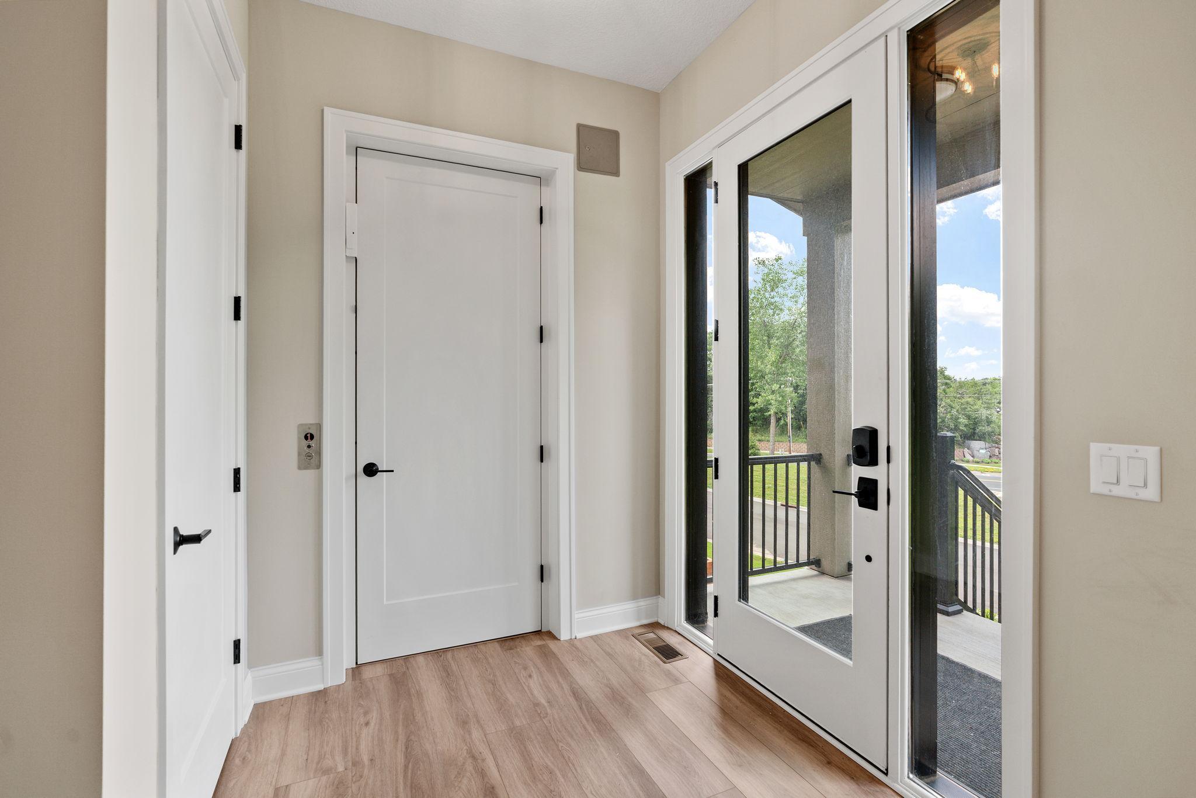
Welcome to elevated lake living at Linden Cove — an intimate enclave of just twenty luxury single-level townhomes on the shores of Hanrehan Lake in Savage. Wake to peaceful water views streaming through floor-to-ceiling windows, stroll your private shoreline trail through the trees, or launch a canoe or paddleboard right from the community dock. Later, gather at the clubhouse for bocce, or savor sunsets in the Adirondack chairs surrounding the custom flagstone sunken patio with a gas fire table. Enjoy the lakeside serenity overlooking the lake. Inside, effortless single-level living begins with your private elevator. Warm NuCORE luxury vinyl plank flooring, eight-foot-tall enameled doors, and modern fixtures set a refined tone throughout. The heart of the home features enameled flat-panel cabinetry, quartz countertops, and high-end Thermador appliances around an oversized eat-in island. A gas fireplace anchors the open great room and dining area, where expansive windows frame stunning lake and park vistas. Just beyond, the sunroom opens to a covered patio and shared greenspace. Retreat to the primary suite with generous park views, a spacious walk-in closet, and a spa-like ¾ bath featuring a custom marble-tiled shower. Two additional bedrooms, each with private baths, offer flexible space for guests or hobbies. A thoughtfully designed laundry room connects seamlessly to the primary closet, while the heated, finished two-car garage provides convenient elevator access. Full HOA maintenance backs all of this, so you can simply enjoy life. Linden Cove. Limited. Unique. Yours to discover.

Save
Ask
Tour
Hide
Share
Listing Snapshot
Price 
$995,000
Days On Site 
11 Days
Bedrooms 
3
Inside Area (SqFt) 
2,561 sqft
Total Baths 
4
Full Baths 
1
Partial Baths 
3
Lot Size 
N/A
Year Built 
2025
MLS® Number 
7093137
Status 
Active
Property Tax 
$8,330
HOA/Condo/Coop Fees 
$750 monthly
Sq Ft Source 
N/A
Friends & Family
Recent Activity
4 days agoListing updated with changes from the MLS®
2 weeks agoListing first seen on site
General Features
Attached Garage 
Yes
Garage 
Yes
Garage Spaces 
2
Land Lease 
No
Levels 
One
Number Of Stories 
1
Parking 
AsphaltShared DrivewayGarage Door OpenerHeated GarageAttachedDriveway
Property Condition 
New Construction
Property Sub Type 
Townhouse
Sewer 
Public Sewer
SqFt Above 
2338
SqFt Below 
223
SqFt Total 
3105
Water Source 
Public
Zoning 
Residential-Single Family
Interior Features
Appliances 
DishwasherDisposalElectric Water HeaterExhaust FanMicrowaveRangeRefrigerator
Basement 
FullPartially FinishedSump Pump
Cooling 
Central Air
Electric 
Circuit Breakers200+ Amp Service
Fireplace 
Yes
Fireplace Features 
Gas
Fireplaces 
1
Heating 
Natural GasForced AirFireplace(s)
Interior 
ElevatorKitchen IslandWalk-In Closet(s)
Laundry Features 
Gas Dryer HookupLaundry RoomMain LevelSinkIn Unit
Bedroom 
Dimensions - 17'4" x 13'Level - Main
Bedroom 2 
Dimensions - 16'6" x 9'9"Level - Main
Bedroom 3 
Dimensions - 10'10" x 12'4"Level - Main
Den 
Dimensions - 14' x 14'6"Level - Main
Dining Room 
Dimensions - 16' x 16'Level - Main
Foyer 
Dimensions - 6' x 6'11"Level - Lower
Garage 
Dimensions - 24'9" x 22'Level - Lower
Kitchen 
Dimensions - 22' x 8'Level - Main
Laundry 
Dimensions - 8'7" x 6'11"Level - Main
Living Room 
Dimensions - 19' x 13'Level - Main
Save
Ask
Tour
Hide
Share
Exterior Features
Construction Details 
ConcreteFrame
Fencing 
None
Lot Features 
Cul-De-SacWaterfront
Patio And Porch 
Patio
Pool Features 
None
Road Frontage 
Private Road
Roof 
Asphalt
View 
LakePanoramic
Waterfront 
Yes
Waterfront Features 
Lake Front
Waterview 
LakePanoramic
Community Features
Accessibility Features 
Accessible Elevator InstalledAccessible Entrance
Association Amenities 
Trail(s)
Association Dues 
750
HOA Fee Frequency 
Monthly
Roads 
Paved
School District 
719 - Prior Lake-Savage Area Schools
Township 
Savage
Schools
School District
719 - Prior Lake-Savage Area Schools
Elementary School
Unknown
Middle School
Unknown
High School
Unknown
Listing courtesy of RE/MAX Preferred


Listing information is provided by Participants of the Northstar MLS. IDX information is provided exclusively for personal, non-commercial use, and may not be used for any purpose other than to identify prospective properties consumers may be interested in purchasing. Information is deemed reliable but not guaranteed. Copyright 2026, Northstar MLS.
Last checked: 2026-07-21 05:57 PM UTC

Neighborhood & Commute
Source: Walkscore
Save
Ask
Tour
Hide
Share