
18677 Huntley TrailLakeville, MN 55044
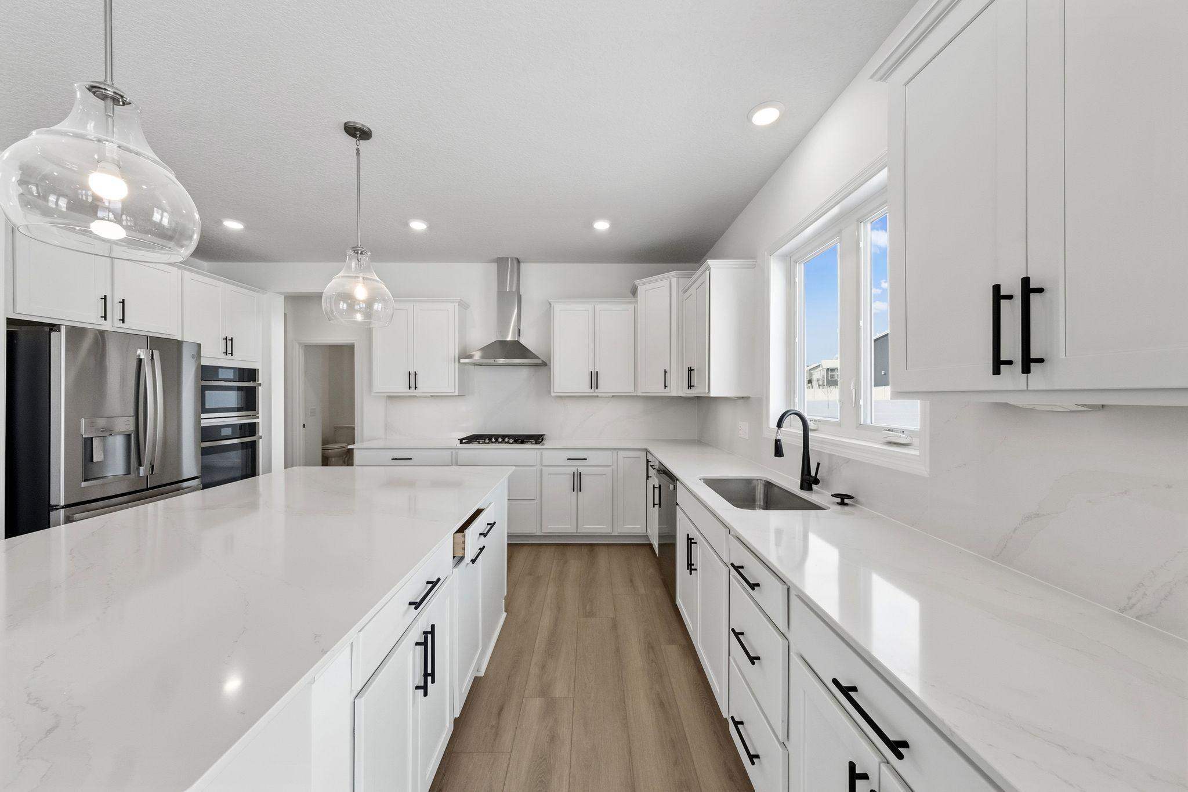
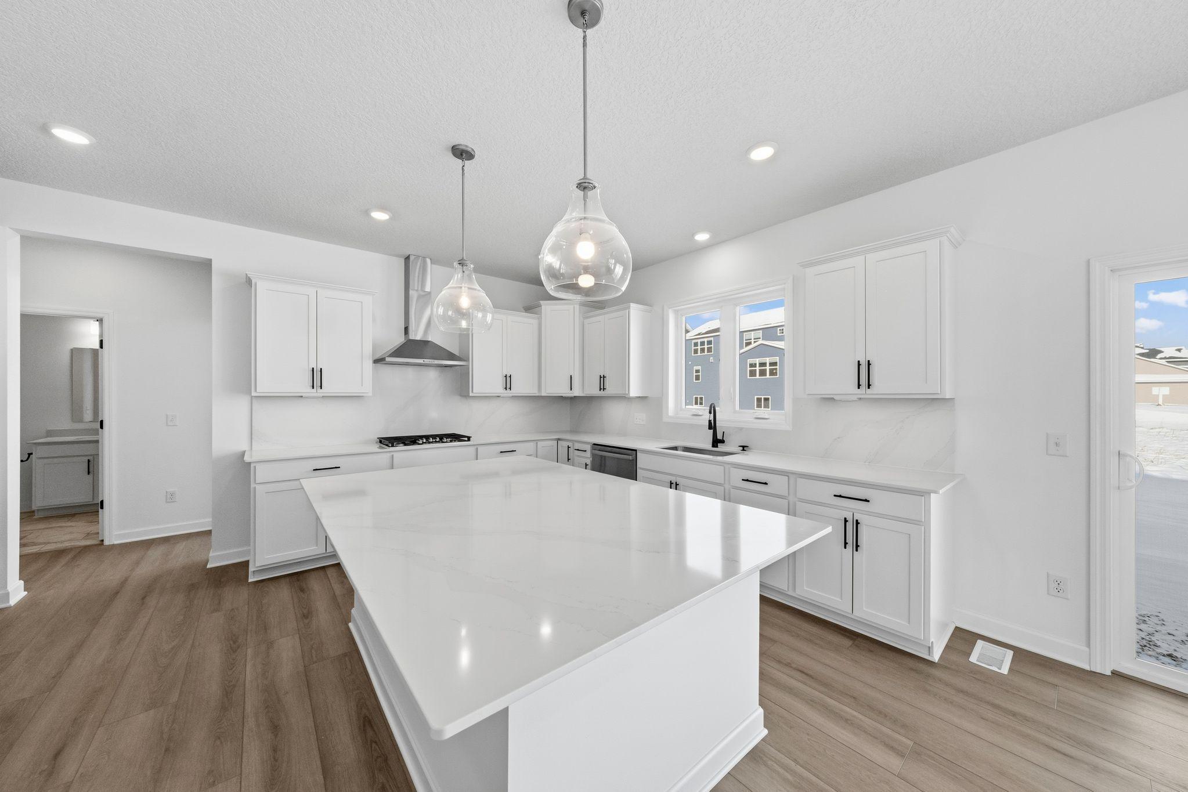
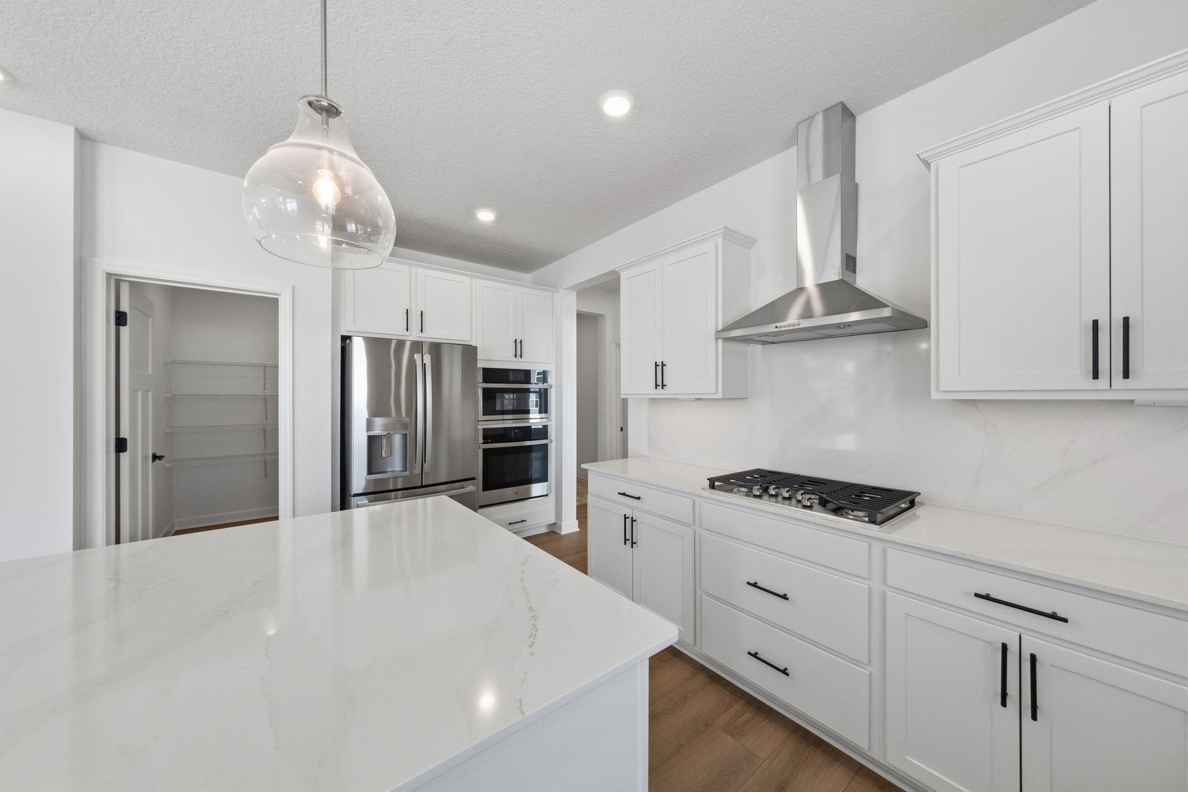
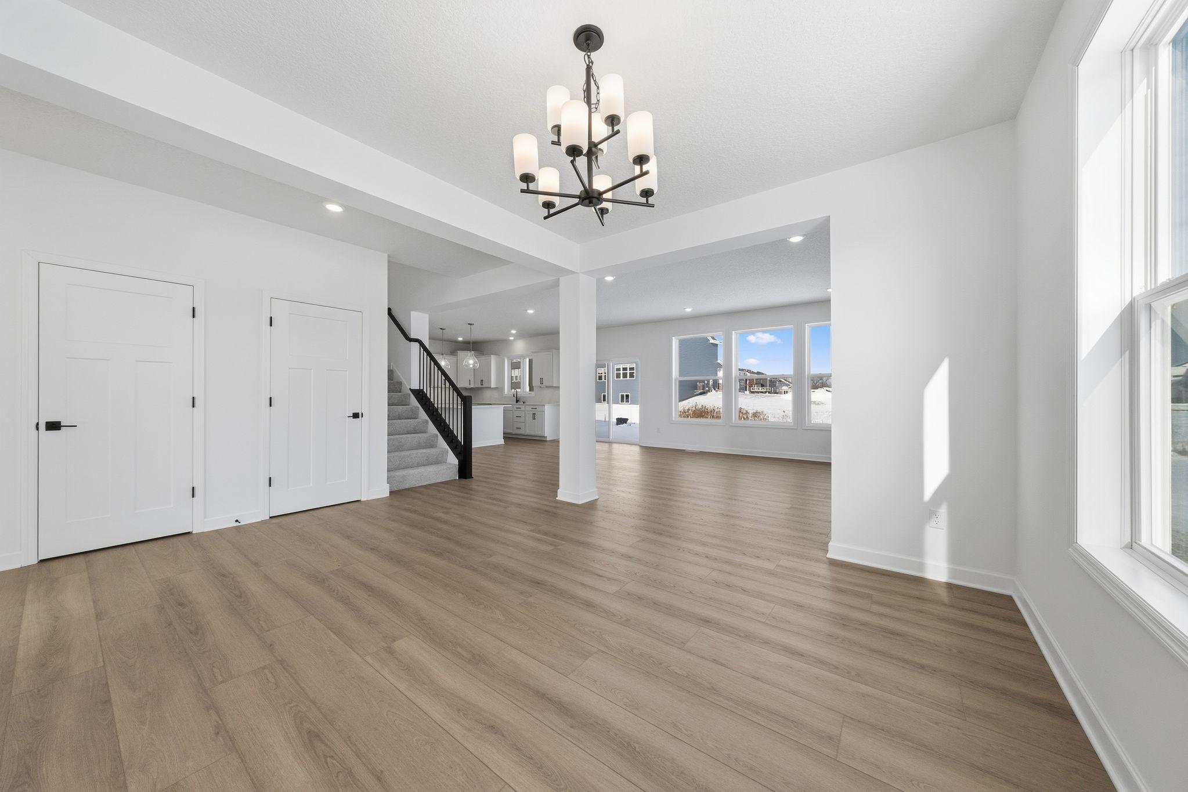
The Itasca floorplan at Caslano is thoughtfully designed for flexibility, comfort, and modern living, offering six bedrooms and four bathrooms. The main level features a stunning gourmet kitchen with white cabinetry, quartz countertops, stainless steel appliances, a walk-in pantry, and a stylish tile backsplash. The adjoining Great Room is anchored by a cozy gas fireplace, creating a warm and inviting space for both everyday living and entertaining. Two versatile rooms on the main level offer exceptional flexibility—ideal for home offices, studies, or a private guest suite with convenient access to a nearby ¾ bath. Upstairs, a spacious loft adds another flexible gathering area, while the elegant owner’s suite impresses with a spa-inspired bath featuring a freestanding tub and separate serenity shower. A large laundry room with a utility sink enhances daily convenience. The finished walkout lower level offers a sixth bedroom, adjacent bath, spacious recreation room, and game room - an entertainer's dream! Located in the Caslano community, this home provides easy access to I-35, historic downtown Lakeville, and an abundance of nearby parks, including Ritter Farm Park with over 340 acres of trails and amenities. Eastview Elementary and Century Middle School are less than one mile away, and the home is served by the award-winning Lakeville Area School District 194.
| 5 days ago | Listing updated with changes from the MLS® | |
| 5 days ago | Status changed to Pending | |
| 5 days ago | Price changed to $821,600 | |
| 3 months ago | Listing first seen on site |

Listing information is provided by Participants of the Northstar MLS. IDX information is provided exclusively for personal, non-commercial use, and may not be used for any purpose other than to identify prospective properties consumers may be interested in purchasing. Information is deemed reliable but not guaranteed. Copyright 2026, Northstar MLS.
Last checked: 2026-09-23 11:46 PM UTC