Save
Ask
Tour
Hide
Share
$469,900
31 Days On Site

2740 Boulder Drive
Burnsville, MN 55337

Townhouse|Pending
3
Beds
3
Total Baths
1
Full Bath
2
Partial Baths
2,415
SqFt
$195
/SqFt
1997
Built
Subdivision:
Boulders 1st Add
County:
Dakota
Listing courtesy of Keller Williams Preferred Rlty
Call Now: (612) 269-8914
Is this the listing for you? We can help make it yours.
(612) 269-8914
2740 Boulder Drive2740 Boulder Drive2740 Boulder Drive2740 Boulder Drive
Save
Ask
Tour
Hide
Share

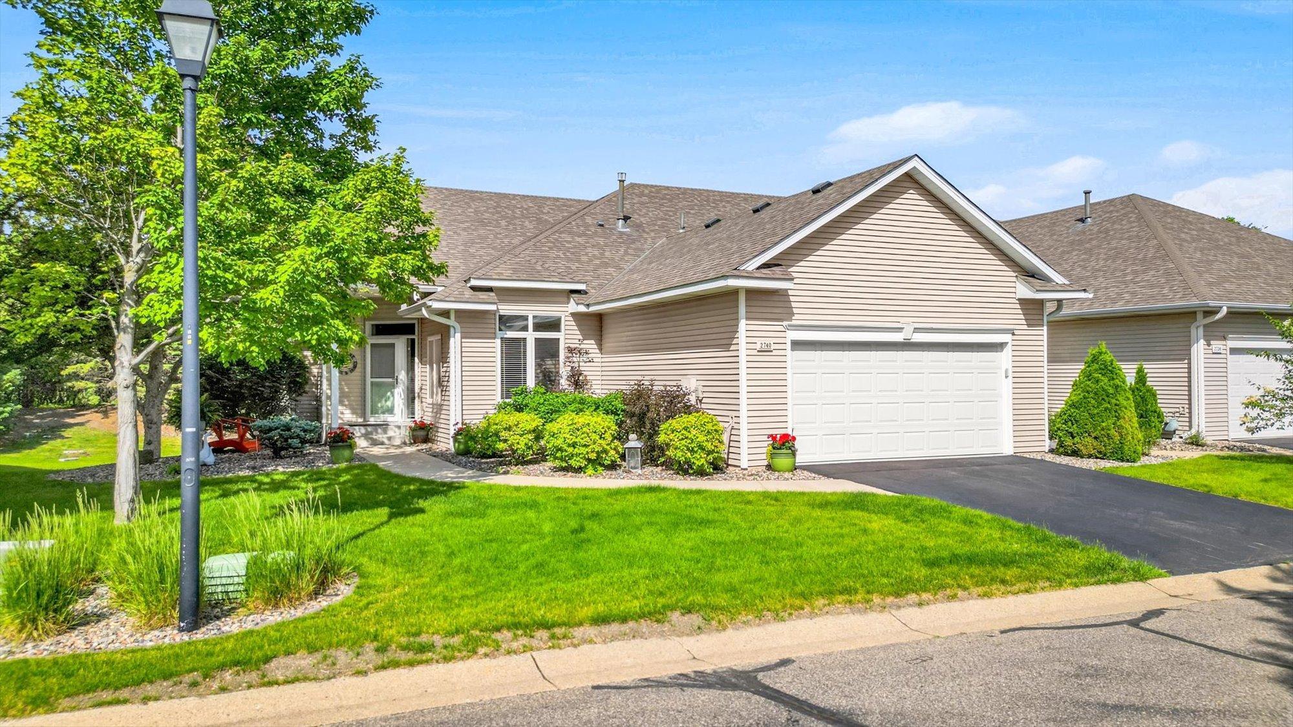
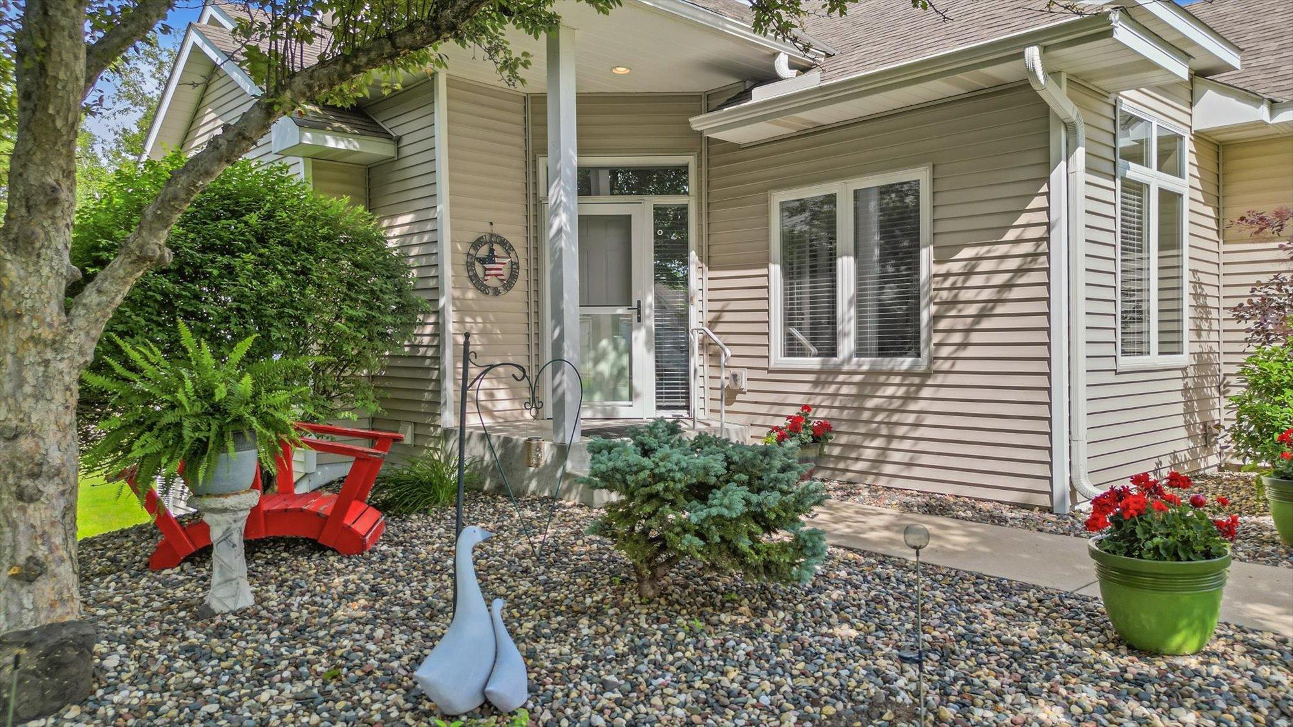
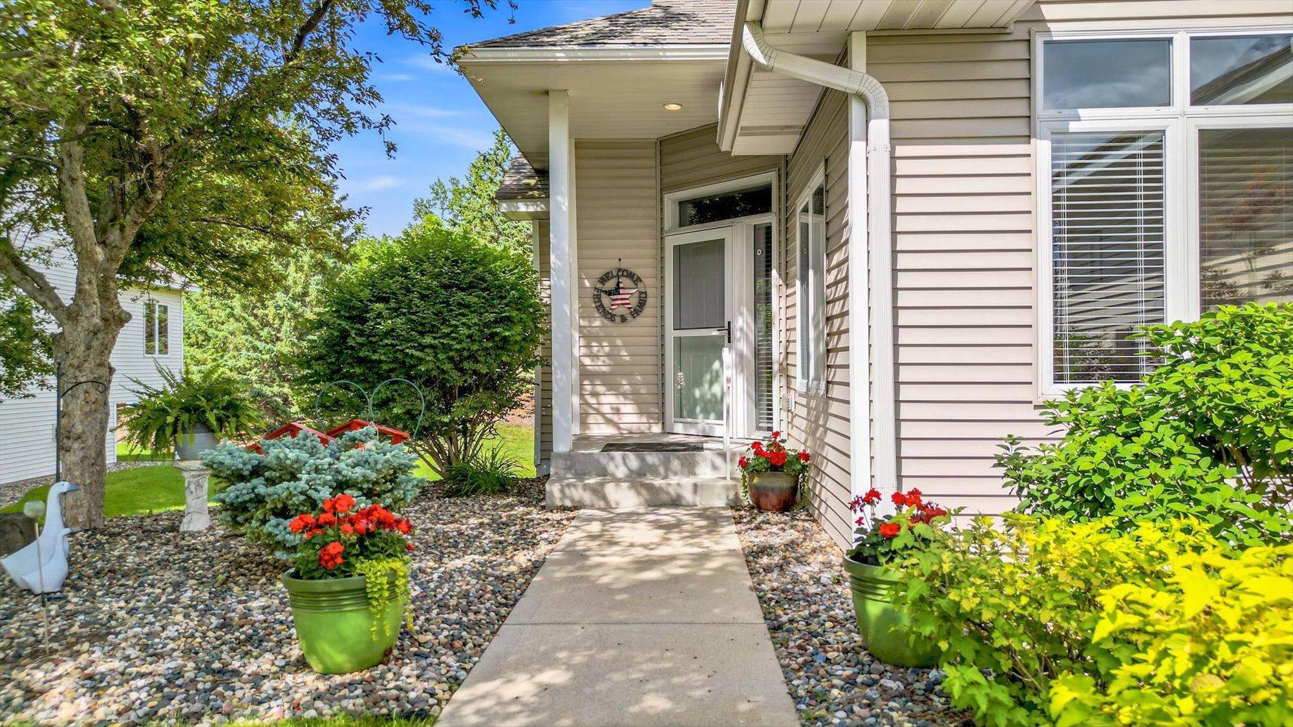
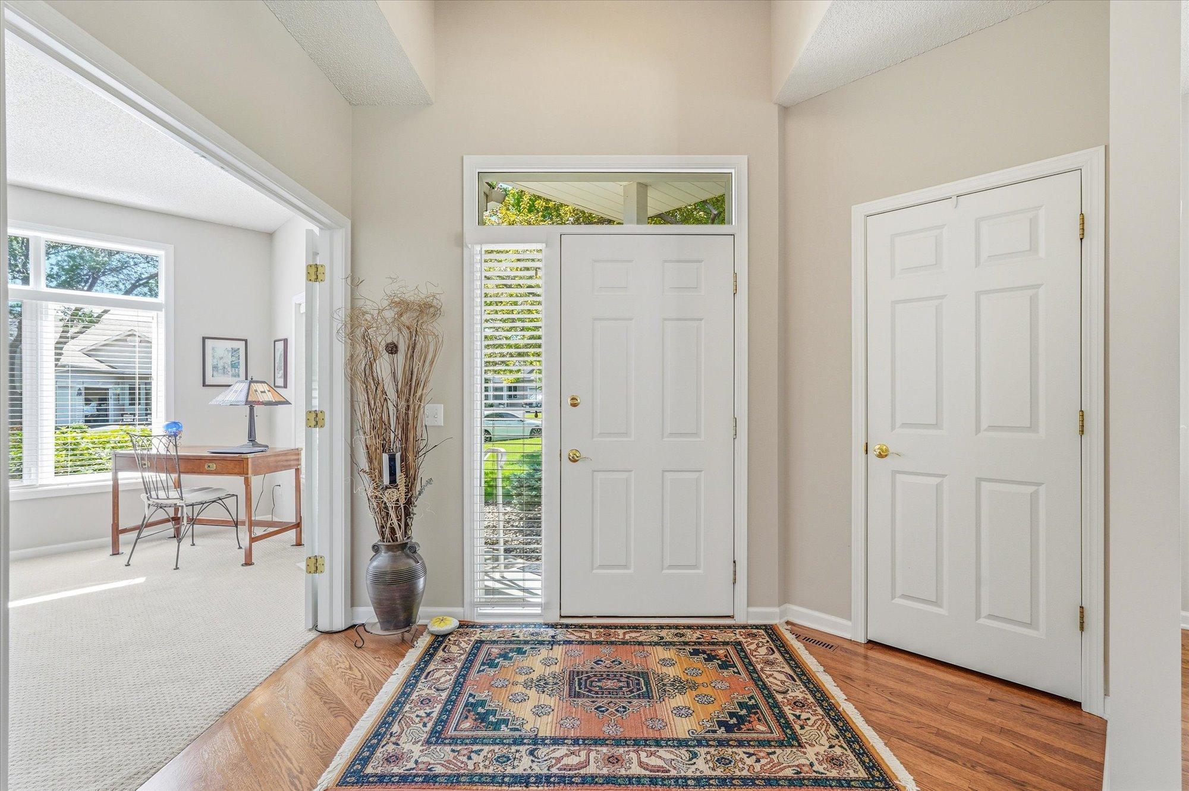
This one is a must see! Quality built move-in ready three bedroom, three bath, one level townhome in wonderful quiet and convenient Burnsville location. Original owners have meticulously maintained, updated and loved this home for almost 30 years. 55+ community w/fabulous owners association! The Boulders offers much more green space between homes, a walking trail and pond with fountain making this one stand out from the others. Bright and spacious floor plan with many quality features including vaulted ceilings, beautiful kitchen upgrades, hardwood floors, fresh neutral décor, large pantry, and maintenance free oversized deck that faces east w/wooded privacy. The master suite has a large walk in closet and full ceramic bath with wonderful deep soaking tub, separate shower, dual sinks and abundant cabinet space. A main floor laundry, access to the extra deep, finished garage with new non-slip coated floor and water spigot, a convenient powder room, second BR/den/office, generous foyer and a cozy sitting area off the kitchen complete this main level. The lower level features a great family room with second gas fireplace, wet bar, ¾ bath and another generous bedroom w/walk in closet. There is lots of storage space or add a workout or hobby room. You will absolutely love living here!

Save
Ask
Tour
Hide
Share
Listing Snapshot
Price 
$469,900
Days On Site 
31 Days
Bedrooms 
3
Inside Area (SqFt) 
2,415 sqft
Total Baths 
3
Full Baths 
1
Partial Baths 
2
Lot Size 
0.0888 Acres
Year Built 
1997
MLS® Number 
7093463
Status 
Pending
Property Tax 
$3,406
HOA/Condo/Coop Fees 
$488 monthly
Sq Ft Source 
N/A
Friends & Family
Recent Activity
2 weeks agoListing updated with changes from the MLS®
2 weeks agoStatus changed to Pending
a month agoListing first seen on site
General Features
Attached Garage 
Yes
Foundation 
Block
Garage 
Yes
Garage Spaces 
2
Land Lease 
No
Levels 
One
Number Of Stories 
1
Parking 
AsphaltGarage Door OpenerAttachedGarage
Property Sub Type 
Townhouse
Sewer 
Public Sewer
SqFt Above 
1494
SqFt Below 
921
SqFt Total 
2988
Water Source 
Public
Zoning 
Residential-Single Family
Interior Features
Appliances 
DishwasherDisposalDryerHumidifierGas Water HeaterMicrowaveRangeRefrigeratorWasherWater Softener OwnedWine CoolerWater Purifier
Basement 
BlockFinishedFullDaylight
Cooling 
Ceiling Fan(s)Central Air
Electric 
Circuit Breakers150 Amp Service
Fireplace 
Yes
Fireplace Features 
Family RoomGasLiving RoomDouble Sided
Fireplaces 
2
Flooring 
Hardwood
Heating 
Natural GasForced Air
Interior 
Eat-in KitchenVaulted Ceiling(s)Walk-In Closet(s)Wet Bar
Laundry Features 
Electric Dryer HookupMain LevelSinkWasher Hookup
Bedroom 
Dimensions - 15x14Level - Main
Bedroom 2 
Dimensions - 14x15Level - Lower
Deck 
Dimensions - 16x14Level - Main
Dining Room 
Dimensions - 17x15Level - Main
Family Room 
Dimensions - 26x23Level - Lower
Foyer 
Dimensions - 10x9Level - Main
Kitchen 
Dimensions - 14x14Level - Main
Living Room 
Dimensions - 14x14Level - Main
Mud Room 
Dimensions - 10x8Level - Main
Office 
Dimensions - 12x13Level - Main
Sitting Room 
Dimensions - 12x9Level - Main
Save
Ask
Tour
Hide
Share
Exterior Features
Construction Details 
StoneVinyl Siding
Patio And Porch 
Deck
Road Frontage 
Private Road
Roof 
Shingle
Windows/Doors 
French Doors
Community Features
Association Amenities 
Trail(s)
Association Dues 
488
HOA Fee Frequency 
Monthly
Roads 
Paved
School District 
191 - Burnsville-Eagan-Savage
Township 
Burnsville
Schools
School District
191 - Burnsville-Eagan-Savage
Elementary School
Unknown
Middle School
Unknown
High School
Unknown
Listing courtesy of Keller Williams Preferred Rlty


Listing information is provided by Participants of the Northstar MLS. IDX information is provided exclusively for personal, non-commercial use, and may not be used for any purpose other than to identify prospective properties consumers may be interested in purchasing. Information is deemed reliable but not guaranteed. Copyright 2026, Northstar MLS.
Last checked: 2026-07-17 02:38 AM UTC

Neighborhood & Commute
Source: Walkscore
Save
Ask
Tour
Hide
Share