Save
Ask
Tour
Hide
Share
$450,000
28 Days On Site

3410 E 125th Street
Burnsville, MN 55337

Single Family Residence|Pending
3
Beds
3
Total Baths
1
Full Bath
2
Partial Baths
2,019
SqFt
$223
/SqFt
1973
Built
Subdivision:
Country Wood Estates 5th
County:
Dakota
Listing courtesy of Keller Williams Select Realty
Call Now: (612) 269-8914
Is this the listing for you? We can help make it yours.
(612) 269-8914
3410 E 125th Street3410 E 125th Street3410 E 125th Street3410 E 125th Street
Save
Ask
Tour
Hide
Share

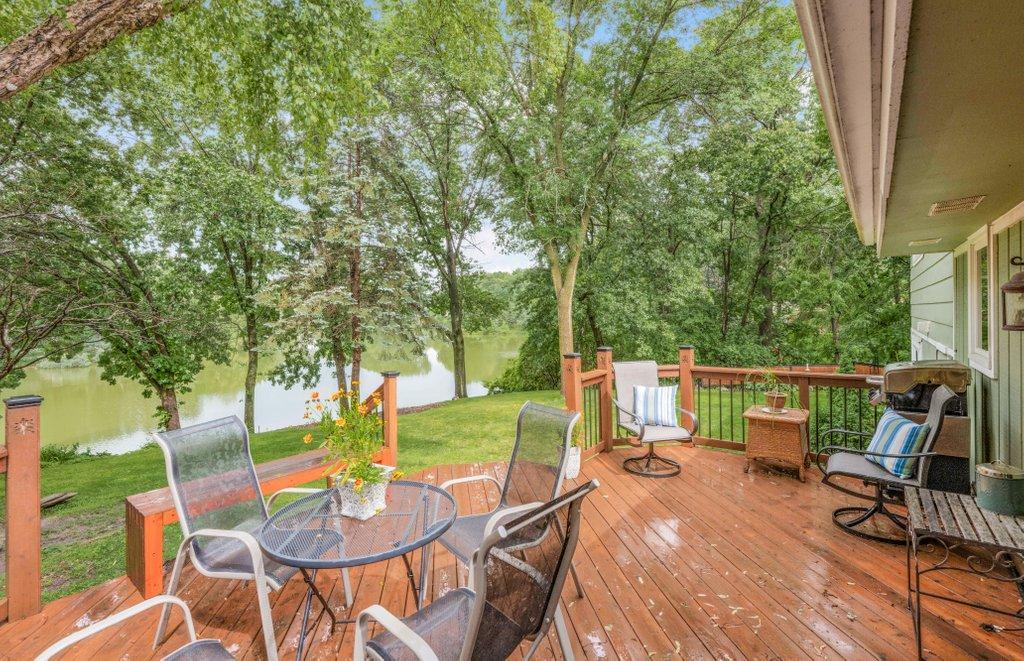
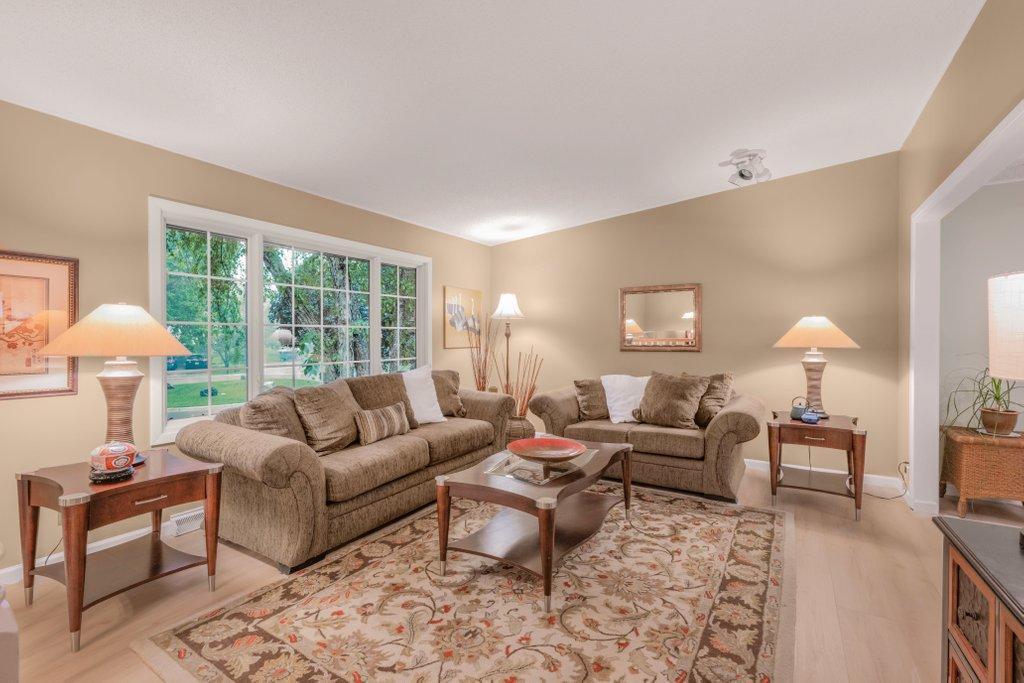
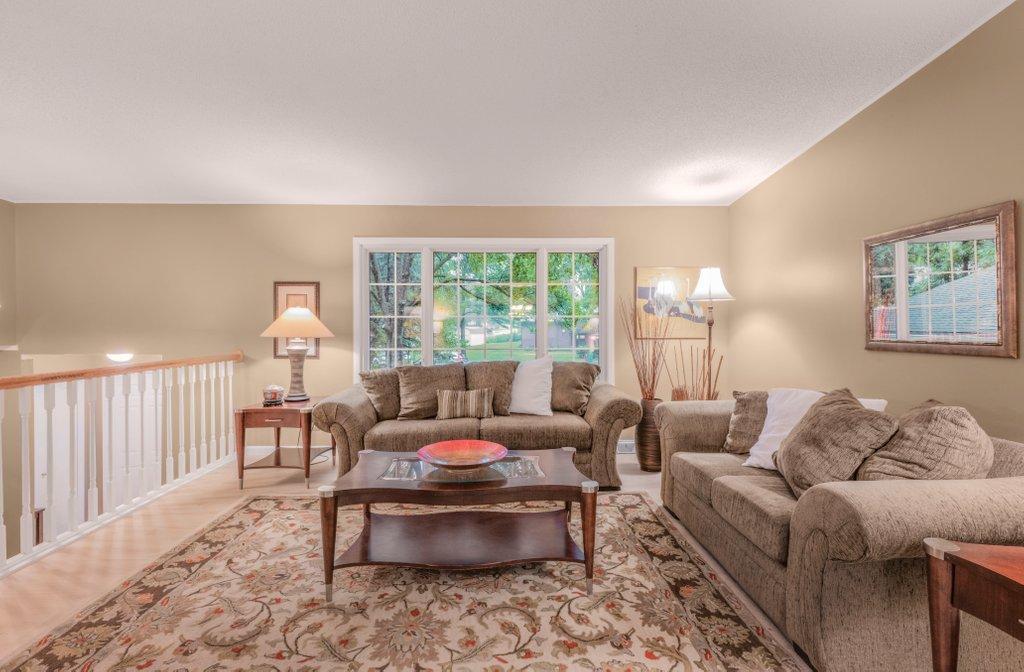
Absolutely gorgeous 3-bedroom, 3-bath home with a 2-car garage situated on a pristine private lot in Burnsville! Beautifully updated and meticulously maintained, this home features a spacious primary suite with dual closets and a private ¾ bath. The updated kitchen offers granite countertops, stainless steel appliances, and opens to a fantastic floor plan ideal for both everyday living and entertaining. The main level showcases bright, inviting living spaces, while the walkout lower level features a large family room with a cozy gas fireplace, a third bedroom with a private half bath, and a convenient laundry room. The lower level features a removable soundproofed studio, perfect for musicians, podcasters, content creators, or a quiet home office. The true showstopper is the incredible backyard setting—enjoy breathtaking year-round water views, abundant wildlife, and stunning seasonal scenery from the comfort of your own home. A rare combination of updates, privacy, and natural beauty!

Save
Ask
Tour
Hide
Share
Listing Snapshot
Price 
$450,000
Days On Site 
28 Days
Bedrooms 
3
Inside Area (SqFt) 
2,019 sqft
Total Baths 
3
Full Baths 
1
Partial Baths 
2
Lot Size 
0.319 Acres
Year Built 
1973
MLS® Number 
7093540
Status 
Pending
Property Tax 
$4,124
HOA/Condo/Coop Fees 
N/A
Sq Ft Source 
N/A
Friends & Family
Recent Activity
2 weeks agoListing updated with changes from the MLS®
2 weeks agoStatus changed to Pending
4 weeks agoListing first seen on site
General Features
Acres 
0.319
Attached Garage 
Yes
Foundation 
Block
Garage 
Yes
Garage Spaces 
2
Land Lease 
No
Levels 
Multi/Split
Parking 
AsphaltAttached
Property Sub Type 
Single Family Residence
Sewer 
Public Sewer
SqFt Above 
1844
SqFt Below 
175
SqFt Total 
2436
Water Source 
Public
Zoning 
Residential-Single Family
Interior Features
Appliances 
DishwasherDryerRangeRefrigeratorWasher
Basement 
Partially Finished
Cooling 
Ceiling Fan(s)Central Air
Electric 
Circuit Breakers
Fireplace 
Yes
Fireplace Features 
Family RoomGas
Fireplaces 
1
Heating 
Natural GasForced Air
Laundry Features 
Main Level
Bedroom 
Level - Upper
Bedroom 2 
Dimensions - 10 x 11Level - Upper
Bedroom 3 
Dimensions - 12 x 10Level - First
Dining Room 
Dimensions - 12 x 11Level - Main
Family Room 
Dimensions - 22 x 13Level - First
Foyer 
Dimensions - 9 x 6Level - First
Kitchen 
Dimensions - 12 x 11Level - Main
Laundry 
Dimensions - 12 x 8Level - First
Living Room 
Dimensions - 16 x 13Level - Main
Studio 
Level - Lower
Save
Ask
Tour
Hide
Share
Exterior Features
Patio And Porch 
Deck
Road Frontage 
City Street
Roof 
Shingle
Waterfront Features 
Pond
Community Features
School District 
191 - Burnsville-Eagan-Savage
Township 
Burnsville
Schools
School District
191 - Burnsville-Eagan-Savage
Elementary School
Unknown
Middle School
Unknown
High School
Unknown
Listing courtesy of Keller Williams Select Realty


Listing information is provided by Participants of the Northstar MLS. IDX information is provided exclusively for personal, non-commercial use, and may not be used for any purpose other than to identify prospective properties consumers may be interested in purchasing. Information is deemed reliable but not guaranteed. Copyright 2026, Northstar MLS.
Last checked: 2026-07-17 03:59 AM UTC

Neighborhood & Commute
Source: Walkscore
Save
Ask
Tour
Hide
Share