Save
Ask
Tour
Hide
Share
$425,000
25 Days On Site

8940 W 125th Street
Savage, MN 55378

Single Family Residence|Pending
4
Beds
2
Total Baths
1
Full Bath
1
Partial Bath
1,906
SqFt
$223
/SqFt
1994
Built
Subdivision:
Covington Ponds 2nd Add
County:
Scott
Listing courtesy of Edina Realty, Inc.
Call Now: (612) 269-8914
Is this the listing for you? We can help make it yours.
(612) 269-8914
8940 W 125th Street8940 W 125th Street8940 W 125th Street8940 W 125th Street
Save
Ask
Tour
Hide
Share

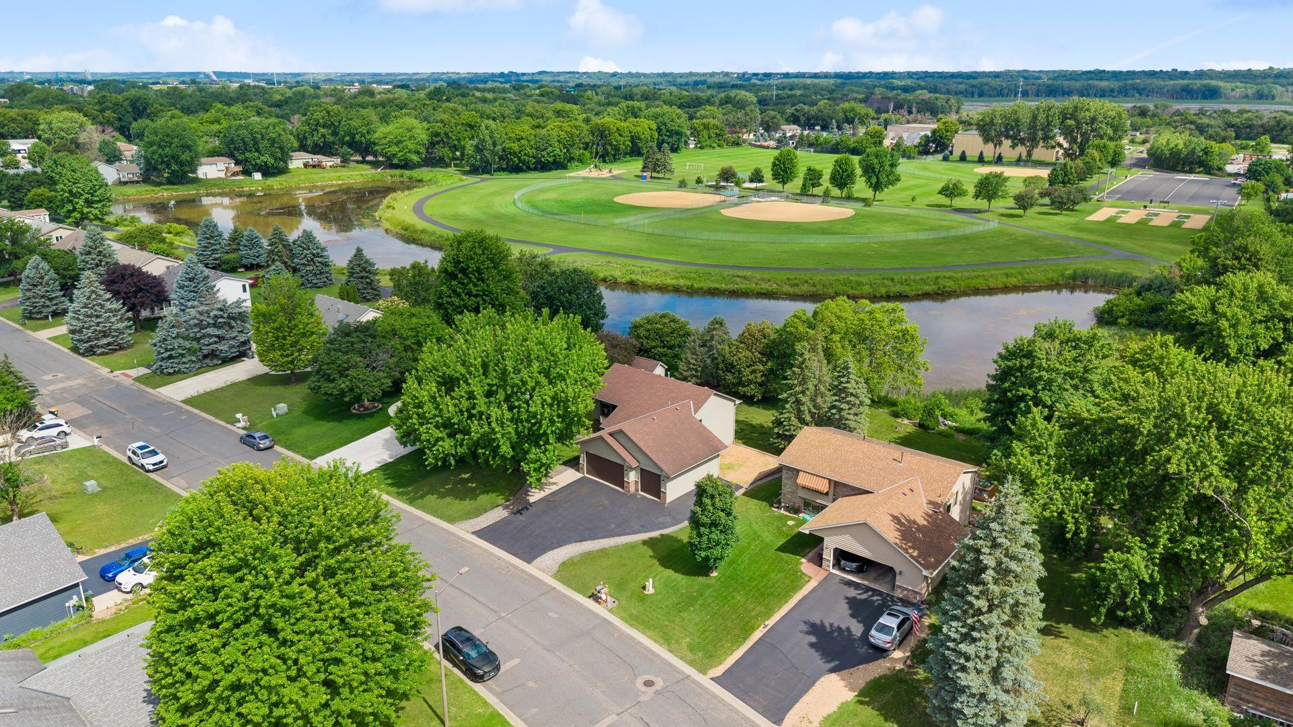
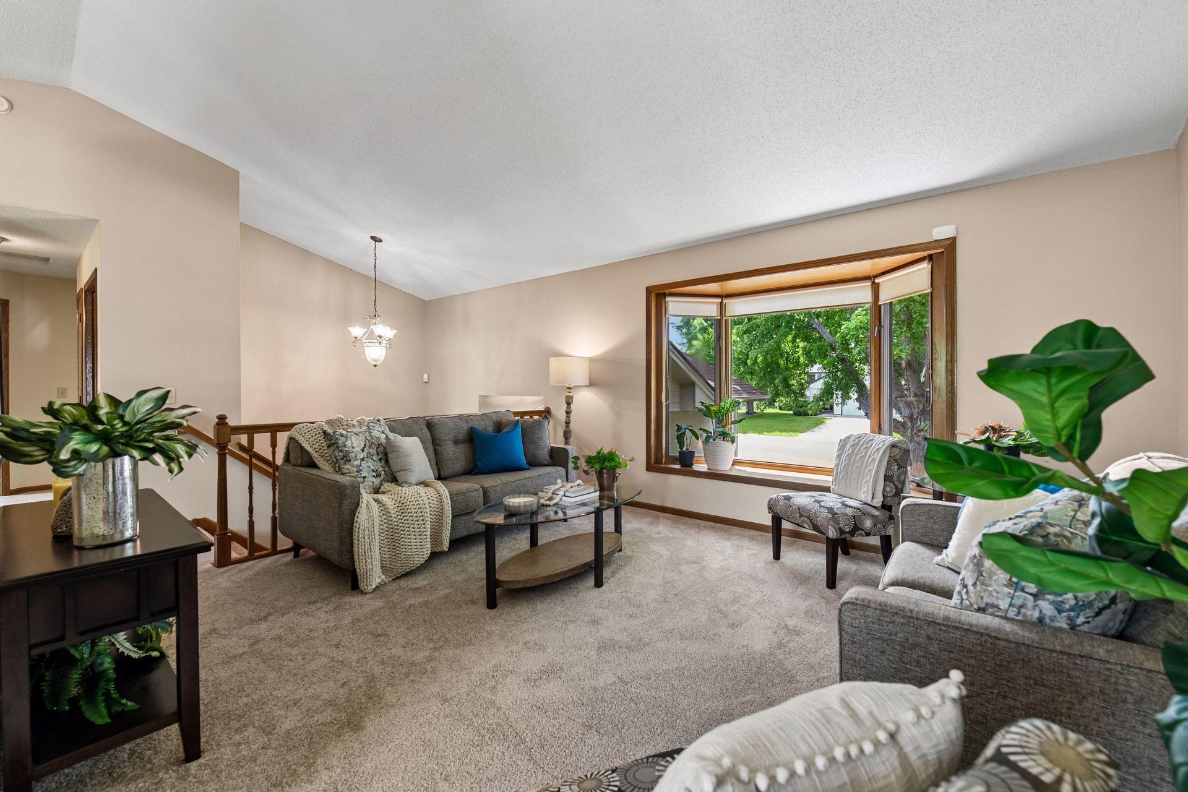
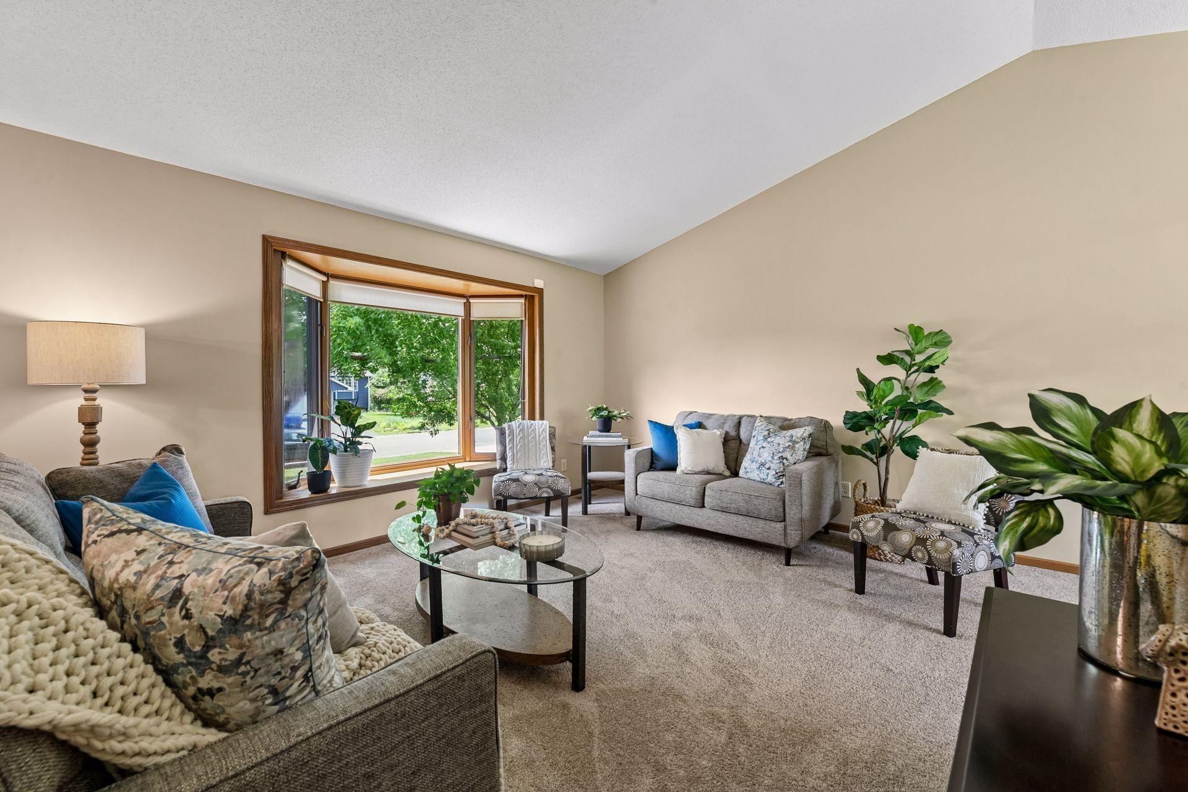
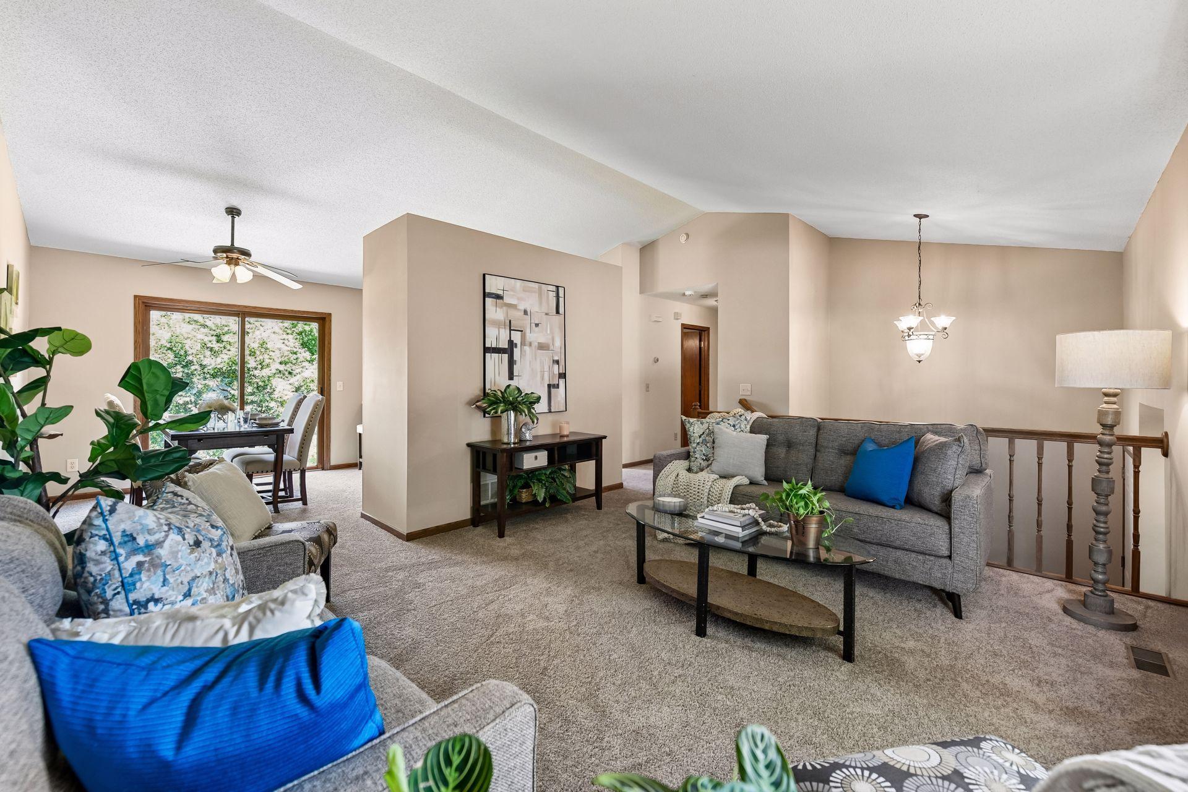
Privacy, Pond Views & Park Access! Meticulous original owner offers this 4-bedroom, 2-bath home with large 3-car garage situated on one of the neighborhood’s best lots, carefully selected for its exceptional privacy. No homes behind, pond views, and direct access to the 24-acre Schroeder’s Acres Park. The attractive curb appeal welcomes you into a thoughtfully designed floor plan with an open, comfortable layout that’s ideal for everyday living. The finished walkout lower level provides additional living space for a family room, recreation area, home office, or guests. Freshly painted throughout—including the closets—and brand-new carpet and pad. ** For Car enthusiasts, mechanics, or anyone needing an exceptional workspace, the oversized, insulated, and heated 3-car garage is a rare find. Custom-designed with 10-foot ceilings, 8-foot doors, two floor drains, two 50-amp outlets, 200-amp service, abundant electrical outlets (including ceiling outlets), a utility sink, overhead storage, and an air hose connection to the basement. An additional 22' x 21' rear parking pad provides space for trailers, boats, or extra vehicles, and a storage shed offers even more flexibility. Conveniently located near Highways 169 and 13 in School District 191, this exceptional one-owner home offers a rare combination of privacy, scenic views and wildlife, park access, functional living space, and a garage that’s truly built for car enthusiasts.

Save
Ask
Tour
Hide
Share
Listing Snapshot
Price 
$425,000
Days On Site 
25 Days
Bedrooms 
4
Inside Area (SqFt) 
1,906 sqft
Total Baths 
2
Full Baths 
1
Partial Baths 
1
Lot Size 
0.27 Acres
Year Built 
1994
MLS® Number 
7093578
Status 
Pending
Property Tax 
$4,400
HOA/Condo/Coop Fees 
N/A
Sq Ft Source 
N/A
Friends & Family
Recent Activity
2 weeks agoListing updated with changes from the MLS®
2 weeks agoStatus changed to Pending
4 weeks agoListing first seen on site
General Features
Acres 
0.27
Attached Garage 
Yes
Foundation 
Block
Garage 
Yes
Garage Spaces 
3
Land Lease 
No
Levels 
Multi/Split
Parking 
AsphaltGarage Door OpenerHeated GarageOtherAttachedGarage
Property Sub Type 
Single Family Residence
Sewer 
Public Sewer
SqFt Above 
1006
SqFt Below 
900
SqFt Total 
1991
Water Source 
Public
Zoning 
Residential-Single Family
Interior Features
Appliances 
DishwasherDryerMicrowaveRangeRefrigeratorWasher
Basement 
Walk-Out AccessFinishedFullStorage SpaceDaylight
Cooling 
Central Air
Electric 
200+ Amp Service
Heating 
Natural GasForced Air
Interior 
Vaulted Ceiling(s)
Laundry Features 
Electric Dryer HookupGas Dryer HookupLower LevelLaundry RoomSinkWasher Hookup
Bedroom 
Dimensions - 14x11Level - Main
Bedroom 2 
Dimensions - 13x09Level - Main
Bedroom 3 
Dimensions - 16x11Level - Lower
Bedroom 4 
Dimensions - 12x12Level - Lower
Family Room 
Dimensions - 13x24Level - Lower
Foyer 
Dimensions - 14x15Level - Main
Informal Dining Room 
Dimensions - 11x07Level - Main
Kitchen 
Dimensions - 13x11Level - Main
Laundry 
Dimensions - 10x10Level - Lower
Living Room 
Dimensions - 15x13Level - Main
Patio 
Dimensions - 24x12Level - Lower
Save
Ask
Tour
Hide
Share
Exterior Features
Construction Details 
StoneCedarCement Siding
Other Structures 
Shed(s)
Patio And Porch 
Patio
Road Frontage 
City Street
Roof 
AsphaltShingle
Waterfront Features 
Pond
Community Features
Roads 
Paved
School District 
191 - Burnsville-Eagan-Savage
Township 
Savage
Schools
School District
191 - Burnsville-Eagan-Savage
Elementary School
Unknown
Middle School
Unknown
High School
Unknown
Listing courtesy of Edina Realty, Inc.


Listing information is provided by Participants of the Northstar MLS. IDX information is provided exclusively for personal, non-commercial use, and may not be used for any purpose other than to identify prospective properties consumers may be interested in purchasing. Information is deemed reliable but not guaranteed. Copyright 2026, Northstar MLS.
Last checked: 2026-07-21 05:51 PM UTC

Neighborhood & Commute
Source: Walkscore
Save
Ask
Tour
Hide
Share