Save
Ask
Tour
Hide
Share
$490,000
20 Days On Site

1790 Crestridge Lane
Eagan, MN 55122

For Sale|Single Family Residence|Active
4
Beds
3
Total Baths
1
Full Bath
2
Partial Baths
2,300
SqFt
$213
/SqFt
1977
Built
County:
Dakota
Listing courtesy of Compass
Call Now: (612) 269-8914
Is this the listing for you? We can help make it yours.
(612) 269-8914
Upcoming Open Houses
Sat, Jul 18, 12:00 PM - 1:30 PM
1790 Crestridge Lane1790 Crestridge Lane1790 Crestridge Lane1790 Crestridge Lane
Save
Ask
Tour
Hide
Share

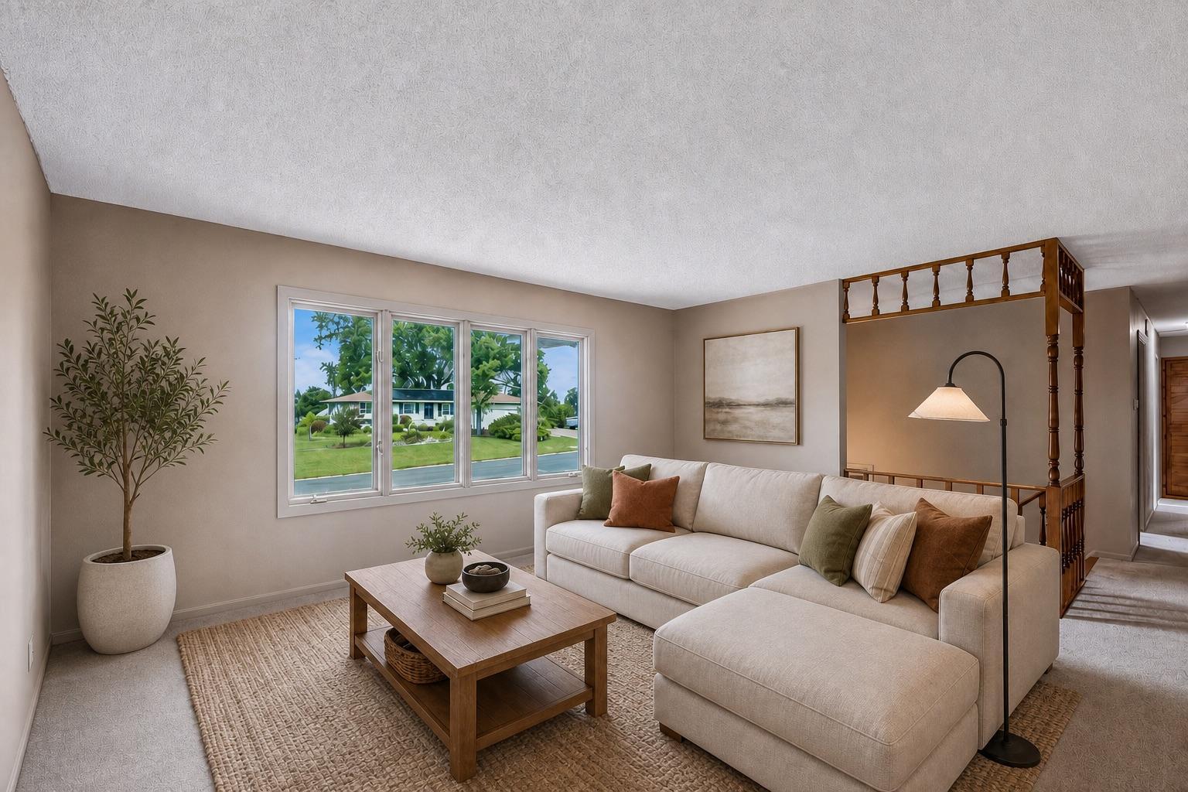
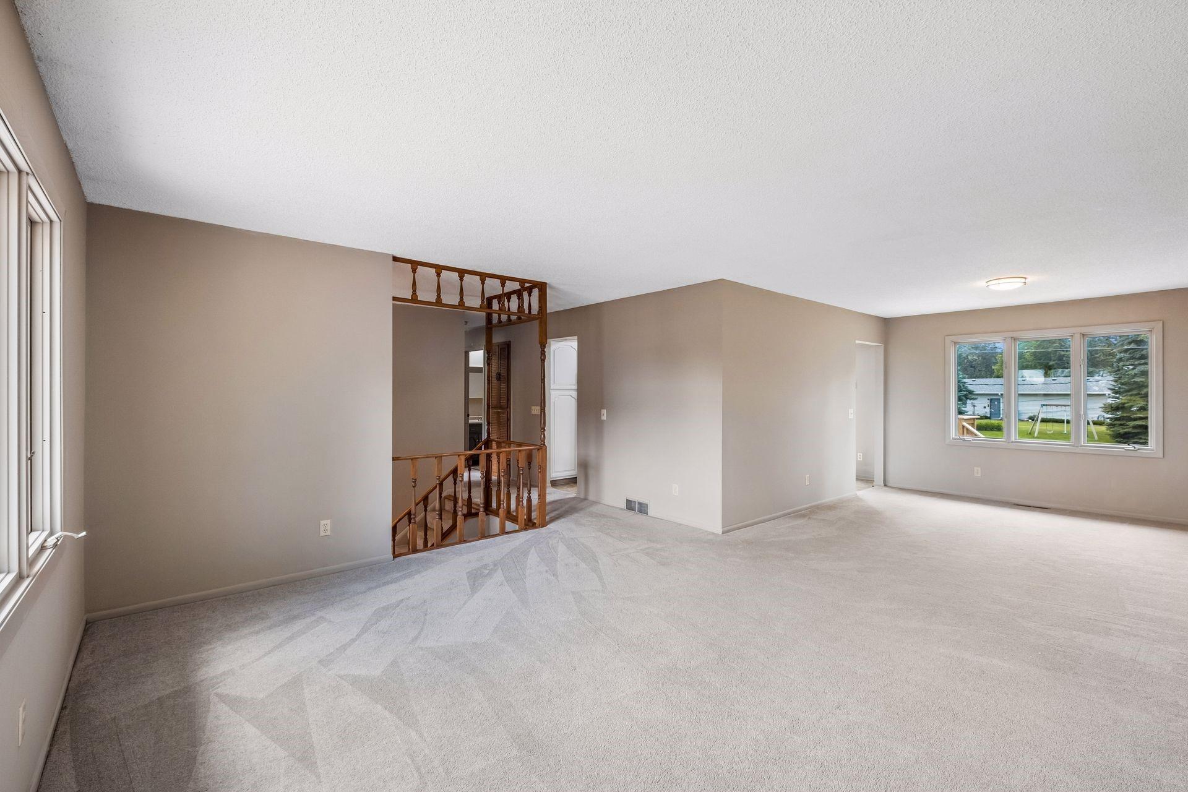
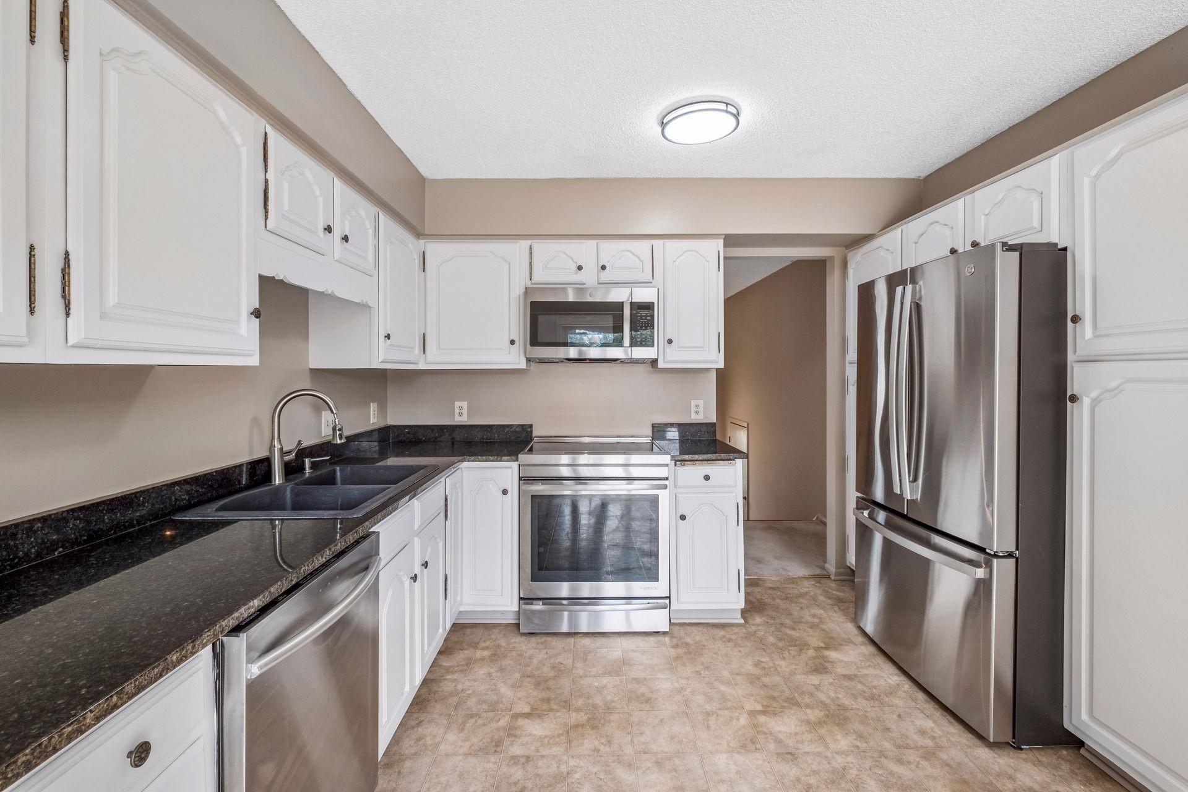
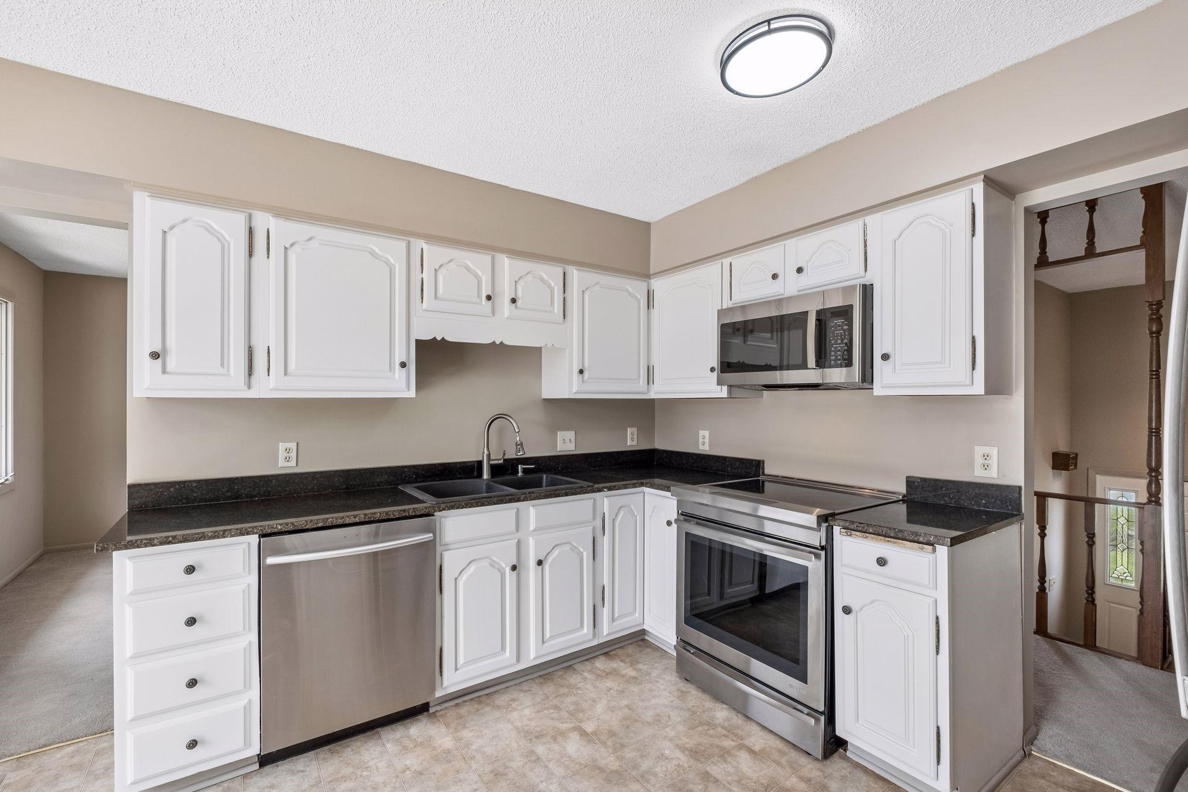
5 beds. 3 baths. 3-car garage. Corner lot with a circular driveway. The lot gives you space. The circular driveway makes an entrance. Step inside to a split level entry that opens up bigger than you expect generous, airy, and full of possibility. Fresh paint and updated flooring are already done. The eat-in kitchen with stainless steel appliances and a view of a backyard you'll actually want to be in the moment the weather turns. The newer deck overlooking a lot big enough for lawn games, a fire pit, and every summer gathering on your calendar. Head down to the lookout lower level and find large, light-filled bedrooms that open up the space in a way that catches you off guard perfect for a guest suite, a home office, or growing into. Major mechanicals and exterior updated. Water heater 2018. Blackhawk Park is steps away trails, fishing, canoe launch, sand volleyball, and one of the best playgrounds in the south metro. Cedar Pond Park is just down the road for a quieter walk. Over 1,370 acres of green space means there is always somewhere to go. Top dining and shopping along Diffley and Pilot Knob. Quick access to Highway 13, I-35E, and Highway 77. MSP minutes away. Four seasons of living this address delivers all of them.

Save
Ask
Tour
Hide
Share
Listing Snapshot
Price 
$490,000
Days On Site 
20 Days
Bedrooms 
4
Inside Area (SqFt) 
2,300 sqft
Total Baths 
3
Full Baths 
1
Partial Baths 
2
Lot Size 
0.54 Acres
Year Built 
1977
MLS® Number 
7093581
Status 
Active
Property Tax 
$4,782
HOA/Condo/Coop Fees 
N/A
Sq Ft Source 
N/A
Friends & Family
Recent Activity
2 days agoListing updated with changes from the MLS®
3 weeks agoListing first seen on site
General Features
Acres 
0.54
Attached Garage 
Yes
Foundation 
Block
Garage 
Yes
Garage Spaces 
3
Land Lease 
No
Levels 
Multi/Split
Parking 
AsphaltAttached
Property Sub Type 
Single Family Residence
Sewer 
Public Sewer
SqFt Above 
1356
SqFt Below 
944
SqFt Total 
2712
Water Source 
Public
Zoning 
Residential-Single Family
Interior Features
Appliances 
CooktopDishwasherDisposalDryerExhaust FanFreezerMicrowaveRangeRefrigeratorStainless Steel Appliance(s)WasherWater Softener Owned
Basement 
FinishedFullDaylight
Cooling 
Central Air
Fireplace 
Yes
Fireplace Features 
Family Room
Fireplaces 
1
Heating 
Natural GasBaseboardForced Air
Interior 
Eat-in Kitchen
Laundry Features 
Laundry Room
Bedroom 
Dimensions - 13x13Level - Upper
Bedroom 2 
Dimensions - 11x11Level - Upper
Bedroom 3 
Dimensions - 11x10Level - Upper
Bedroom 4 
Dimensions - 22x10Level - Lower
Deck 
Dimensions - 15x11Level - Main
Dining Room 
Dimensions - 13x11Level - Upper
Family Room 
Dimensions - 26x14Level - Lower
Kitchen 
Dimensions - 14x12Level - Upper
Living Room 
Dimensions - 15x14Level - Upper
Save
Ask
Tour
Hide
Share
Exterior Features
Construction Details 
Vinyl Siding
Fencing 
None
Lot Features 
Corner Lot
Other Structures 
Shed(s)
Patio And Porch 
Deck
Pool Features 
None
Road Frontage 
City Street
Roof 
Asphalt
Community Features
School District 
191 - Burnsville-Eagan-Savage
Township 
Eagan
Schools
School District
191 - Burnsville-Eagan-Savage
Elementary School
Unknown
Middle School
Unknown
High School
Unknown
Listing courtesy of Compass


Listing information is provided by Participants of the Northstar MLS. IDX information is provided exclusively for personal, non-commercial use, and may not be used for any purpose other than to identify prospective properties consumers may be interested in purchasing. Information is deemed reliable but not guaranteed. Copyright 2026, Northstar MLS.
Last checked: 2026-07-17 02:50 AM UTC

Neighborhood & Commute
Source: Walkscore
Save
Ask
Tour
Hide
Share