
17670 Fortune TrailFarmington, MN 55024
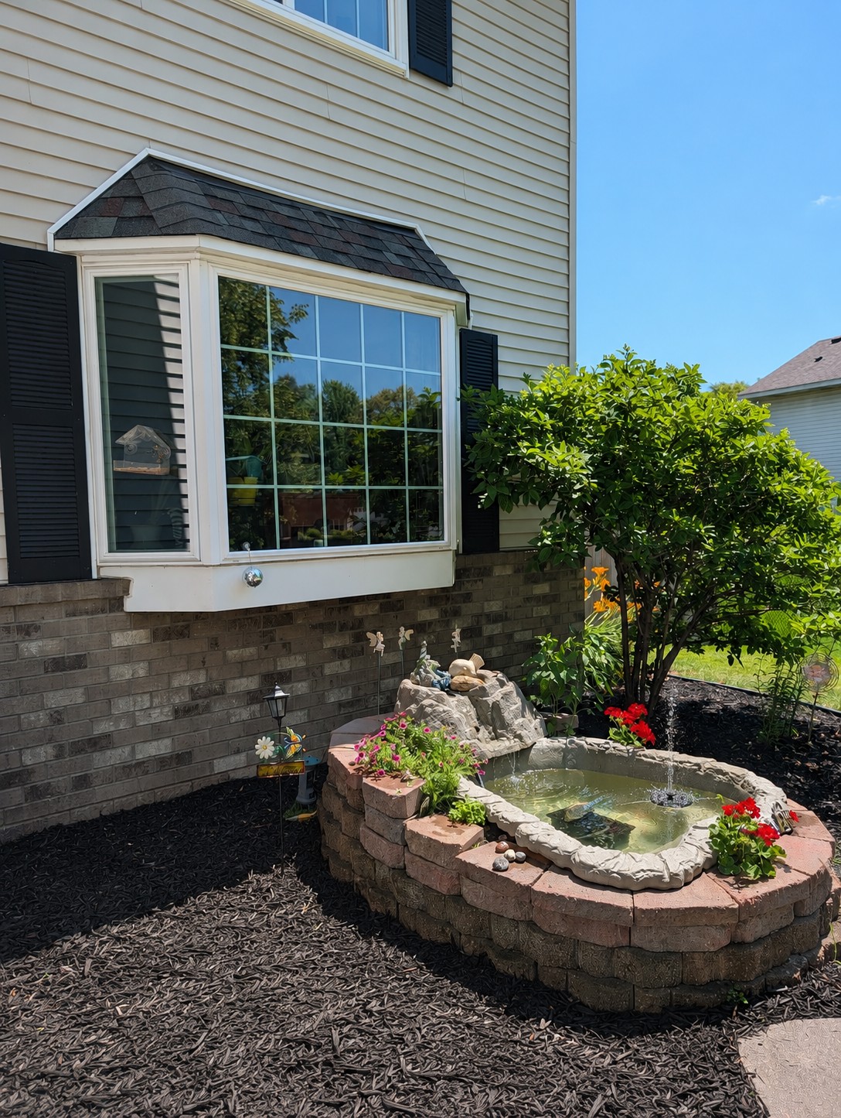
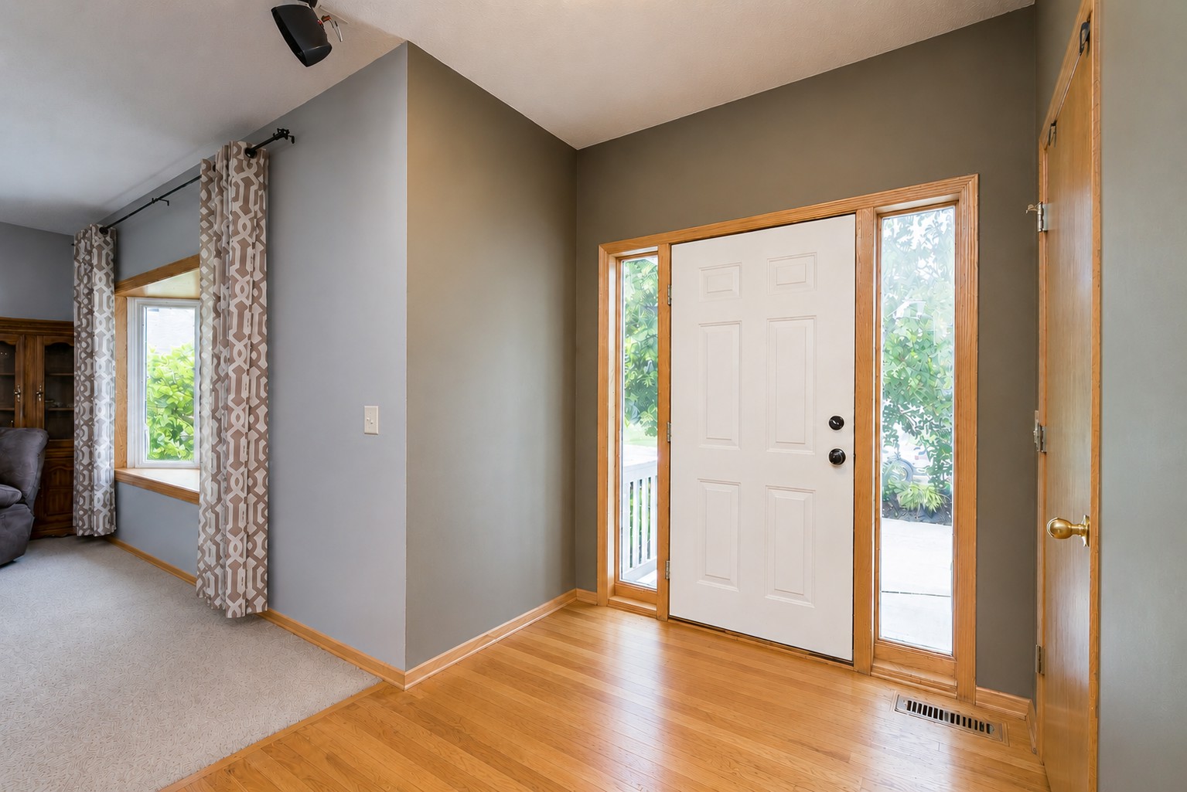
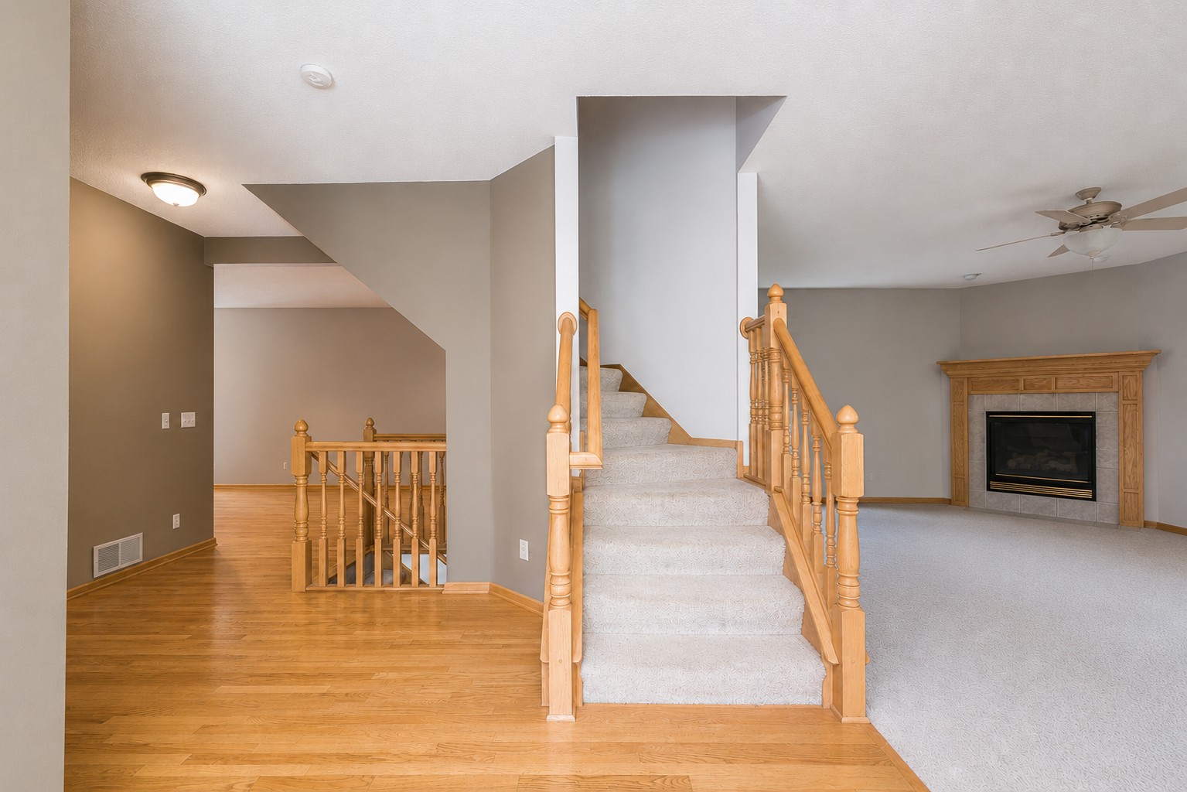
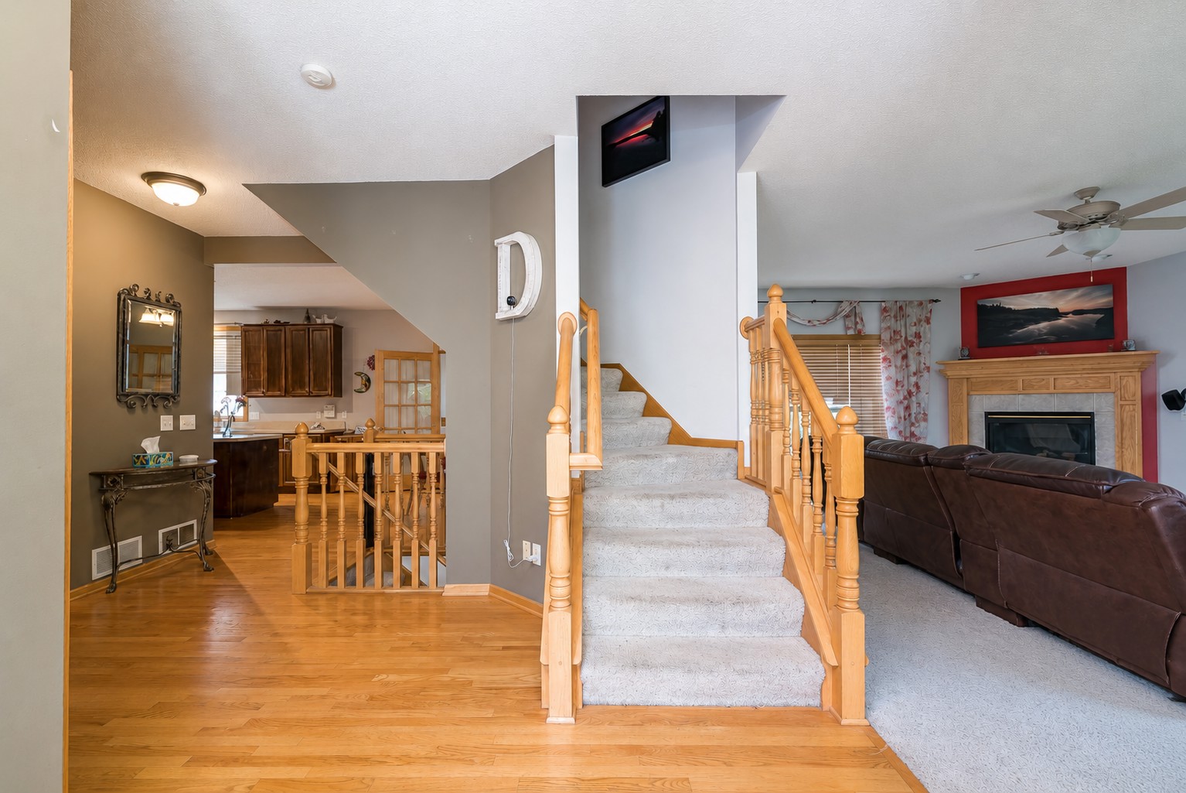
Welcome home to this spacious two-story residence offering 4 bedrooms, 4 bathrooms, a 3-stall garage, and an impressive list of amenities both inside and out. From the moment you arrive, you'll appreciate the beautiful landscaping and inviting front porch that create exceptional curb appeal. Step inside to a spacious foyer that welcomes you into the heart of the home. The main level features a large living room highlighted by a cozy gas fireplace and abundant natural sunlight. A dedicated office provides the perfect space for working from home, while the formal and informal dining areas offer flexibility for everyday living and entertaining. The well-appointed kitchen offers extensive cabinetry, stainless steel appliances, a center island, and beautiful hardwood flooring that flows seamlessly throughout the main living areas. Just beyond the kitchen, you'll find a wonderful four-season porch featuring vaulted ceilings and a wet bar—an ideal gathering space year-round. Step through the patio door to enjoy the expansive patio overlooking a fully fenced backyard complete with mature landscaping and a unique barn-style storage shed. Upstairs, you'll find four generously sized bedrooms, all equipped with ceiling fans, along with a full bathroom. The spacious primary suite serves as a private retreat featuring a full bathroom with a relaxing jetted tub and a large walk-in closet. The fully finished lower level provides even more living space with a large family room and recreation area complete with built-in cabinetry and a pool table that is included with the home. A convenient half bath and utility room with ample storage shelving add functionality and convenience. This feature-filled property offers generous living spaces, quality finishes, exceptional outdoor amenities, and room for everyone to enjoy. Don't miss the opportunity to make this beautiful home yours!
| yesterday | Listing updated with changes from the MLS® | |
| yesterday | Price changed to $589,900 | |
| a month ago | Listing first seen on site |

Listing information is provided by Participants of the Northstar MLS. IDX information is provided exclusively for personal, non-commercial use, and may not be used for any purpose other than to identify prospective properties consumers may be interested in purchasing. Information is deemed reliable but not guaranteed. Copyright 2026, Northstar MLS.
Last checked: 2026-07-21 09:07 PM UTC
Did you know? You can invite friends and family to your search. They can join your search, rate and discuss listings with you.