Save
Ask
Tour
Hide
Share
$675,000
24 Days On Site

1317 Forest Park Lane
Burnsville, MN 55337

For Sale|Single Family Residence|Active Under Contract
4
Beds
4
Total Baths
2
Full Baths
2
Partial Baths
3,745
SqFt
$180
/SqFt
1990
Built
Subdivision:
Summit Oaks 1st
County:
Dakota
Listing courtesy of Edina Realty, Inc.
Call Now: (612) 269-8914
Is this the listing for you? We can help make it yours.
(612) 269-8914
1317 Forest Park Lane1317 Forest Park Lane1317 Forest Park Lane1317 Forest Park Lane
Save
Ask
Tour
Hide
Share

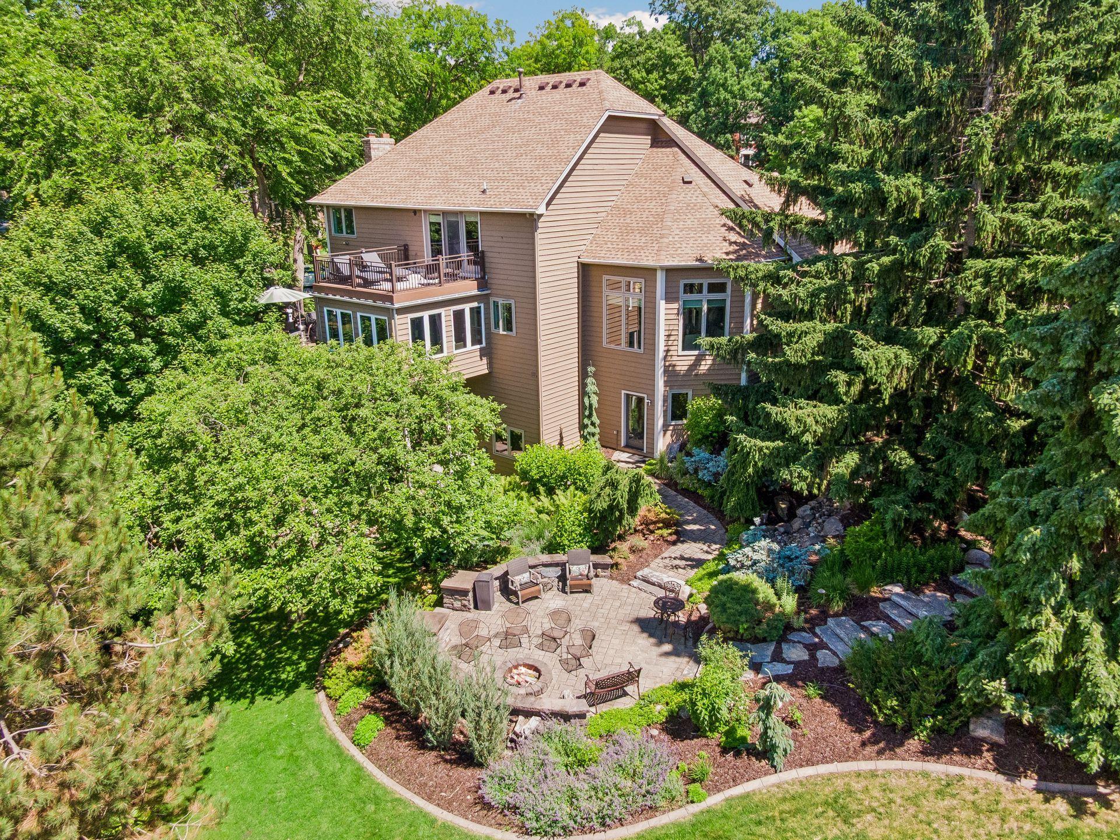
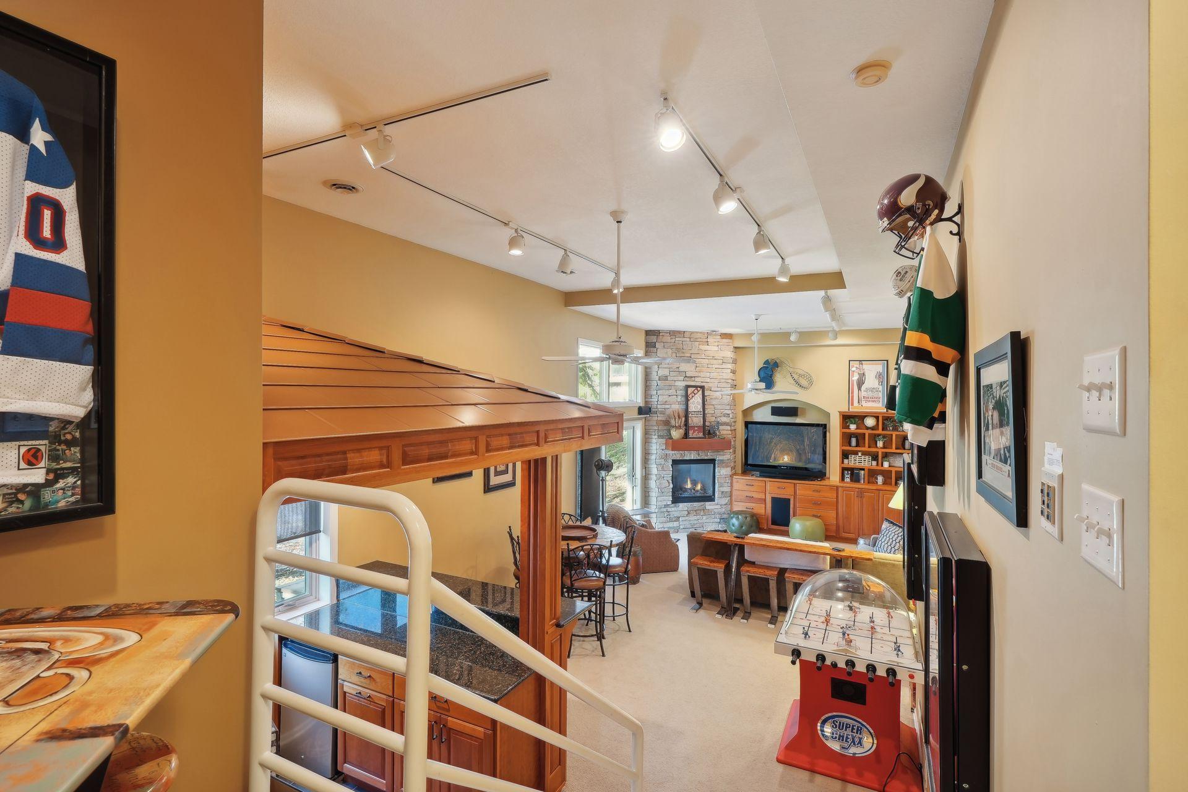
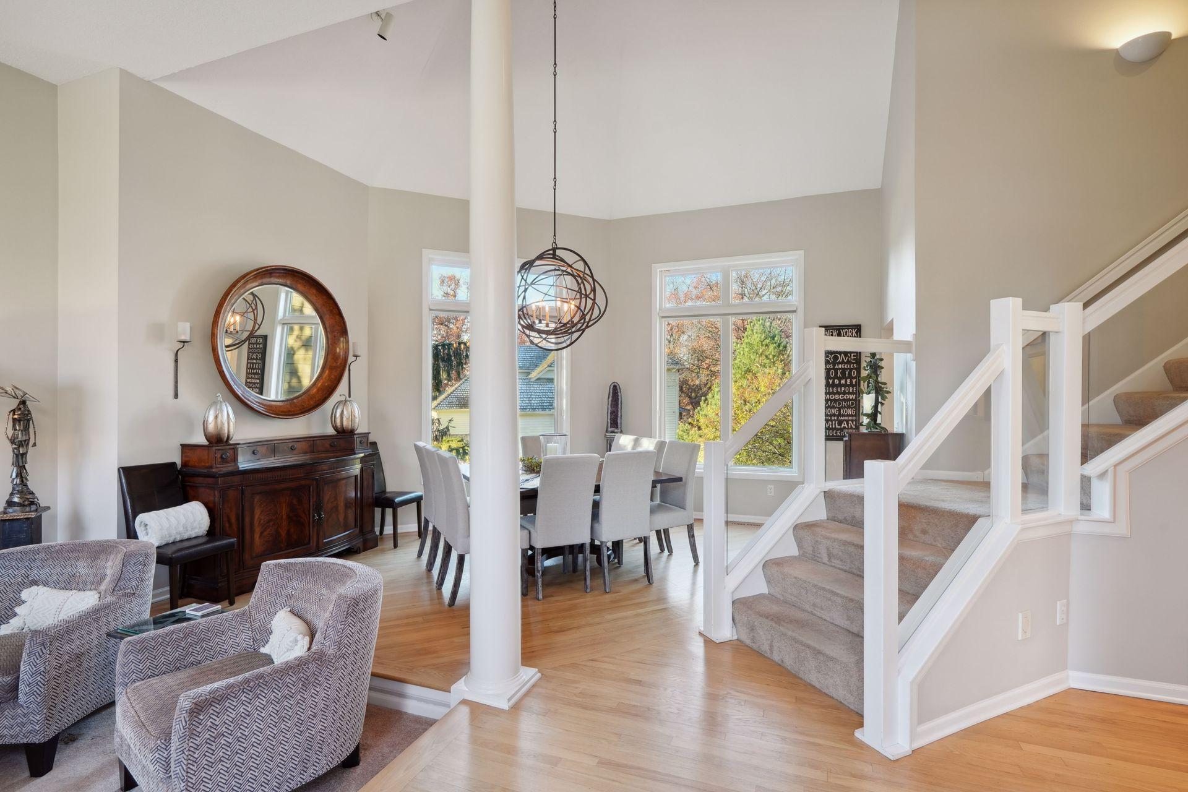
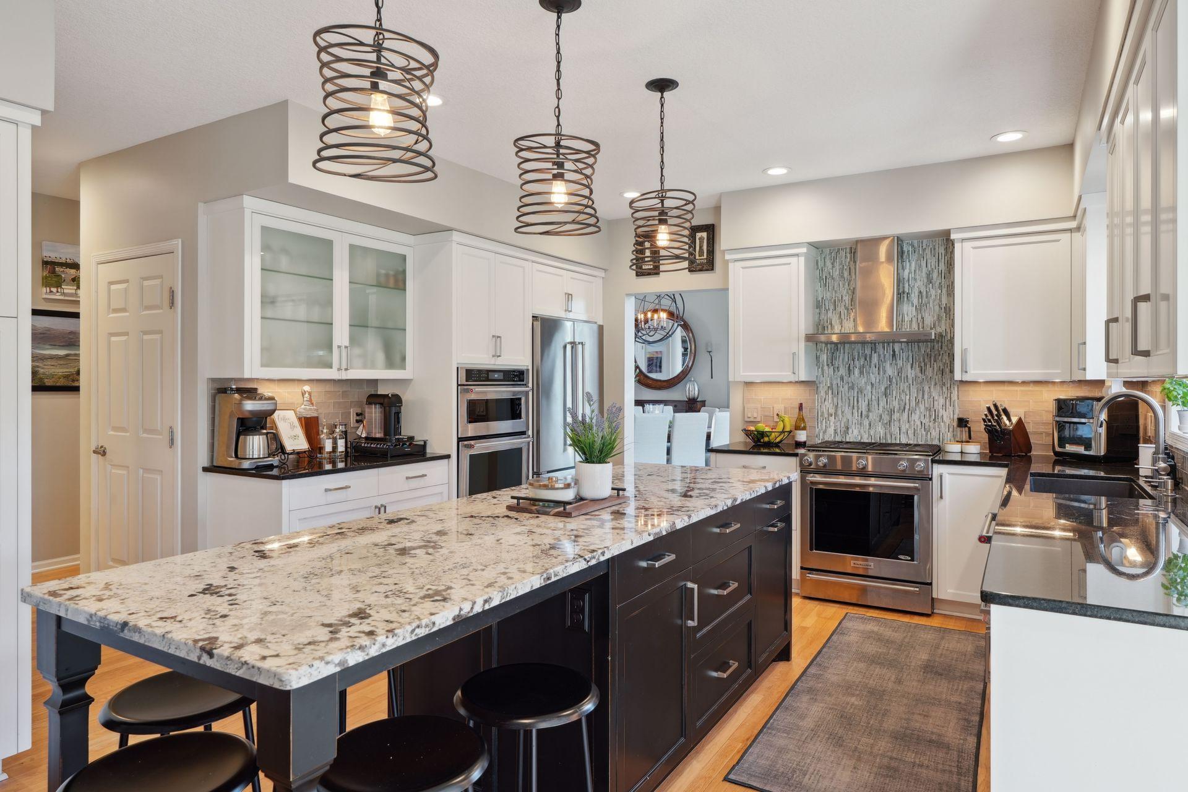
The epitome of a turn key home. There is nothing to do. A true jewel in Summit Oaks and SD196. Review the first 5 pictures to see the highlights of this stunning home. The vaulted and walkout basement is a true star. Its hard to find something comparable. The home sits on .4 wonderfully landscaped acres, featuring a stunning patio and firepit allowing you to enjoy the yard all year round. You can enjoy your quiet pond views with bright south facing decks, including a private primary bedroom deck, and cozy 4 season porch. Inside the home is bright, light, contemporary and open. The home has a lovely reading area, a smart office, and chef's kitchen. Upstairs is a stunning primary suite along with 2 other bedrooms. The basement is simply amazing. A custom built bar and vaulted ceilings allows for an airy and bright basement, perfect for entertaining.

Save
Ask
Tour
Hide
Share
Listing Snapshot
Price 
$675,000
Days On Site 
24 Days
Bedrooms 
4
Inside Area (SqFt) 
3,745 sqft
Total Baths 
4
Full Baths 
2
Partial Baths 
2
Lot Size 
0.41 Acres
Year Built 
1990
MLS® Number 
7094117
Status 
Active Under Contract
Property Tax 
$7,640
HOA/Condo/Coop Fees 
$16.67 monthly
Sq Ft Source 
N/A
Friends & Family
Recent Activity
yesterdayListing updated with changes from the MLS®
yesterdayStatus changed to Active Under Contract
3 weeks agoListing first seen on site
General Features
Acres 
0.41
Attached Garage 
Yes
Garage 
Yes
Garage Spaces 
3
Land Lease 
No
Levels 
Two
Number Of Stories 
2
Parking 
Heated GarageAttached
Property Sub Type 
Single Family Residence
Sewer 
Public Sewer
SqFt Above 
2665
SqFt Below 
1080
SqFt Total 
4025
Water Source 
Public
Zoning 
Residential-Single Family
Interior Features
Appliances 
CooktopDishwasherDryerGas Water HeaterMicrowaveRangeRefrigeratorStainless Steel Appliance(s)
Basement 
Walk-Out AccessFinishedFullSump PumpDaylight
Cooling 
Central Air
Fireplace 
Yes
Fireplace Features 
Family RoomGas
Fireplaces 
2
Flooring 
Hardwood
Heating 
Natural GasForced Air
Interior 
Kitchen IslandVaulted Ceiling(s)Walk-In Closet(s)
Laundry Features 
Main Level
Bar/Wet Bar Room 
Level - Lower
Bedroom 
Dimensions - 18x14Level - Upper
Bedroom 2 
Dimensions - 14x13Level - Upper
Bedroom 3 
Dimensions - 14x11Level - Upper
Bedroom 4 
Dimensions - 13x11Level - Lower
Dining Room 
Dimensions - 15x13Level - Main
Family Room 
Dimensions - 16x15Level - Main
Four Season Porch 
Dimensions - 13x12Level - Main
Living Room 
Dimensions - 13x11Level - Main
Office 
Dimensions - 11x10Level - Main
Save
Ask
Tour
Hide
Share
Exterior Features
Construction Details 
Stone
Exterior 
Balcony
Patio And Porch 
DeckPorch
Community Features
Association Dues 
200
HOA Fee Frequency 
Annually
School District 
196 - Rosemount-Apple Valley-Eagan
Township 
Burnsville
Schools
School District
196 - Rosemount-Apple Valley-Eagan
Elementary School
Unknown
Middle School
Unknown
High School
Unknown
Listing courtesy of Edina Realty, Inc.


Listing information is provided by Participants of the Northstar MLS. IDX information is provided exclusively for personal, non-commercial use, and may not be used for any purpose other than to identify prospective properties consumers may be interested in purchasing. Information is deemed reliable but not guaranteed. Copyright 2026, Northstar MLS.
Last checked: 2026-07-17 03:59 AM UTC

Neighborhood & Commute
Source: Walkscore
Save
Ask
Tour
Hide
Share