Save
Ask
Tour
Hide
Share
$1,700,000
26 Days On Site

19001 Orchard Trail
Lakeville, MN 55044

For Sale|Single Family Residence|Active
5
Beds
4
Total Baths
3
Full Baths
1
Partial Bath
4,274
SqFt
$398
/SqFt
2000
Built
County:
Dakota
Listing courtesy of eXp Realty
Call Now: (612) 269-8914
Is this the listing for you? We can help make it yours.
(612) 269-8914
19001 Orchard Trail19001 Orchard Trail19001 Orchard Trail19001 Orchard Trail
Save
Ask
Tour
Hide
Share

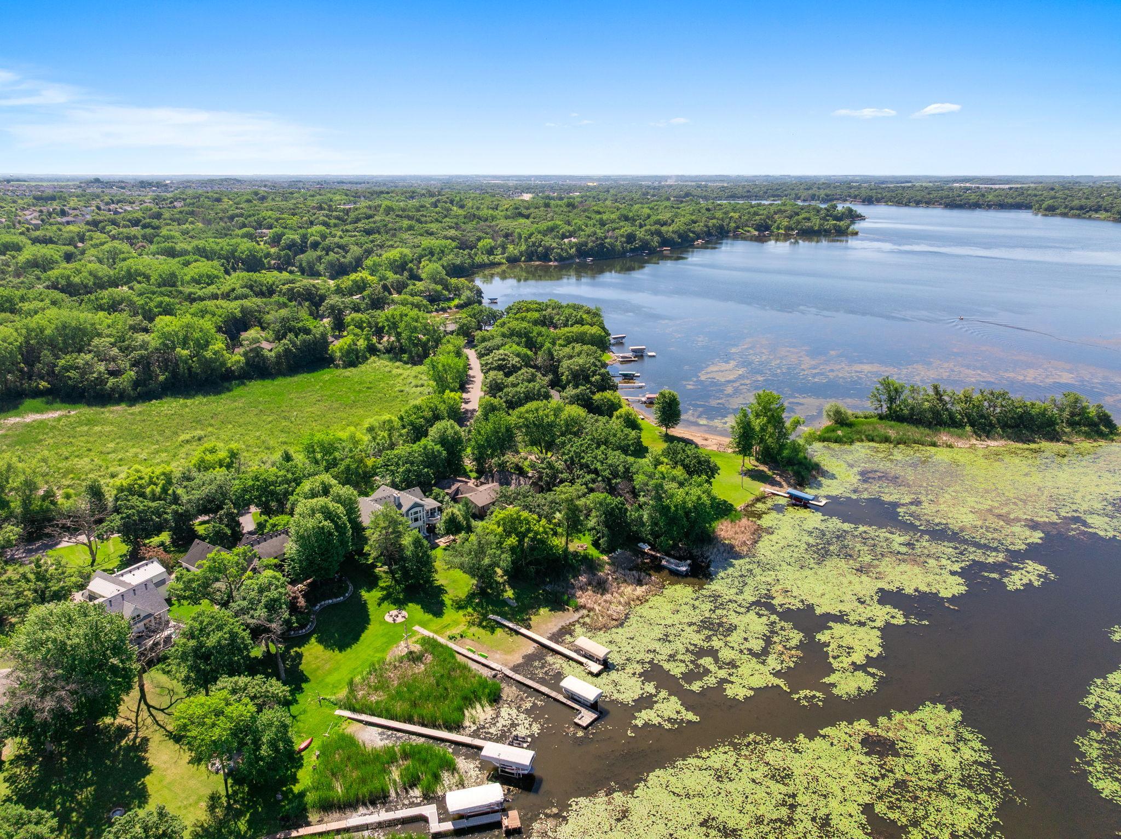
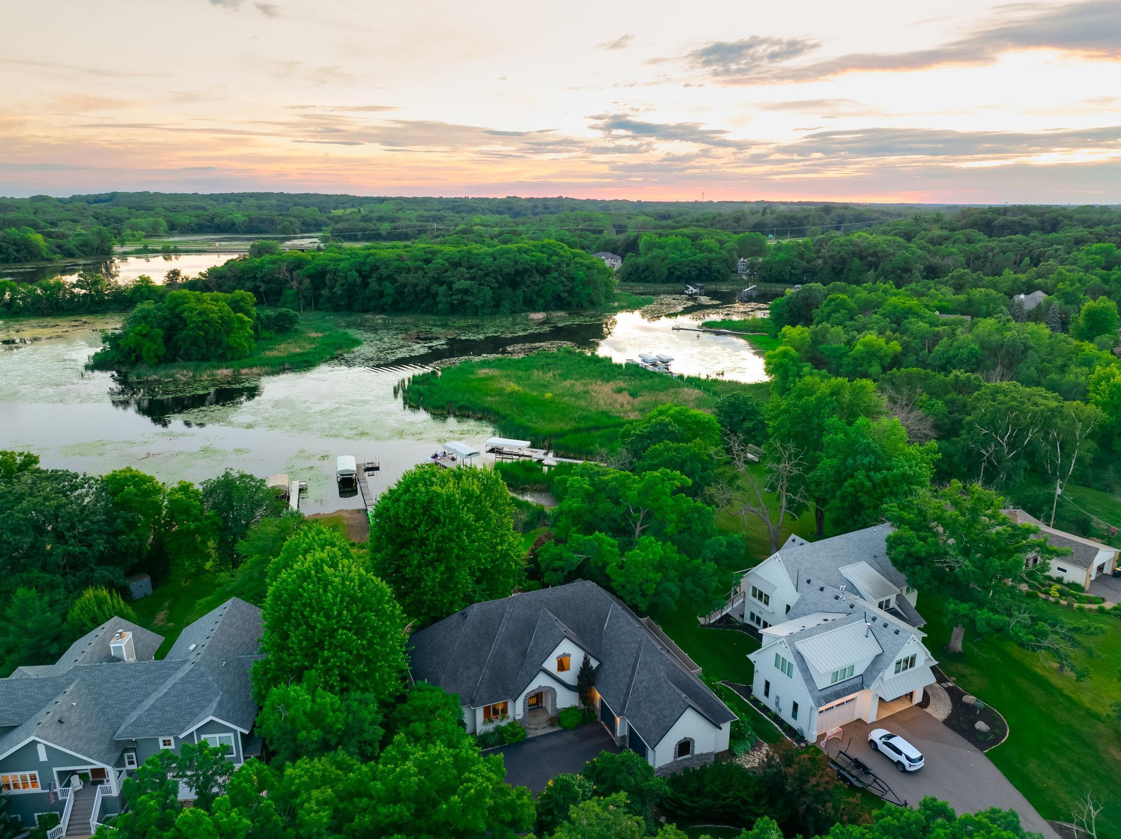
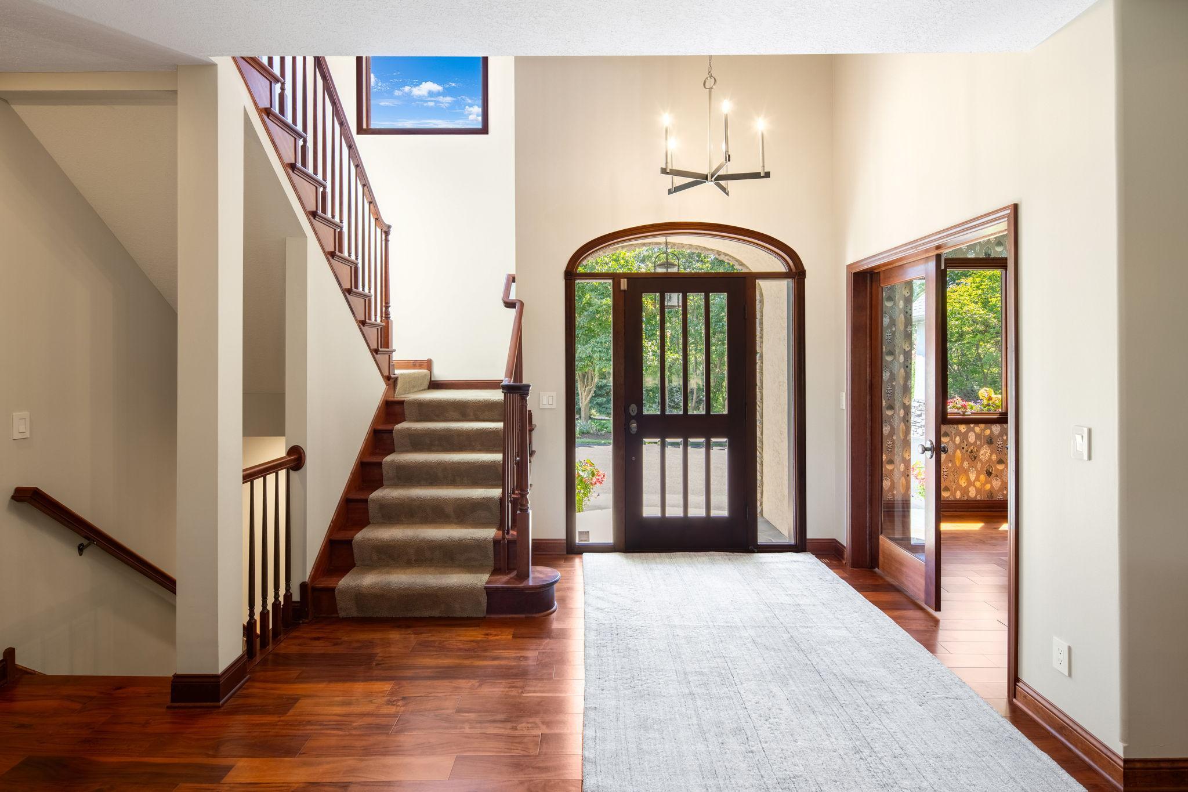
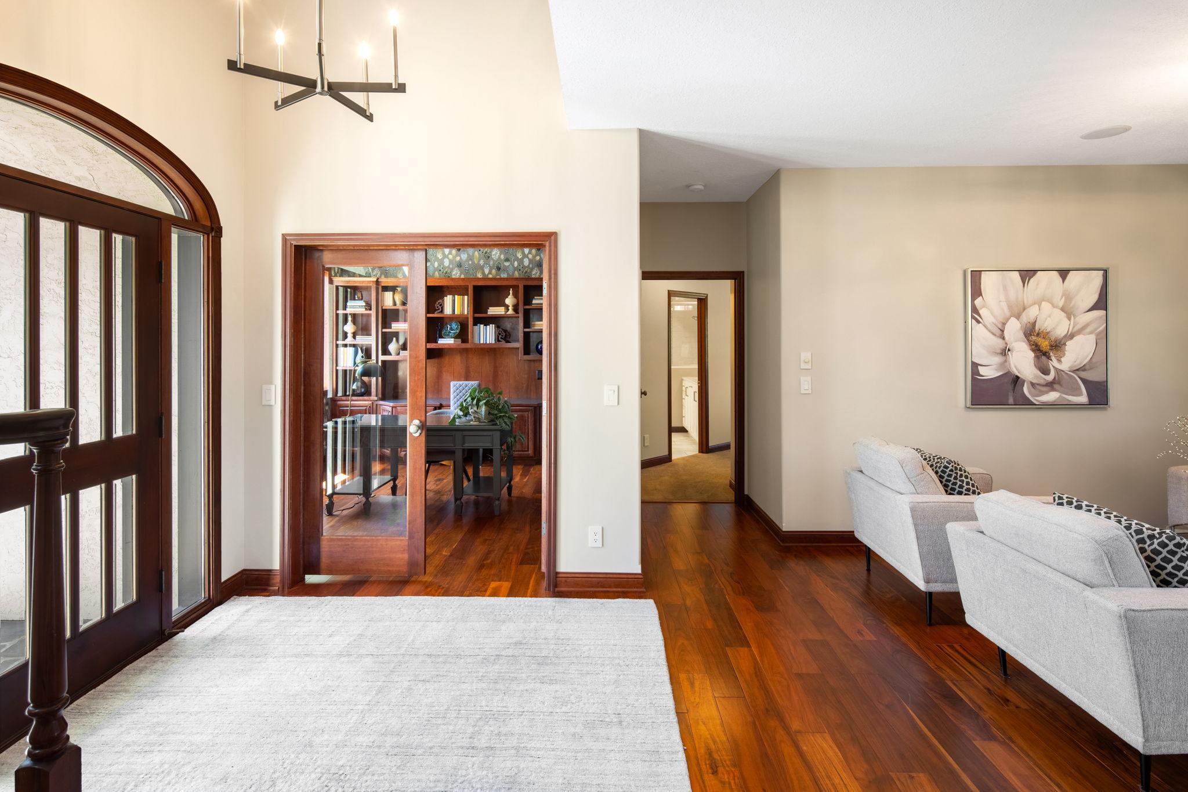
Enjoy lakefront living at its finest on the quiet bay of Lake Marion. Set on a beautifully wooded 0.7-acre lot in a peaceful no-outlet neighborhood, this property offers an exceptional combination of privacy, quality updates, and waterfront living, all within the Lakeville South High School boundary. The main level was extensively renovated in 2020 and features warm, timeless finishes throughout. Hardwood floors, 9-ft ceilings, built-in speaker systems throughout, and large windows create inviting living spaces filled with natural light and beautiful views of the lake. The kitchen is meticulously curated, featuring high-end appliances, a large center island, custom cabinetry, and a walk-in pantry. Enjoy informal and formal dining spaces, a main-level private office, and screened porch. The main-level primary suite stuns with lake views, walkout access to the screened porch, a spacious walk-in closet, and a beautiful full bath. Four additional bedrooms provide plenty of space for residents and guests, with two bedrooms and an updated full bathroom (2020) upstairs, plus two more bedrooms and nearby bathroom on the lower level. The finished lower level adds even more room to spread out and entertain, complete with a family room, wet bar, recreation area, and exercise room. Outside, the setting is simply hard to beat. Deck, expansive patio, shoreline firepit, private dock with boat lift, and peaceful water feature create multiple places to relax and enjoy the surroundings. Located on a peaceful bay with limited water traffic, the property offers easy access to boating, fishing, kayaking, and paddleboarding while maintaining a quiet, peaceful atmosphere. An oversized four-car garage with a dedicated Rheem furnace and more than 1,100 sqft provides plenty of room for vehicles, storage, and all the fun gear that comes with lake living.

Save
Ask
Tour
Hide
Share
Listing Snapshot
Price 
$1,700,000
Days On Site 
26 Days
Bedrooms 
5
Inside Area (SqFt) 
4,274 sqft
Total Baths 
4
Full Baths 
3
Partial Baths 
1
Lot Size 
0.698 Acres
Year Built 
2000
MLS® Number 
7094158
Status 
Active
Property Tax 
$18,572
HOA/Condo/Coop Fees 
N/A
Sq Ft Source 
N/A
Friends & Family
Recent Activity
6 days agoListing updated with changes from the MLS®
4 weeks agoListing first seen on site
General Features
Acres 
0.698
Attached Garage 
Yes
Foundation 
Block
Garage 
Yes
Garage Spaces 
4
Land Lease 
No
Levels 
Two
Number Of Stories 
2
Parking 
AsphaltGarage Door OpenerHeated GarageAttached
Property Sub Type 
Single Family Residence
Sewer 
Public Sewer
SqFt Above 
2595
SqFt Below 
1679
SqFt Total 
4413
Water Source 
Public
Zoning 
Residential-Single Family
Interior Features
Appliances 
DishwasherDisposalDouble OvenDryerExhaust FanMicrowaveRangeRefrigeratorStainless Steel Appliance(s)Tankless Water HeaterWasherWater Softener OwnedWater Purifier
Basement 
FinishedFullSump Pump
Cooling 
Ceiling Fan(s)Central Air
Fireplace 
Yes
Fireplace Features 
GasLiving Room
Fireplaces 
1
Flooring 
Hardwood
Heating 
Natural GasForced Air
Interior 
Central VacuumBreakfast BarEat-in KitchenKitchen IslandWalk-In Closet(s)Wet BarChandelier
Laundry Features 
Lower LevelLaundry RoomSink
Bar/Wet Bar Room 
Dimensions - 13 X 6Level - Lower
Bedroom 
Dimensions - 19 X 15Level - Main
Bedroom 2 
Dimensions - 14 X 12Level - Upper
Bedroom 3 
Dimensions - 12 X 11Level - Upper
Bedroom 4 
Dimensions - 16 X 13Level - Lower
Bedroom 5 
Dimensions - 16 X 11Level - Lower
Dining Room 
Dimensions - 15 X 12Level - Main
Exercise Room 
Dimensions - 13 X 10Level - Lower
Family Room 
Dimensions - 20 X 18Level - Lower
Foyer 
Dimensions - 13 X 11Level - Main
Informal Dining Room 
Dimensions - 13 X 12Level - Main
Kitchen 
Dimensions - 22 X 13Level - Main
Laundry 
Dimensions - 15 X 10Level - Lower
Living Room 
Level - Main
Mud Room 
Dimensions - 8 X 5Level - Main
Office 
Dimensions - 13 X 11Level - Main
Recreation Room 
Dimensions - 23 X 12Level - Lower
Screened Porch 
Dimensions - 21 X 12Level - Main
Save
Ask
Tour
Hide
Share
Exterior Features
Construction Details 
StoneStucco
Fencing 
Privacy
Lot Features 
Irregular LotWaterfront
Patio And Porch 
DeckPatioPorchRear PorchScreened
Roof 
Asphalt
View 
Bay
Waterfront 
Yes
Waterfront Features 
Lake Front
Waterview 
Bay
Windows/Doors 
French Doors
Community Features
Roads 
Paved
School District 
194 - Lakeville
Township 
Lakeville
Schools
School District
194 - Lakeville
Elementary School
Unknown
Middle School
Unknown
High School
Unknown
Listing courtesy of eXp Realty


Listing information is provided by Participants of the Northstar MLS. IDX information is provided exclusively for personal, non-commercial use, and may not be used for any purpose other than to identify prospective properties consumers may be interested in purchasing. Information is deemed reliable but not guaranteed. Copyright 2026, Northstar MLS.
Last checked: 2026-07-21 06:39 PM UTC

Neighborhood & Commute
Source: Walkscore
Save
Ask
Tour
Hide
Share