
9882 Purgatory RoadEden Prairie, MN 55347
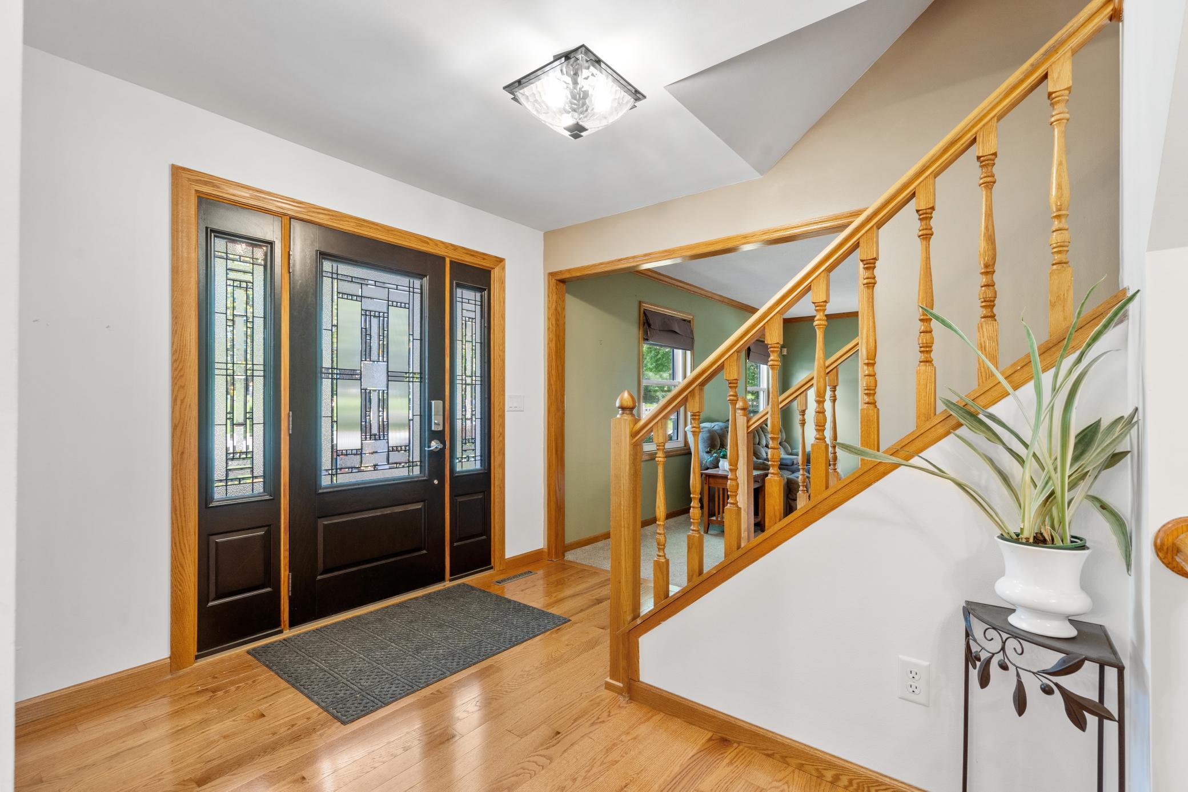
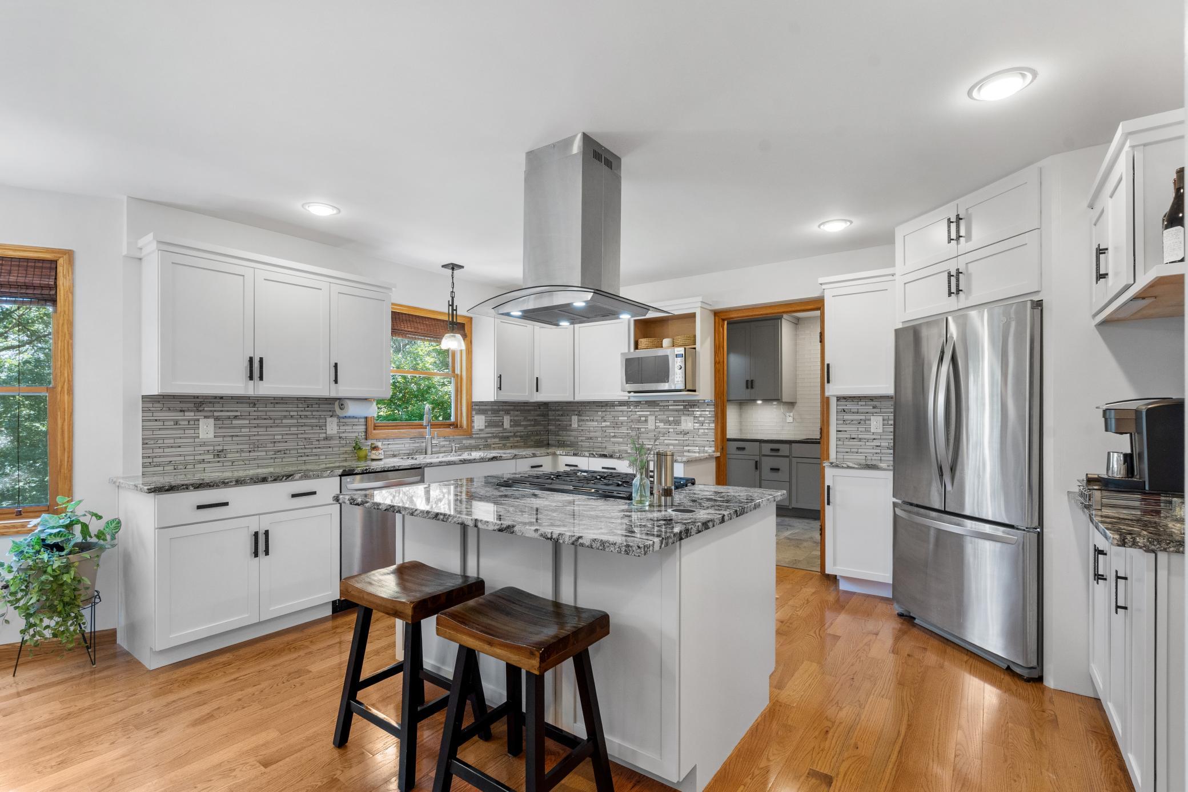
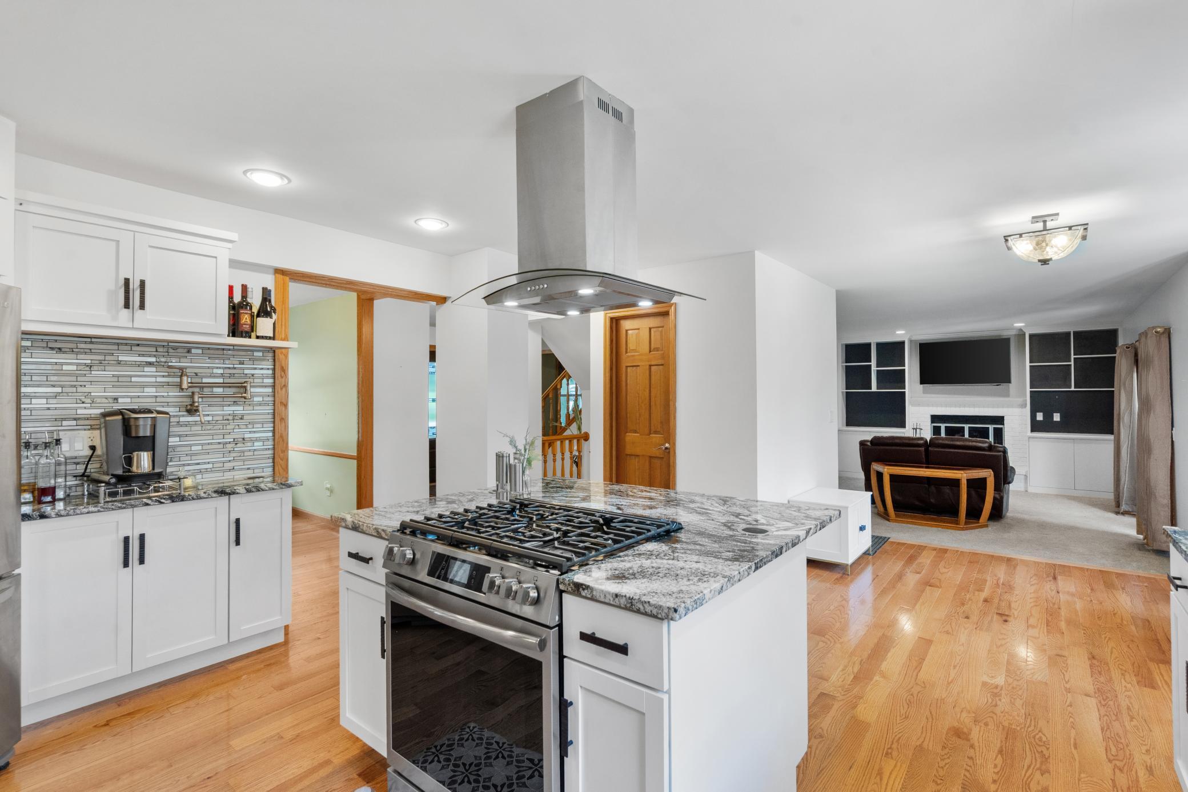
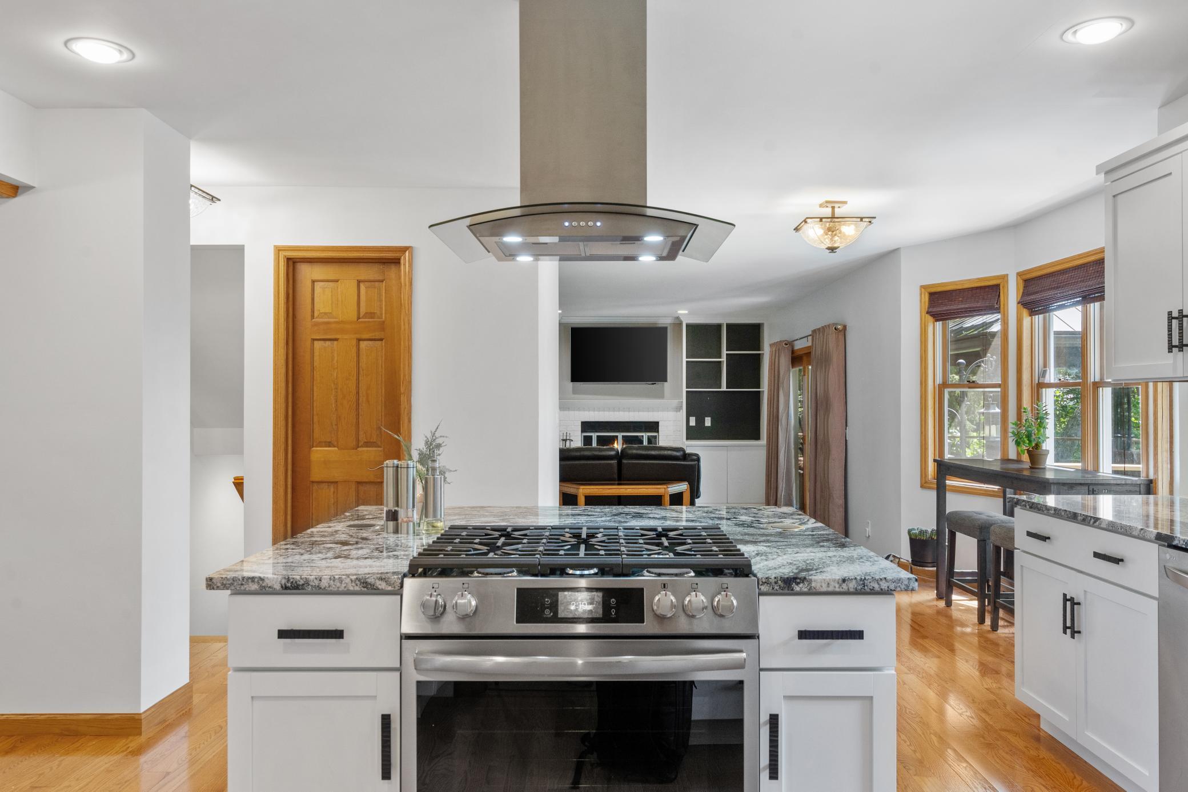
Welcome to 9882 Purgatory Road in Eden Prairie—a home designed for real life with the space, flexibility, and functionality today's buyers are searching for. Set on a beautifully wooded lot, this spacious property offers more than 4,700 total square feet, seven bedrooms, five bathrooms, and room for everyone to spread out. The newly remodeled main-level kitchen serves as the heart of the home, featuring updated finishes, generous workspace, a walk-in pantry and easy flow into the surrounding living areas. A second full kitchen on the lower level creates endless possibilities for multi-generational living, extended guests, entertaining, or creating a private retreat. With three separate living spaces, everyone can enjoy time together while still having room of their own. Whether you need a playroom, media room, home office, workout area, or all of the above, this home adapts to your lifestyle. The owner's suite offers a private balcony overlooking the peaceful backyard setting, while outdoor spaces include a welcoming front porch, spacious deck, and mature trees that create privacy and a true connection to nature. The attached three-car garage includes an additional rear storage area with direct access to the backyard—perfect for lawn equipment, bikes, tools, seasonal items, a workshop or extra storage needs. Located near Purgatory Creek trails, parks, shopping, dining, and major commuter routes, this home offers the convenience Eden Prairie is known for while providing the space and flexibility that's increasingly hard to find. Comfortable, functional, and designed for everyday living, this is the kind of home that grows with you through every season of life.
| 6 days ago | Listing updated with changes from the MLS® | |
| 2 weeks ago | Price changed to $825,000 | |
| 3 weeks ago | Status changed to Active | |
| 4 weeks ago | Listing first seen on site |

Listing information is provided by Participants of the Northstar MLS. IDX information is provided exclusively for personal, non-commercial use, and may not be used for any purpose other than to identify prospective properties consumers may be interested in purchasing. Information is deemed reliable but not guaranteed. Copyright 2026, Northstar MLS.
Last checked: 2026-07-16 12:38 AM UTC
Did you know? You can invite friends and family to your search. They can join your search, rate and discuss listings with you.