Save
Ask
Tour
Hide
Share
$819,900
5 Days On Site

17091 Kerrick Court
Lakeville, MN 55044

For Sale|Townhouse|Active
3
Beds
3
Total Baths
1
Full Bath
2
Partial Baths
3,297
SqFt
$249
/SqFt
2022
Built
Subdivision:
Kenwood Place
County:
Dakota
Listing courtesy of Pemberton RE
Call Now: (612) 269-8914
Is this the listing for you? We can help make it yours.
(612) 269-8914
17091 Kerrick Court17091 Kerrick Court17091 Kerrick Court17091 Kerrick Court
Save
Ask
Tour
Hide
Share

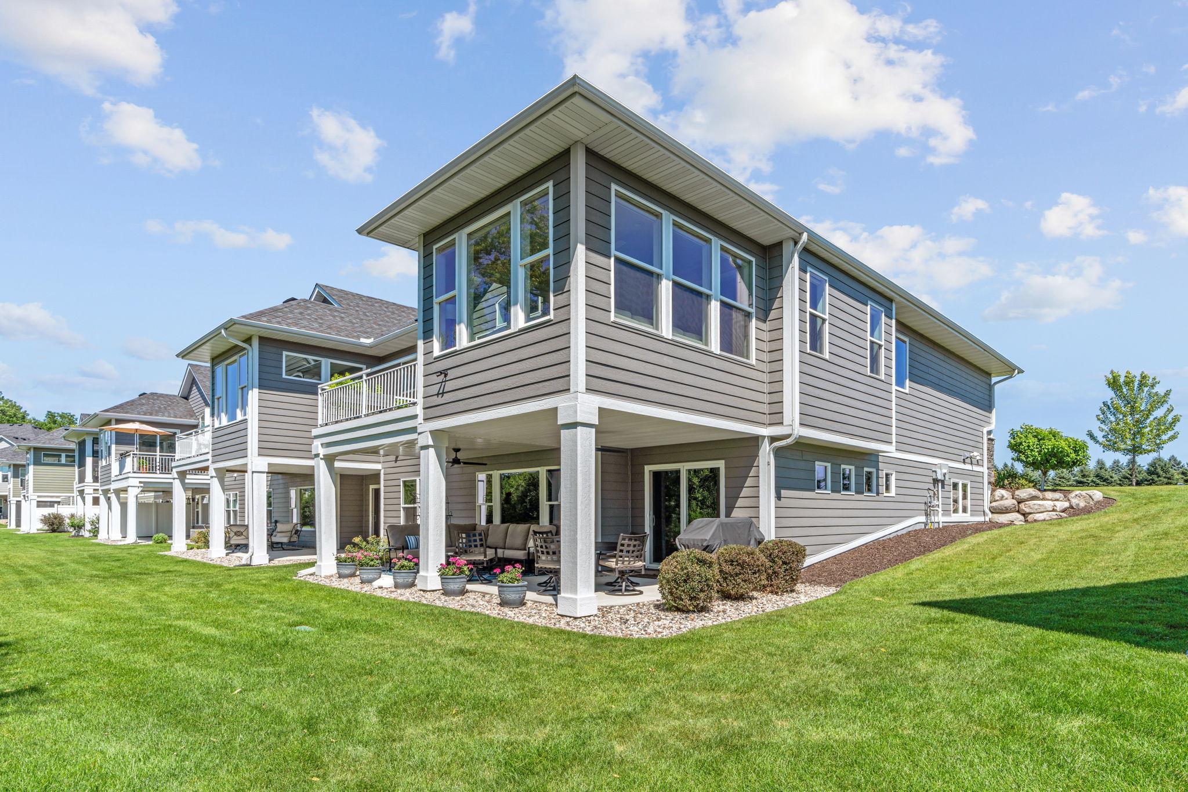
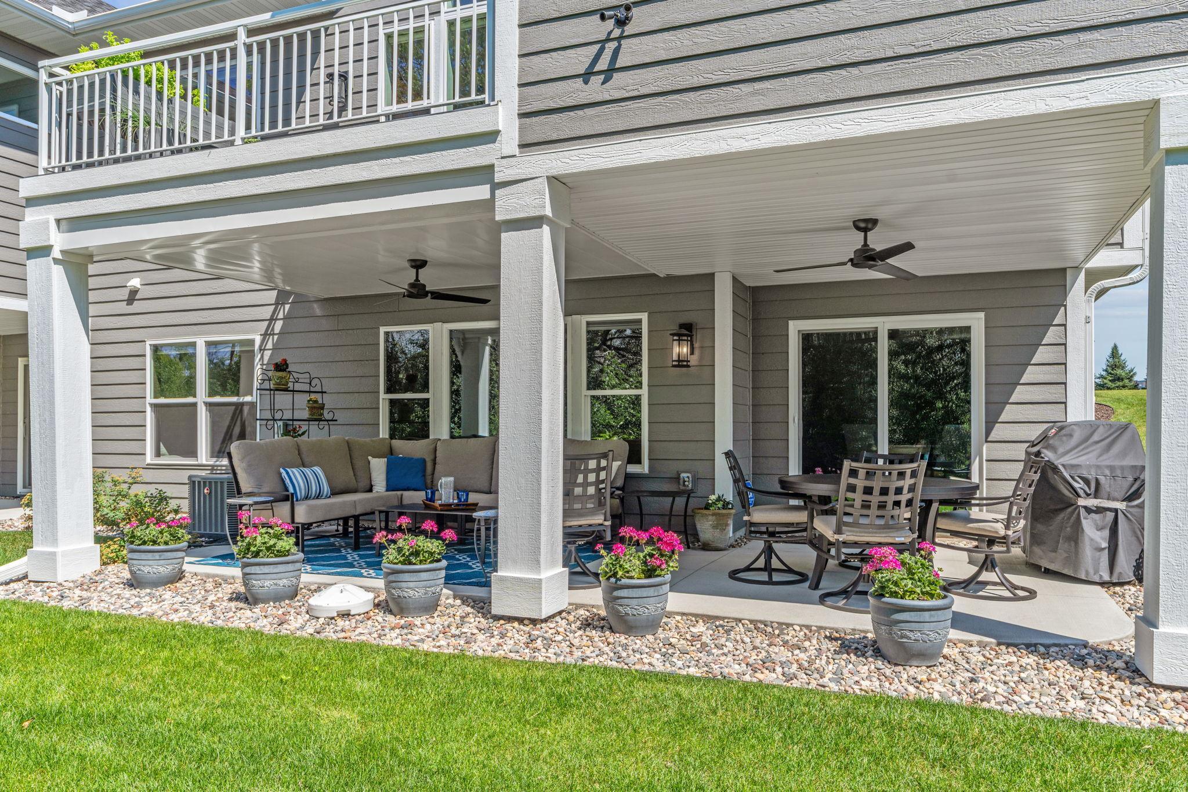
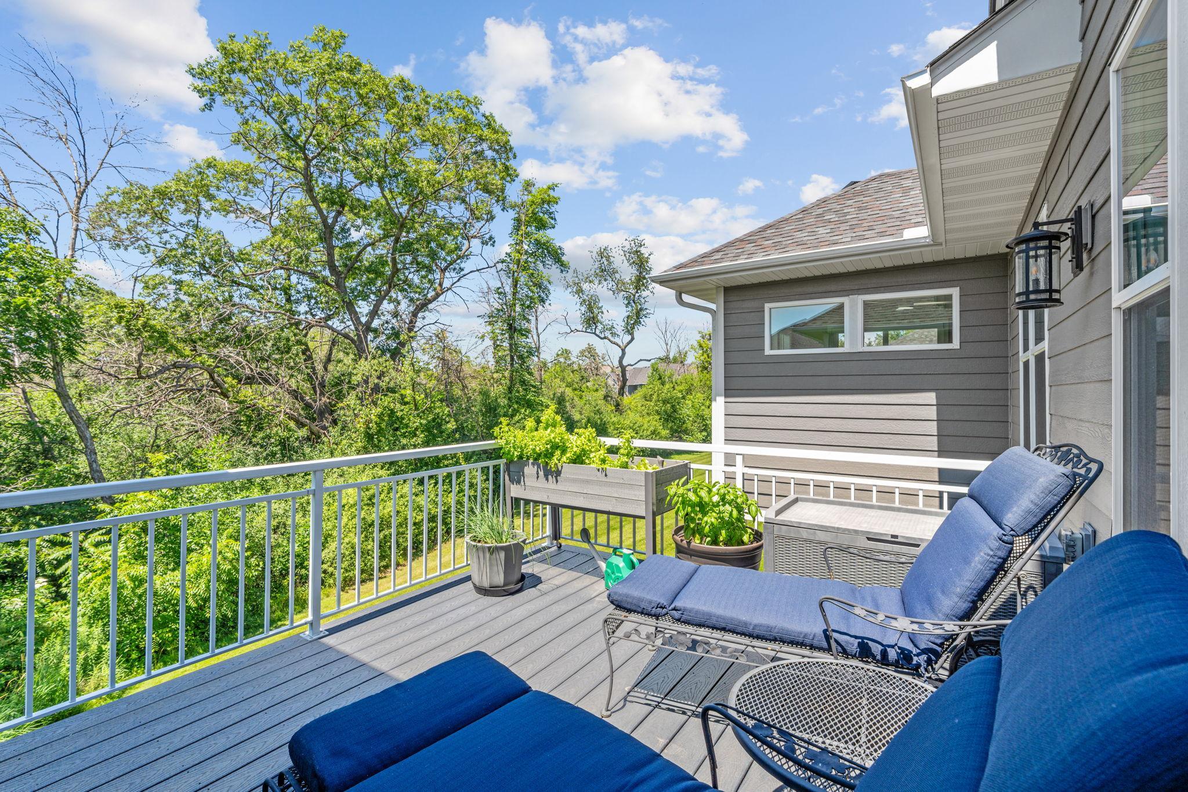
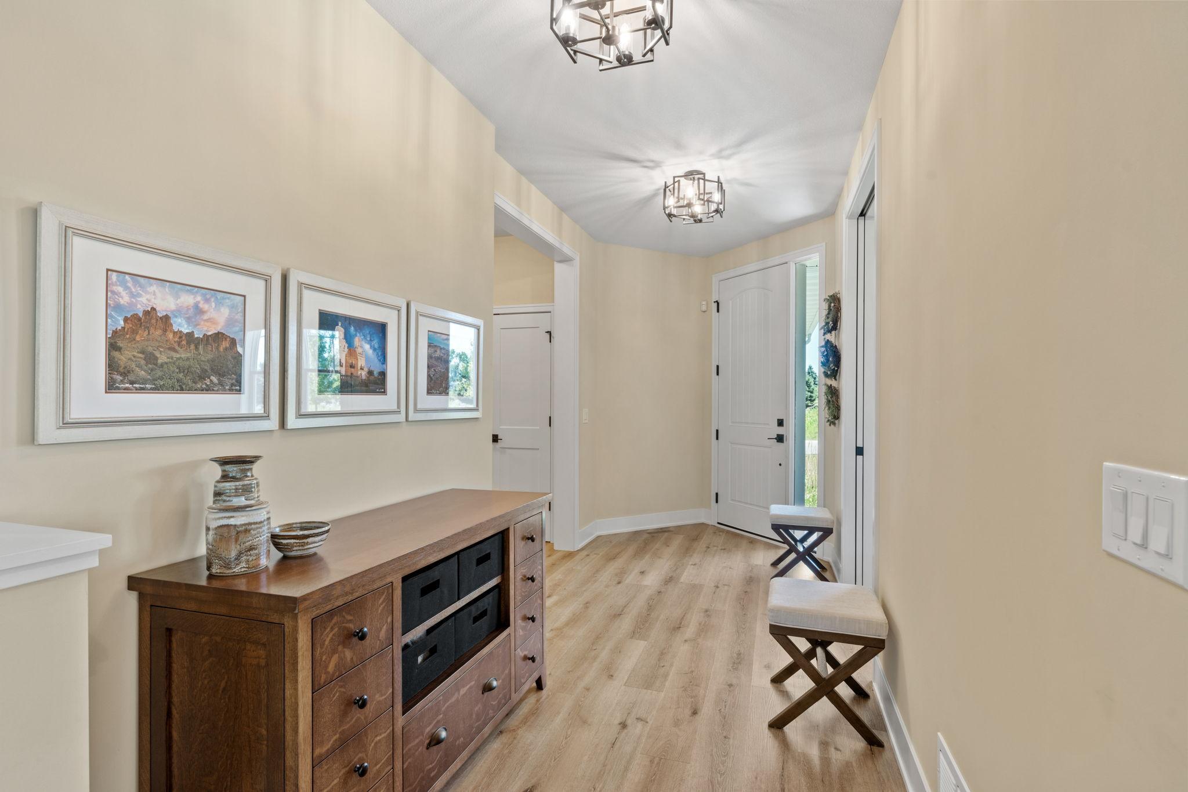
Experience effortless luxury in this impeccably maintained 2022-built villa offering refined one-level living with picturesque wetland views. Designed for both comfort and entertaining, the open-concept layout showcases soaring 9-foot ceilings, a vaulted great room with custom built-ins, and walls of windows that fill the home with natural light. The gourmet kitchen features granite countertops, premium stainless steel appliances, double wall ovens, an induction cooktop, an oversized center island, and a spacious walk-in pantry with built-in desk/drop zone. Luxury vinyl plank flooring flows throughout the main living areas, while upgraded lighting, remote-controlled electric shades, a security system, and elegant white cultured marble baths elevate everyday living. Unwind on the private covered deck overlooking protected wetlands or enjoy the heated, insulated garage with epoxy floors, built-in storage, and finished walls. HOA includes exterior maintenance, lawn care, snow removal, landscaping, a substantial portion of homeowners insurance, plus discounted cable and internet. Ideally located adjacent to the Orchard Lake Trail for miles of scenic walking and biking.

Save
Ask
Tour
Hide
Share
Listing Snapshot
Price 
$819,900
Days On Site 
5 Days
Bedrooms 
3
Inside Area (SqFt) 
3,297 sqft
Total Baths 
3
Full Baths 
1
Partial Baths 
2
Lot Size 
0.12 Acres
Year Built 
2022
MLS® Number 
7094234
Status 
Active
Property Tax 
$7,552
HOA/Condo/Coop Fees 
$576 monthly
Sq Ft Source 
N/A
Friends & Family
Recent Activity
3 days agoListing updated with changes from the MLS®
5 days agoListing first seen on site
General Features
Acres 
0.12
Attached Garage 
Yes
Foundation 
Other
Garage 
Yes
Garage Spaces 
2
Land Lease 
No
Levels 
One
Number Of Stories 
1
Parking 
AsphaltGarage Door OpenerHeated GarageAttached
Property Sub Type 
Townhouse
Sewer 
Public Sewer
SqFt Above 
1890
SqFt Below 
1407
SqFt Total 
3618
Utilities 
Underground Utilities
Water Source 
Public
Zoning 
Residential-Single Family
Interior Features
Appliances 
CooktopDishwasherDisposalDouble OvenDryerExhaust FanHumidifierMicrowaveRefrigeratorWasherWater Purifier
Basement 
Walk-Out AccessFinishedFullSump PumpDaylight
Cooling 
Ceiling Fan(s)Central Air
Electric 
Circuit Breakers
Fireplace 
Yes
Fireplace Features 
Gas
Fireplaces 
1
Flooring 
Hardwood
Heating 
Natural GasForced Air
Interior 
Breakfast BarKitchen IslandVaulted Ceiling(s)Walk-In Closet(s)
Laundry Features 
Main Level
Bedroom 
Dimensions - 12x15Level - Main
Bedroom 2 
Dimensions - 12x14Level - Lower
Bedroom 3 
Dimensions - 12x15Level - Lower
Family Room 
Dimensions - 23x28Level - Lower
Four Season Porch 
Dimensions - 12x14Level - Main
Great Room 
Dimensions - 17x14Level - Main
Informal Dining Room 
Dimensions - 10x12Level - Main
Kitchen 
Dimensions - 12x17Level - Main
Office 
Dimensions - 12x11Level - Main
Save
Ask
Tour
Hide
Share
Exterior Features
Construction Details 
StoneCement Siding
Lot Features 
Zero Lot Line
Patio And Porch 
DeckPatio
Road Frontage 
Private Road
Roof 
Asphalt
Community Features
Association Dues 
576
HOA Fee Frequency 
Monthly
Roads 
Paved
School District 
194 - Lakeville
Township 
Lakeville
Schools
School District
194 - Lakeville
Elementary School
Unknown
Middle School
Unknown
High School
Unknown
Listing courtesy of Pemberton RE


Listing information is provided by Participants of the Northstar MLS. IDX information is provided exclusively for personal, non-commercial use, and may not be used for any purpose other than to identify prospective properties consumers may be interested in purchasing. Information is deemed reliable but not guaranteed. Copyright 2026, Northstar MLS.
Last checked: 2026-07-21 06:39 PM UTC

Neighborhood & Commute
Source: Walkscore
Save
Ask
Tour
Hide
Share