Save
Ask
Tour
Hide
Share
$665,000
20 Days On Site

14315 Wedgeway Court
Eden Prairie, MN 55346

For Sale|Single Family Residence|Active
5
Beds
3
Total Baths
2
Full Baths
1
Partial Bath
3,460
SqFt
$192
/SqFt
1974
Built
Subdivision:
Edenvale 06th Add
County:
Hennepin
Listing courtesy of Lakes Sotheby's International Realty
Call Now: (612) 269-8914
Is this the listing for you? We can help make it yours.
(612) 269-8914
Upcoming Open Houses
Sat, Jul 18, 12:00 PM - 2:00 PM
14315 Wedgeway Court14315 Wedgeway Court14315 Wedgeway Court14315 Wedgeway Court
Save
Ask
Tour
Hide
Share

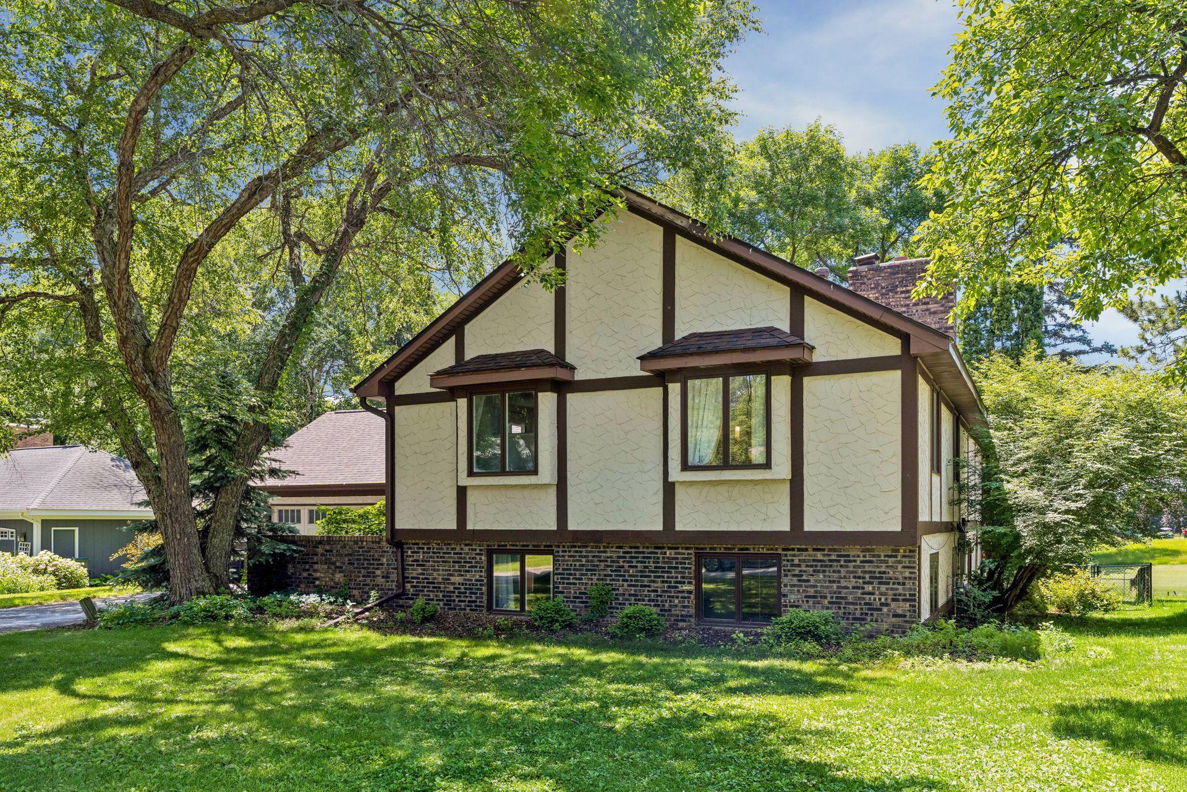
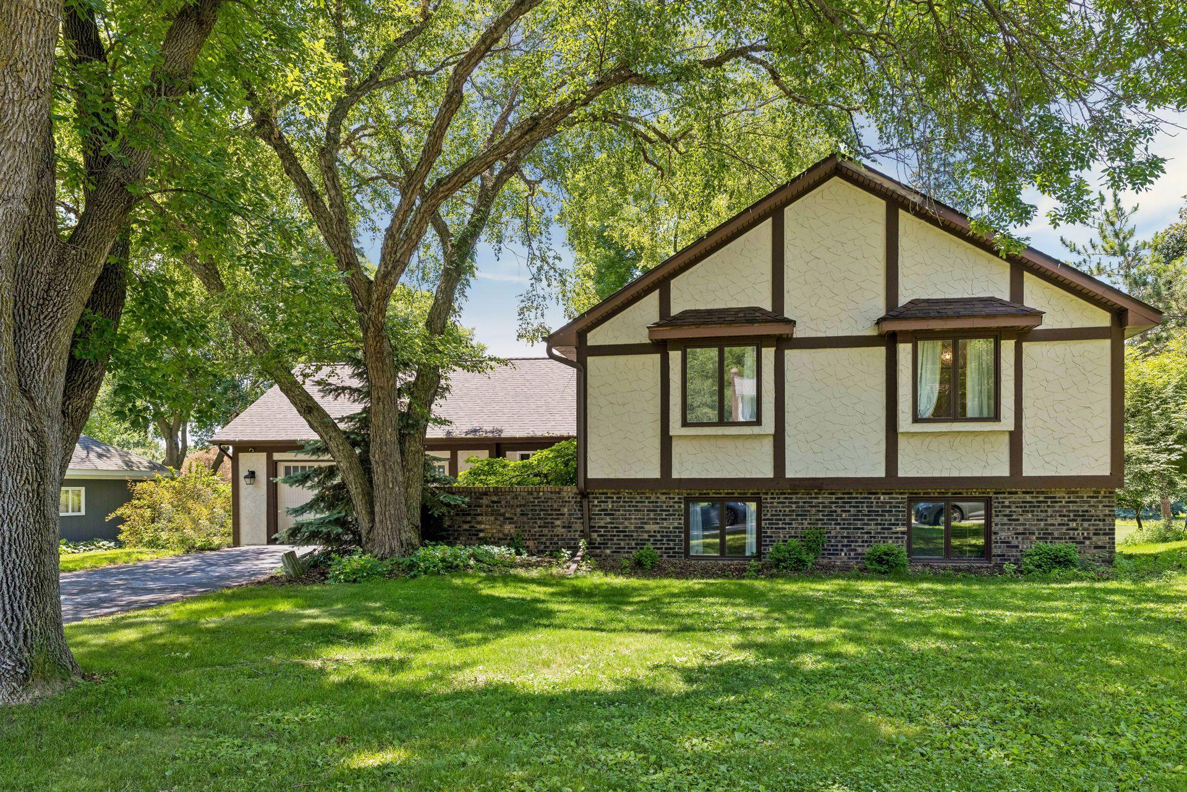
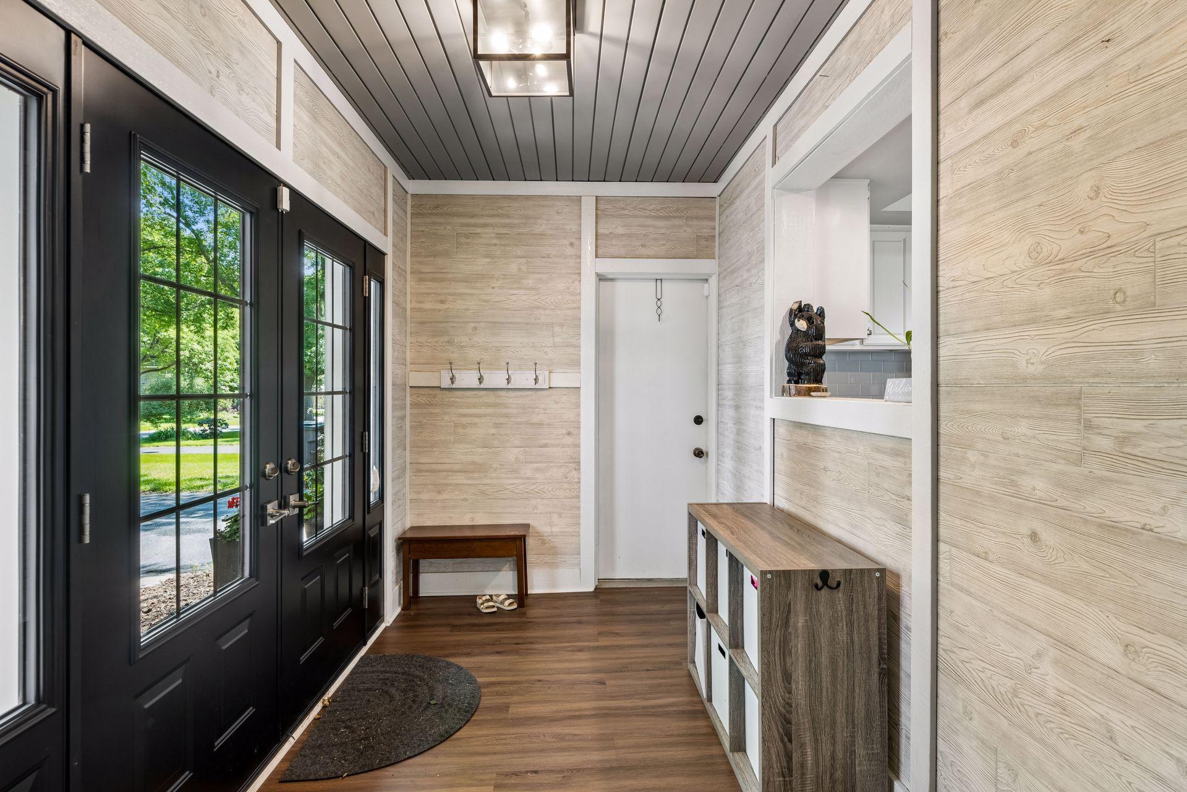
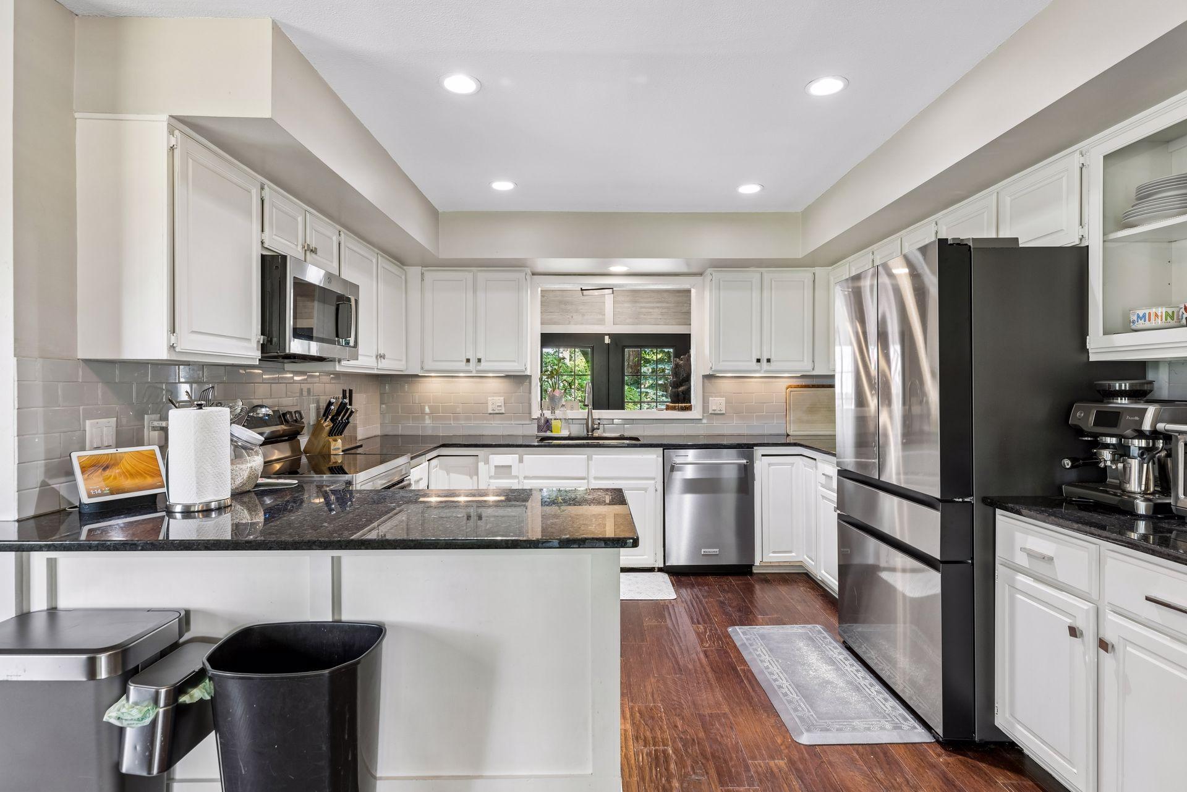
Beautifully updated and perfectly positioned along the fairways of Bent Creek Golf Course, this inviting home offers a wonderful blend of comfort, style, and everyday living. Nestled on a quiet cul-de-sac, the home welcomes you with an impressive double-door entry and a bright, open floor plan designed for both relaxing and entertaining. The updated kitchen features newer stainless steel appliances and flows seamlessly into the dining area and stunning four-season porch. Anchored by a cozy fireplace and surrounded by windows, this favorite gathering space captures beautiful views of the backyard and golf course throughout the seasons. Exit outside to discover an incredible outdoor living experience with expansive multi-level decks that create the perfect setting for morning coffee, summer barbecues, evening cocktails, or simply enjoying the peaceful golf course backdrop. The upper level features a warm and welcoming living room with a gas fireplace, a private primary suite with a ¾ bath, two additional bedrooms, and a full bath. Newer carpet and fresh paint throughout much of the home enhance its move-in-ready appeal. The walkout lower level offers even more living space with a spacious family room featuring a second gas fireplace and rich wood paneling, creating the perfect place to gather. Two additional bedrooms and a full bath provide flexibility for guests or a home office. The basement level adds a large amusement room and private sauna, offering endless possibilities for recreation and relaxation. With five bedrooms, four bathrooms, a two-car attached garage, breathtaking golf course views, and outstanding indoor and outdoor entertaining spaces, this home delivers a lifestyle that is increasingly difficult to find. Just minutes from Forest Hills Elementary, it is a rare opportunity to enjoy golf course living at its finest.

Save
Ask
Tour
Hide
Share
Listing Snapshot
Price 
$665,000
Days On Site 
20 Days
Bedrooms 
5
Inside Area (SqFt) 
3,460 sqft
Total Baths 
3
Full Baths 
2
Partial Baths 
1
Lot Size 
0.29 Acres
Year Built 
1974
MLS® Number 
7094263
Status 
Active
Property Tax 
$6,211
HOA/Condo/Coop Fees 
N/A
Sq Ft Source 
N/A
Friends & Family
Recent Activity
2 days agoListing updated with changes from the MLS®
a week agoStatus changed to Active
3 weeks agoListing first seen on site
General Features
Acres 
0.29
Attached Garage 
Yes
Foundation 
Block
Garage 
Yes
Garage Spaces 
2
Land Lease 
No
Levels 
Multi/Split
Parking 
Attached
Property Sub Type 
Single Family Residence
Sewer 
Public Sewer
SqFt Above 
1967
SqFt Below 
1493
SqFt Total 
3550
Water Source 
Public
Zoning 
Residential-Single Family
Interior Features
Appliances 
DishwasherDryerMicrowaveRangeRefrigeratorStainless Steel Appliance(s)Washer
Basement 
Walk-Out AccessFinishedFullDaylight
Cooling 
Ceiling Fan(s)Central Air
Electric 
Circuit Breakers
Fireplace 
Yes
Fireplace Features 
Family RoomGasLiving Room
Fireplaces 
3
Heating 
Natural GasBaseboardForced Air
Interior 
Breakfast BarSaunaVaulted Ceiling(s)
Laundry Features 
Lower LevelSinkWasher Hookup
Bedroom 
Dimensions - 15x13Level - Upper
Bedroom 2 
Dimensions - 11x10Level - Upper
Bedroom 3 
Dimensions - 13x10Level - Upper
Bedroom 4 
Dimensions - 14x12Level - Lower
Bedroom 5 
Dimensions - 12x11Level - Lower
Dining Room 
Dimensions - 23x12Level - Main
Family Room 
Dimensions - 19x13Level - Lower
Flex Room 
Dimensions - 24x16Level - Lower
Foyer 
Dimensions - 12x06Level - Main
Kitchen 
Dimensions - 17x12Level - Main
Living Room 
Dimensions - 19x13Level - Upper
Sauna 
Dimensions - 06x05Level - Lower
Sun Room 
Dimensions - 16x15Level - Main
Save
Ask
Tour
Hide
Share
Exterior Features
Construction Details 
Stucco
Fencing 
Partial
Lot Features 
Cul-De-SacOn Golf Course
Patio And Porch 
DeckPorchEnclosedOther
Pool Features 
None
Road Frontage 
City Street
Community Features
School District 
272 - Eden Prairie
Township 
Eden Prairie
Schools
School District
272 - Eden Prairie
Elementary School
Unknown
Middle School
Unknown
High School
Unknown
Listing courtesy of Lakes Sotheby's International Realty


Listing information is provided by Participants of the Northstar MLS. IDX information is provided exclusively for personal, non-commercial use, and may not be used for any purpose other than to identify prospective properties consumers may be interested in purchasing. Information is deemed reliable but not guaranteed. Copyright 2026, Northstar MLS.
Last checked: 2026-07-16 12:38 AM UTC

Neighborhood & Commute
Source: Walkscore
Save
Ask
Tour
Hide
Share