Save
Ask
Tour
Hide
Share
$675,000
23 Days On Site

9385 Libby Lane
Eden Prairie, MN 55347

Townhouse|Pending
3
Beds
3
Total Baths
1
Full Bath
2
Partial Baths
3,521
SqFt
$192
/SqFt
2003
Built
Subdivision:
Heritage Village
County:
Hennepin
Listing courtesy of Coldwell Banker Realty
Call Now: (612) 269-8914
Is this the listing for you? We can help make it yours.
(612) 269-8914
9385 Libby Lane9385 Libby Lane9385 Libby Lane9385 Libby Lane
Save
Ask
Tour
Hide
Share

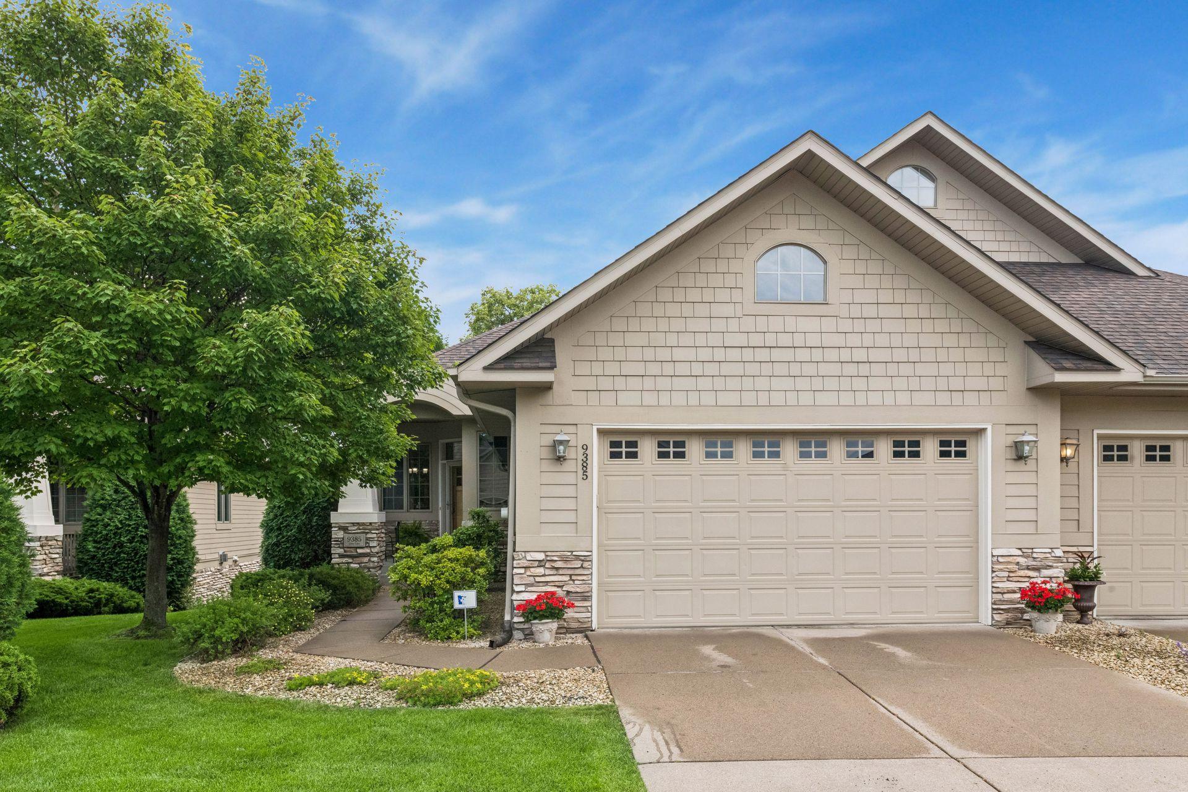
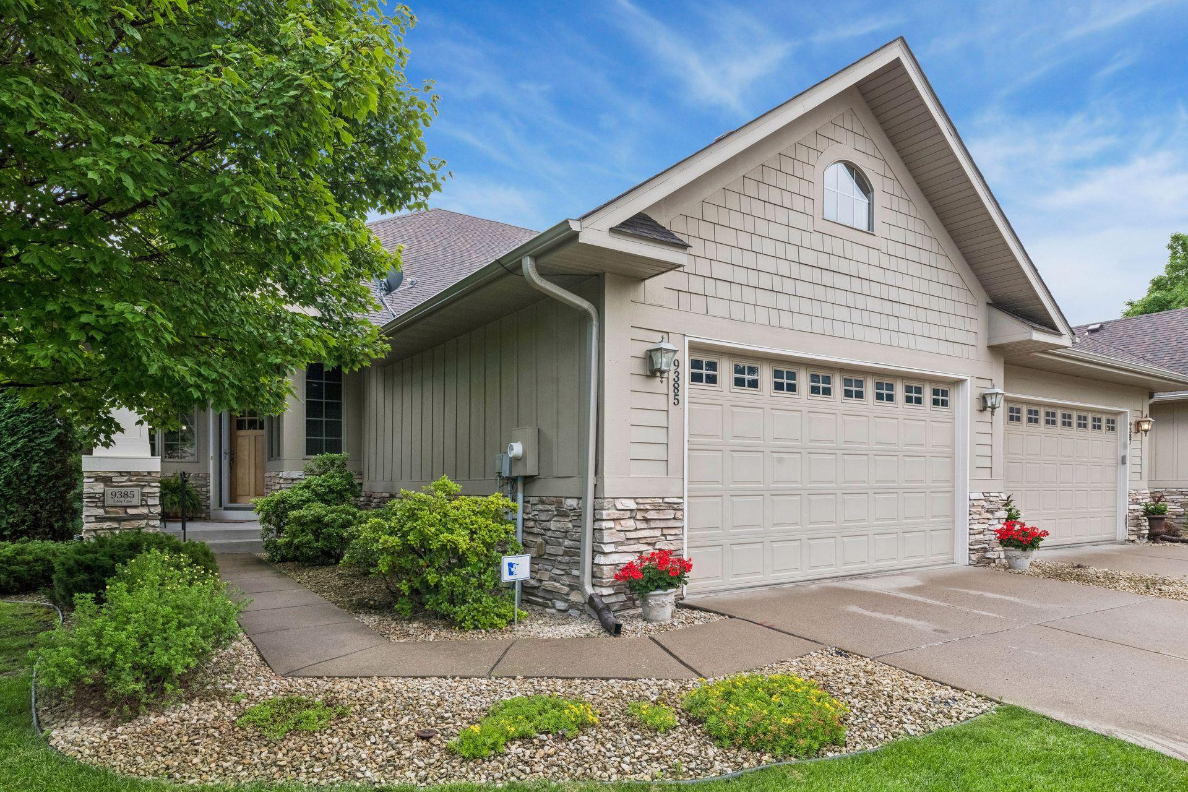
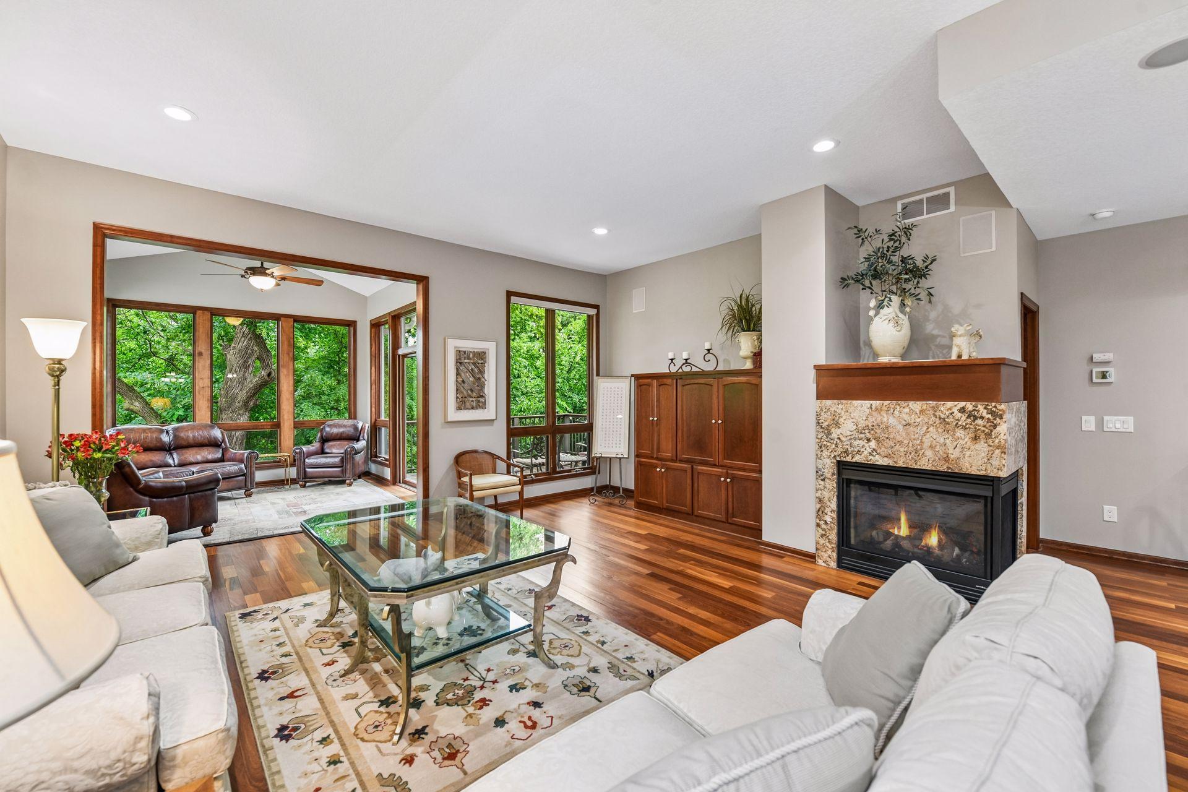
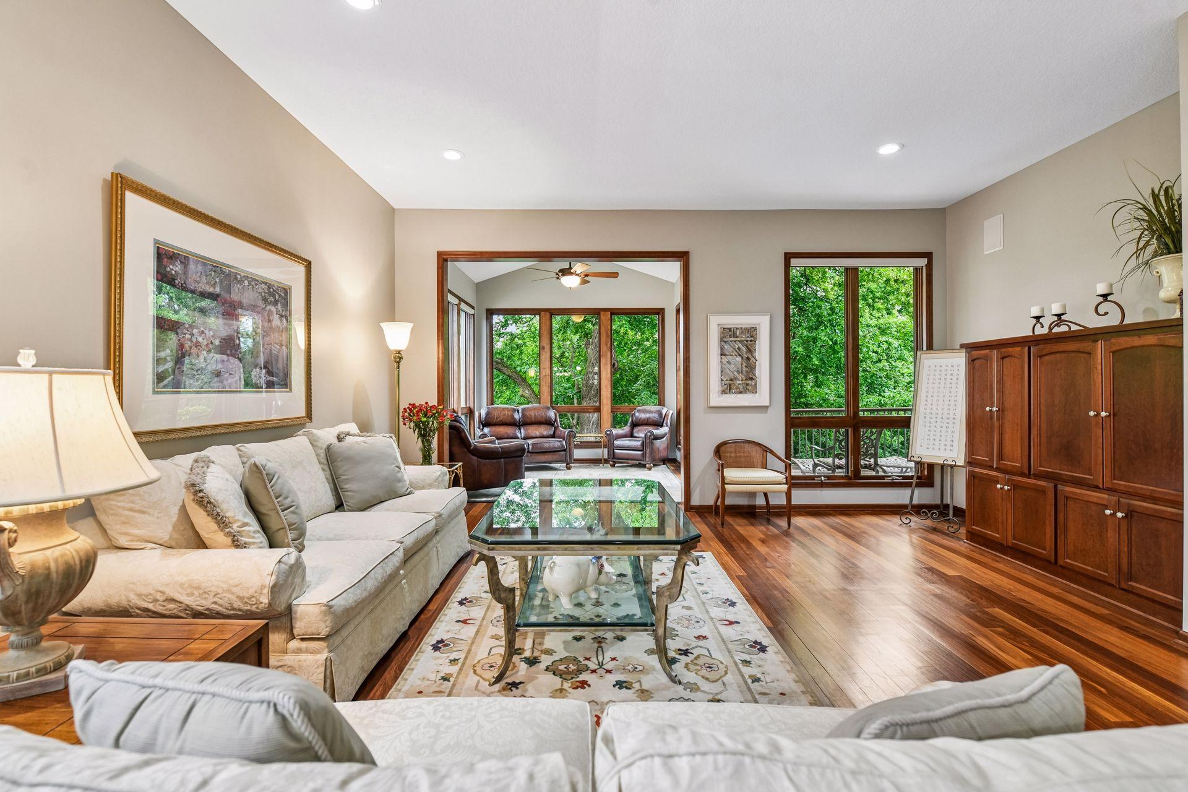
Crisp and clean, on a quiet street in Heritage Village, this executive townhome enjoys private wooded views and offers the finest in main-level living. Inside, gorgeous chestnut hardwood floors and 10’ ceilings set the tone for an open, airy floor plan where the Chef’s Kitchen showcases custom cherry cabinetry, granite countertops, and stainless steel GE Profile appliances. The formal Dining Room and spacious Family Room flow seamlessly just beyond, anchored by custom built-ins and an inviting gas fireplace, while floor-to-ceiling windows in the vaulted Sunroom frame peaceful views of the wooded setting. Tucked away on the main level, the Primary Suite offers enameled crown molding, a spacious walk-in closet, and a spa-worthy bathroom with jetted tub and separate tiled shower. French doors open into the Home Office where you will find a custom built-in desk, and enameled crown molding, creating a space that feels refined yet inviting. The walkout lower level offers a second Family Room featuring a built-in entertainment center, gas fireplace, and wet bar, making it an ideal setting for entertaining, while two large Guest Bedrooms and a ¾ Bathroom provide privacy for overnight guests. A finished Hobby Room adds flexible space for hobbies, crafts or play. Just off the back of the home, the new maintenance-free Deck has been plumbed with a dedicated gas line for your grill—perfect for summer BBQs and relaxing outdoors. Pride of ownership is evident throughout this welcoming community, ideally situated near Lake Riley Park, Riley Creek Conservation Area, and the Minnesota River Bluffs LRT Trail—enjoy endless opportunities to walk, bike, and enjoy the outdoors. With convenient access to Highway 212, the Twin Cities metro is just minutes away! No pets or children have lived in this home, and owners were here just a few months a year.

Save
Ask
Tour
Hide
Share
Listing Snapshot
Price 
$675,000
Days On Site 
23 Days
Bedrooms 
3
Inside Area (SqFt) 
3,521 sqft
Total Baths 
3
Full Baths 
1
Partial Baths 
2
Lot Size 
0.1 Acres
Year Built 
2003
MLS® Number 
7094303
Status 
Pending
Property Tax 
$7,695
HOA/Condo/Coop Fees 
$690 monthly
Sq Ft Source 
N/A
Friends & Family
Recent Activity
2 weeks agoListing updated with changes from the MLS®
2 weeks agoStatus changed to Pending
3 weeks agoListing first seen on site
General Features
Acres 
0.1
Attached Garage 
Yes
Garage 
Yes
Garage Spaces 
2
Land Lease 
No
Levels 
One
Number Of Stories 
1
Parking 
ConcreteGarage Door OpenerAttachedGuest
Property Sub Type 
Townhouse
Security 
Security System
Sewer 
Public Sewer
SqFt Above 
1884
SqFt Below 
1637
SqFt Total 
3606
Utilities 
Underground Utilities
Water Source 
Public
Zoning 
Residential-Single Family
Interior Features
Appliances 
OvenCooktopDishwasherDisposalDouble OvenDryerHumidifierGas Water HeaterMicrowaveRefrigeratorStainless Steel Appliance(s)WasherWine Cooler
Basement 
Walk-Out AccessFinishedStorage SpaceSump Pump
Cooling 
Ceiling Fan(s)Central Air
Electric 
Circuit Breakers
Fireplace 
Yes
Fireplace Features 
Family RoomGasLiving Room
Fireplaces 
2
Flooring 
Hardwood
Heating 
ElectricNatural GasForced Air
Interior 
Eat-in KitchenVaulted Ceiling(s)Walk-In Closet(s)Wet Bar
Laundry Features 
Gas Dryer HookupLaundry RoomMain LevelSink
Bar/Wet Bar Room 
Dimensions - 13 x 11Level - Lower
Bedroom 
Dimensions - 16 x 14Level - Main
Bedroom 2 
Dimensions - 14 x 11Level - Lower
Bedroom 3 
Dimensions - 13 x 12Level - Lower
Deck 
Dimensions - 13 x 12Level - Main
Dining Room 
Dimensions - 14 x 9Level - Main
Family Room 
Dimensions - 18 x 16Level - Main
Hobby Room 
Dimensions - 17 x 9Level - Lower
Kitchen 
Dimensions - 21 x 10Level - Main
Laundry 
Dimensions - 11 x 7Level - Main
Office 
Dimensions - 13 x 11Level - Main
Storage 
Dimensions - 10 x 7Level - Lower
Sun Room 
Dimensions - 11 x 11Level - Main
Save
Ask
Tour
Hide
Share
Exterior Features
Construction Details 
FrameStoneCement Siding
Lot Features 
Cul-De-SacZero Lot Line
Patio And Porch 
DeckPorchCoveredFront Porch
Pool Features 
None
Road Frontage 
Private Road
Roof 
Shingle
Windows/Doors 
French Doors
Community Features
Association Dues 
690
HOA Fee Frequency 
Monthly
Roads 
Paved
School District 
272 - Eden Prairie
Township 
Eden Prairie
Schools
School District
272 - Eden Prairie
Elementary School
Unknown
Middle School
Unknown
High School
Unknown
Listing courtesy of Coldwell Banker Realty


Listing information is provided by Participants of the Northstar MLS. IDX information is provided exclusively for personal, non-commercial use, and may not be used for any purpose other than to identify prospective properties consumers may be interested in purchasing. Information is deemed reliable but not guaranteed. Copyright 2026, Northstar MLS.
Last checked: 2026-07-16 12:38 AM UTC

Neighborhood & Commute
Source: Walkscore
Save
Ask
Tour
Hide
Share