Save
Ask
Tour
Hide
Share
$640,000
39 Days On Site

8713 Lakeview Circle
Bloomington, MN 55438

Single Family Residence|Pending
5
Beds
3
Total Baths
1
Full Bath
2
Partial Baths
3,180
SqFt
$201
/SqFt
1982
Built
Subdivision:
Blohms Lake View Add
County:
Hennepin
Listing courtesy of RE/MAX Results
Call Now: (612) 269-8914
Is this the listing for you? We can help make it yours.
(612) 269-8914
8713 Lakeview Circle8713 Lakeview Circle8713 Lakeview Circle8713 Lakeview Circle
Save
Ask
Tour
Hide
Share

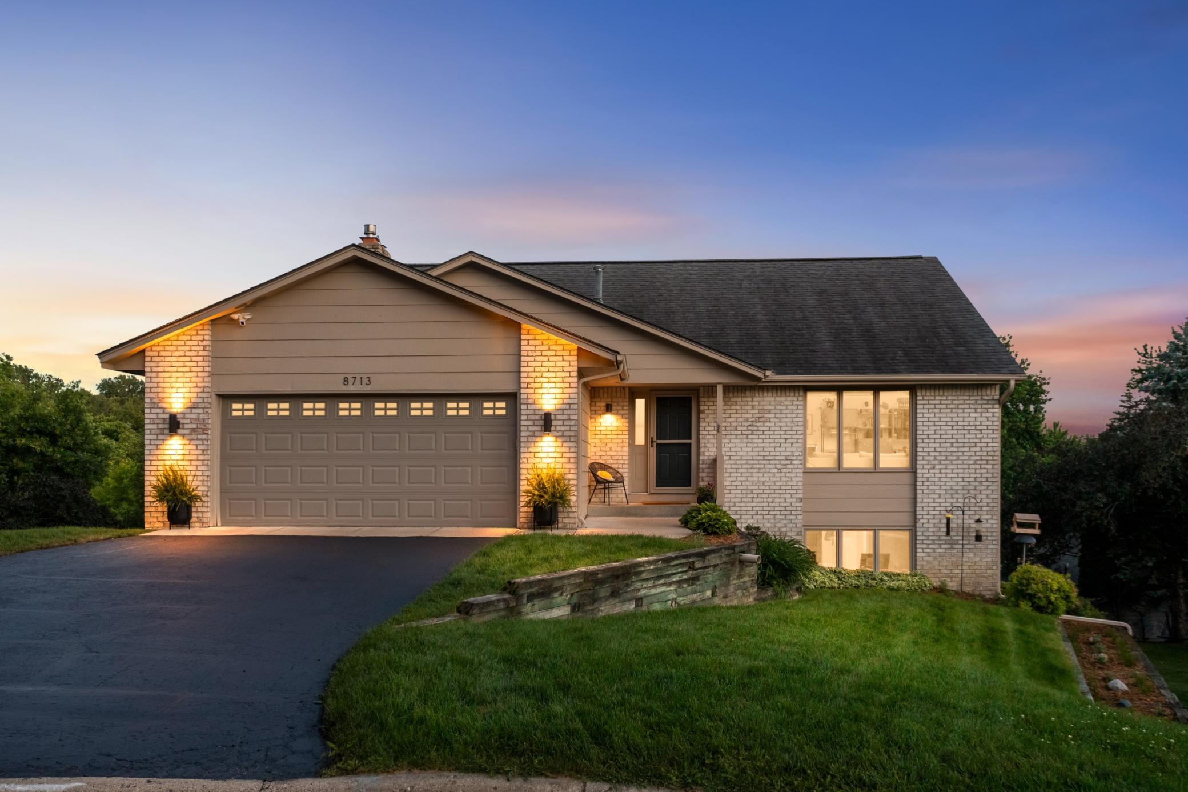
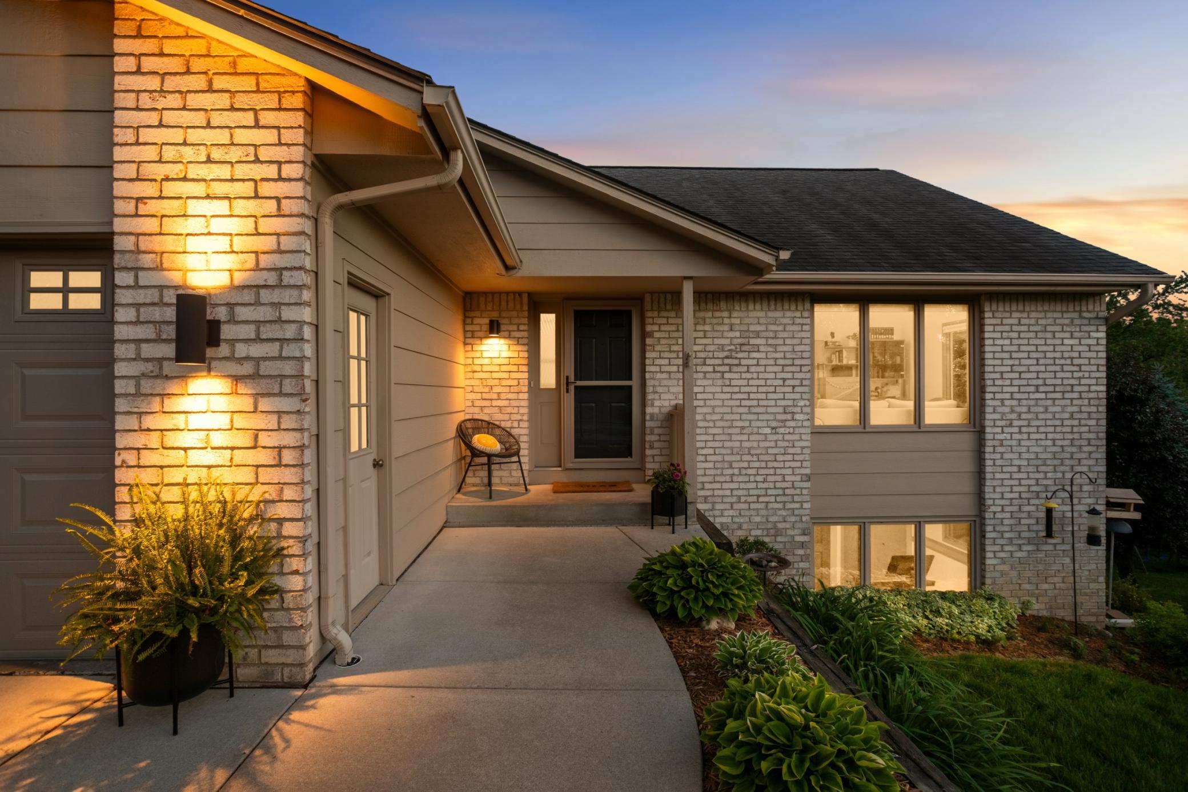
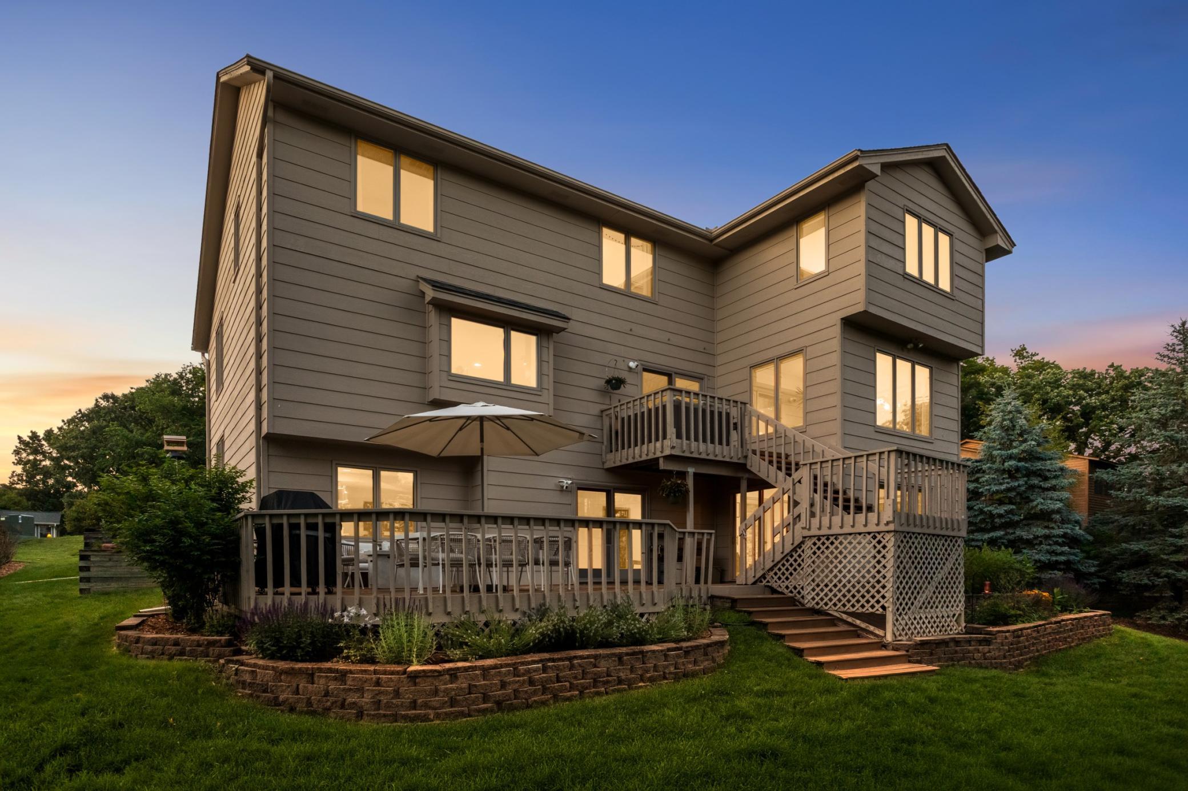
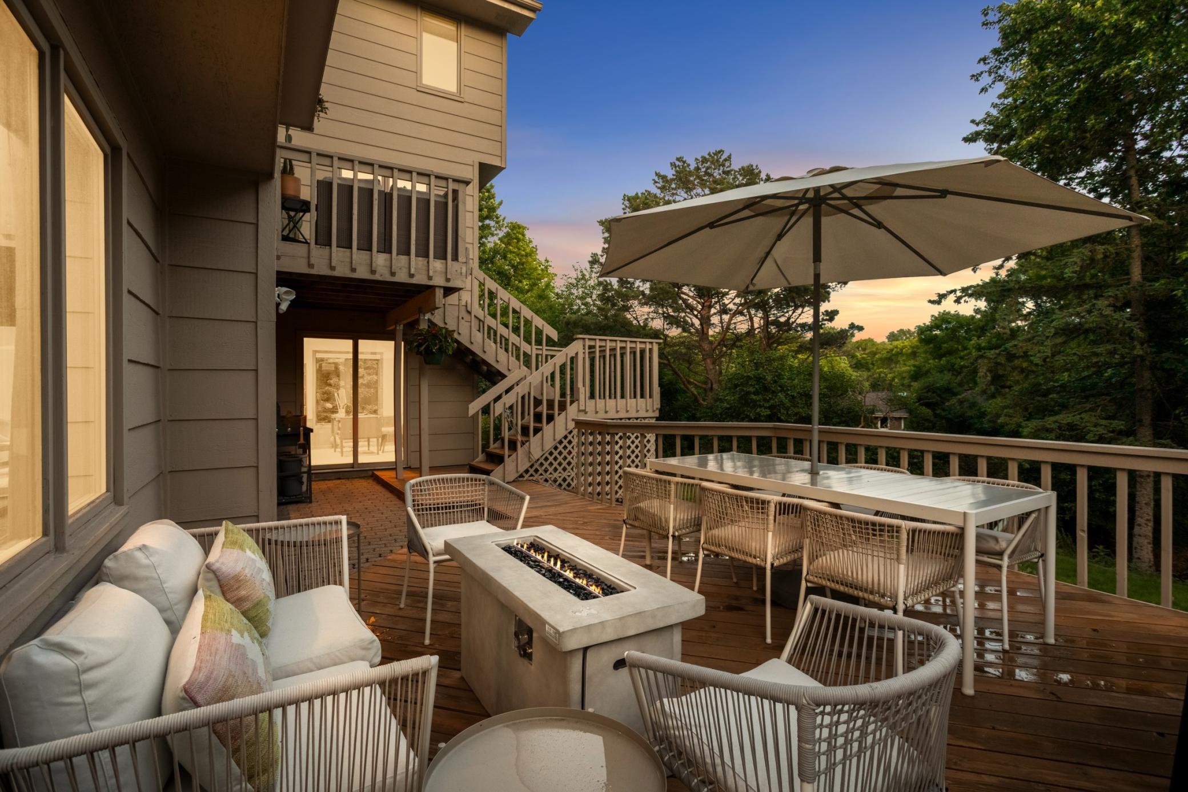
*Offer Deadline of 8:00 pm on Saturday, June 20th.* Meticulously maintained and designed for comfort and entertaining, this spacious home is in one of West Bloomington’s most sought-after and quiet neighborhoods on a private cul-de-sac, with a nearly third-acre yard surrounded by mature trees and access to the incredible Hyland Park Reserve and Bush Lake! This home blends an open layout while having multiple uses for its spaces which is supplemented by the large addition. The kitchen was remodeled and opened to create a bright, sun-filled layout, ideal for cooking and entertaining, with ample counter space and pantry, a large center island, stainless-steel appliances, and an informal dining area with a patio door to the cozy main level deck. Hardwood floors connect the kitchen, dining, and family room, where the gas fireplace completes the space. The upper-level balances openness and warmth, with three South facing bedrooms and two bathrooms including a large primary suite with a walk-in closet and private en-suite ¾ bathroom. The walkout lower level includes a family room with fireplace, bedroom or office, shop and storage, and access to the large deck. Practical and flexible throughout, with extensive updates, a wooded setting, and one of Bloomington’s most peaceful neighborhood locations, this home is something truly special. Enjoy!

Save
Ask
Tour
Hide
Share
Listing Snapshot
Price 
$640,000
Days On Site 
39 Days
Bedrooms 
5
Inside Area (SqFt) 
3,180 sqft
Total Baths 
3
Full Baths 
1
Partial Baths 
2
Lot Size 
0.27 Acres
Year Built 
1982
MLS® Number 
7094378
Status 
Pending
Property Tax 
$7,132.68
HOA/Condo/Coop Fees 
N/A
Sq Ft Source 
N/A
Friends & Family
Recent Activity
4 weeks agoListing updated with changes from the MLS®
a month agoStatus changed to Pending
a month agoListing first seen on site
General Features
Acres 
0.27
Attached Garage 
Yes
Foundation 
Block
Garage 
Yes
Garage Spaces 
2
Land Lease 
No
Levels 
Multi/Split
Parking 
CoveredAsphaltGarage Door OpenerAttached
Property Sub Type 
Single Family Residence
Security 
Security System
Sewer 
Public Sewer
SqFt Above 
2406
SqFt Below 
774
SqFt Total 
3816
Utilities 
Cable Available
Water Source 
Public
Zoning 
Residential-Single Family
Interior Features
Appliances 
DishwasherDisposalDryerHumidifierGas Water HeaterMicrowaveRangeRefrigeratorStainless Steel Appliance(s)Washer
Basement 
Walk-Out AccessFinishedFullStorage Space
Cooling 
Ceiling Fan(s)Central Air
Electric 
Circuit Breakers150 Amp Service
Fireplace 
Yes
Fireplaces 
1
Flooring 
Hardwood
Heating 
Natural GasForced Air
Interior 
Breakfast BarKitchen IslandSaunaVaulted Ceiling(s)Walk-In Closet(s)
Laundry Features 
Lower Level
Bedroom 
Dimensions - 18x13Level - Upper
Bedroom 2 
Dimensions - 13x11Level - Upper
Bedroom 3 
Dimensions - 11x9Level - Upper
Bedroom 4 
Dimensions - 13x12Level - Lower
Bedroom 5 
Dimensions - 13x11Level - Basement
Deck 
Dimensions - 10x6.5Level - Main
Dining Room 
Dimensions - 13x11Level - Main
Family Room 
Dimensions - 18x13Level - Main
Foyer 
Dimensions - 9x13Level - Main
Kitchen 
Dimensions - 29x13Level - Main
Laundry 
Dimensions - 18x6Level - Basement
Living Room 
Dimensions - 16x13Level - Main
Pantry (Walk-In) 
Level - Main
Walk-In Closet 
Level - Upper
Workshop 
Dimensions - 15x13Level - Basement
Save
Ask
Tour
Hide
Share
Exterior Features
Construction Details 
BlockCement SidingFiber Cement
Lot Features 
Cul-De-SacNear Public Transit
Other Structures 
Shed(s)
Patio And Porch 
Deck
Road Frontage 
City Street
Roof 
AsphaltCompositionShingle
Windows/Doors 
French Doors
Community Features
Roads 
Paved
School District 
271 - Bloomington
Township 
Bloomington
Schools
School District
271 - Bloomington
Elementary School
Unknown
Middle School
Unknown
High School
Unknown
Listing courtesy of RE/MAX Results


Listing information is provided by Participants of the Northstar MLS. IDX information is provided exclusively for personal, non-commercial use, and may not be used for any purpose other than to identify prospective properties consumers may be interested in purchasing. Information is deemed reliable but not guaranteed. Copyright 2026, Northstar MLS.
Last checked: 2026-07-26 03:36 AM UTC

Neighborhood & Commute
Source: Walkscore
Save
Ask
Tour
Hide
Share