Save
Ask
Tour
Hide
Share
$625,000
37 Days On Site

8408 Xylon Circle S
Bloomington, MN 55438

Single Family Residence|Pending
3
Beds
4
Total Baths
1
Full Bath
3
Partial Baths
3,287
SqFt
$190
/SqFt
1982
Built
Subdivision:
Park Knoll 2nd Add
County:
Hennepin
Listing courtesy of Fox Realty
Call Now: (612) 269-8914
Is this the listing for you? We can help make it yours.
(612) 269-8914
8408 Xylon Circle S8408 Xylon Circle S8408 Xylon Circle S8408 Xylon Circle S
Save
Ask
Tour
Hide
Share

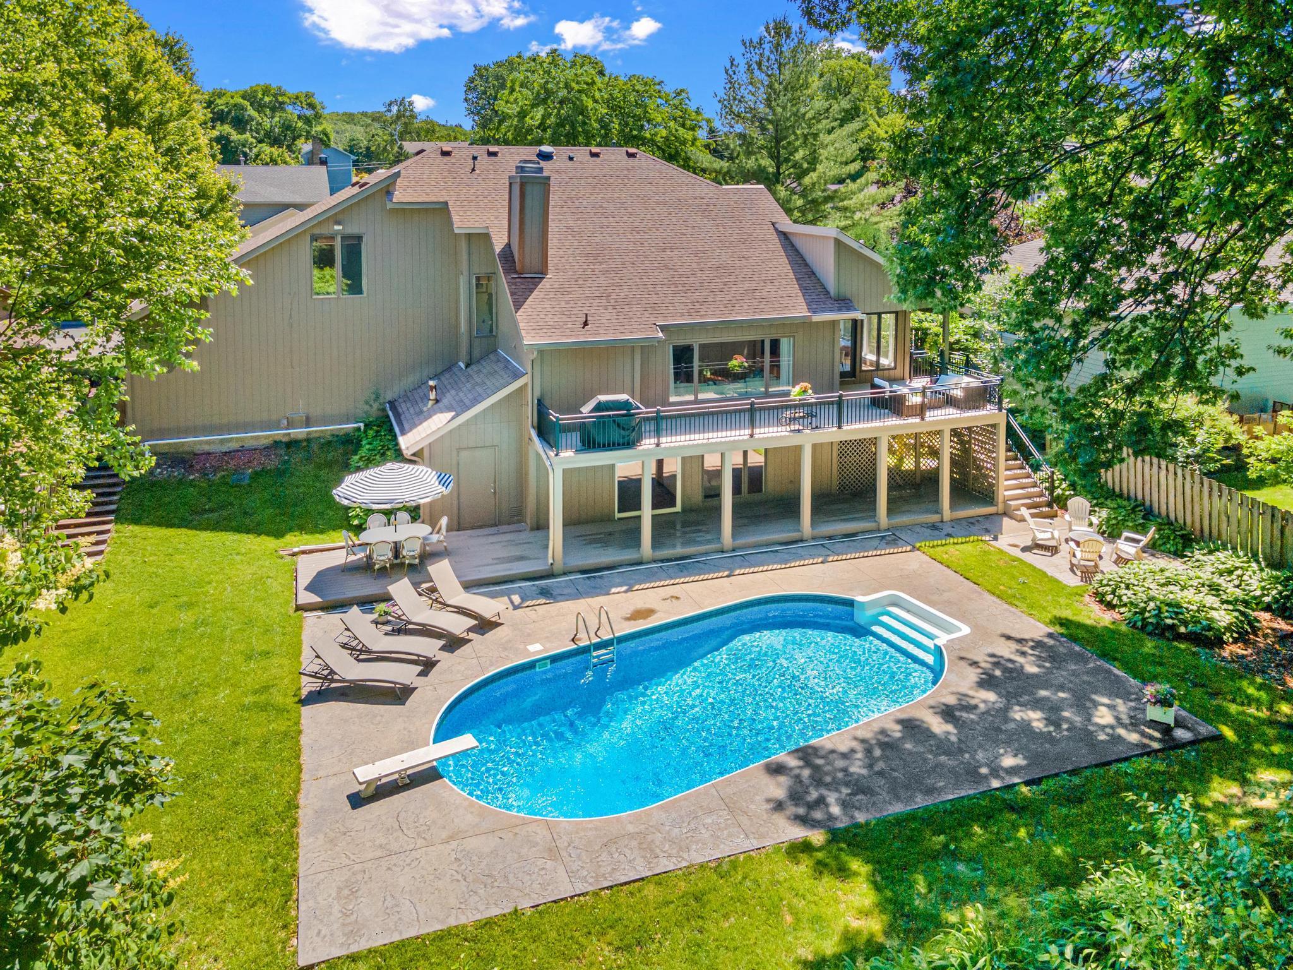
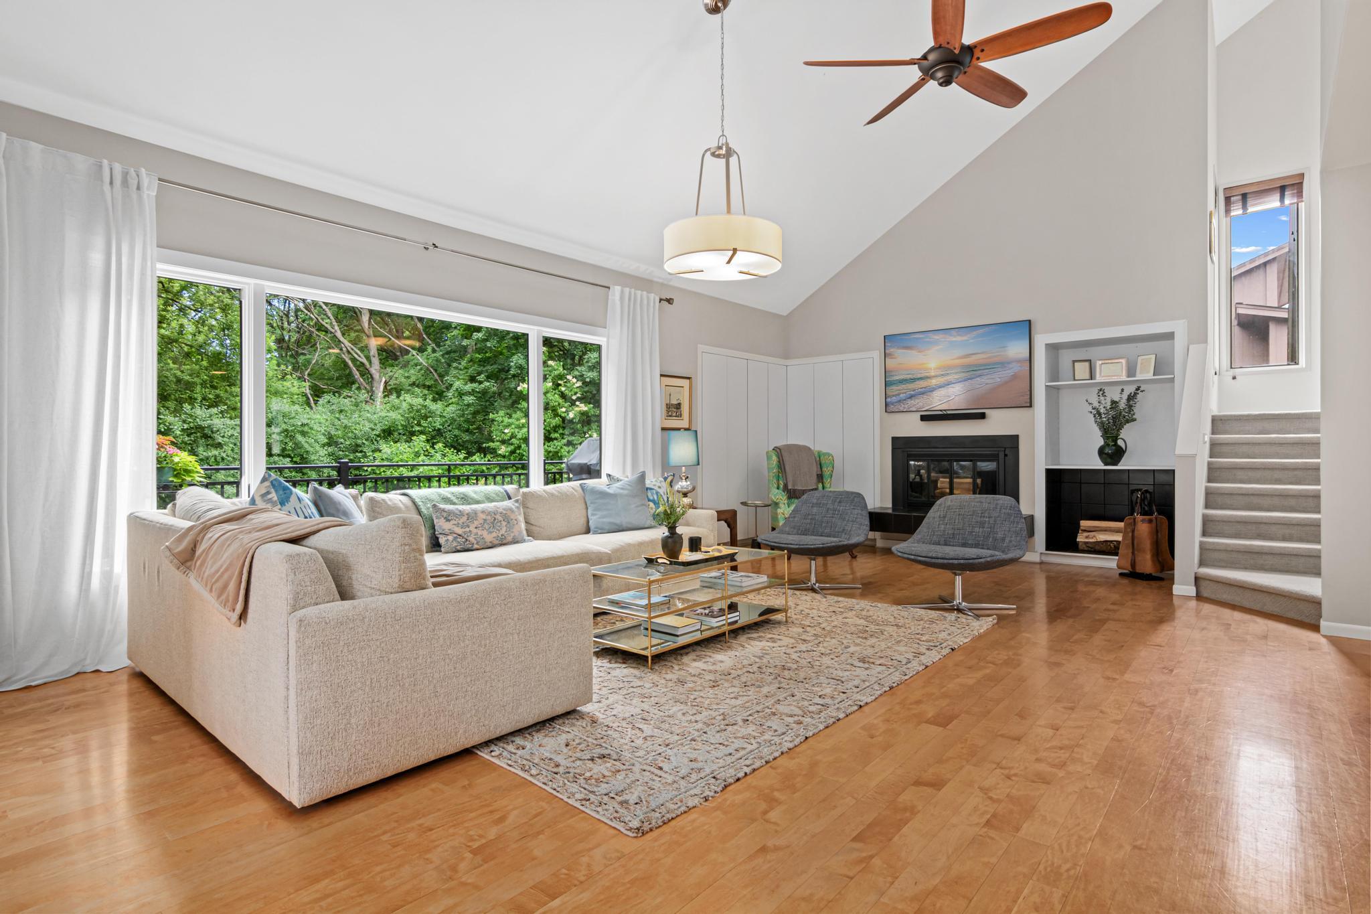
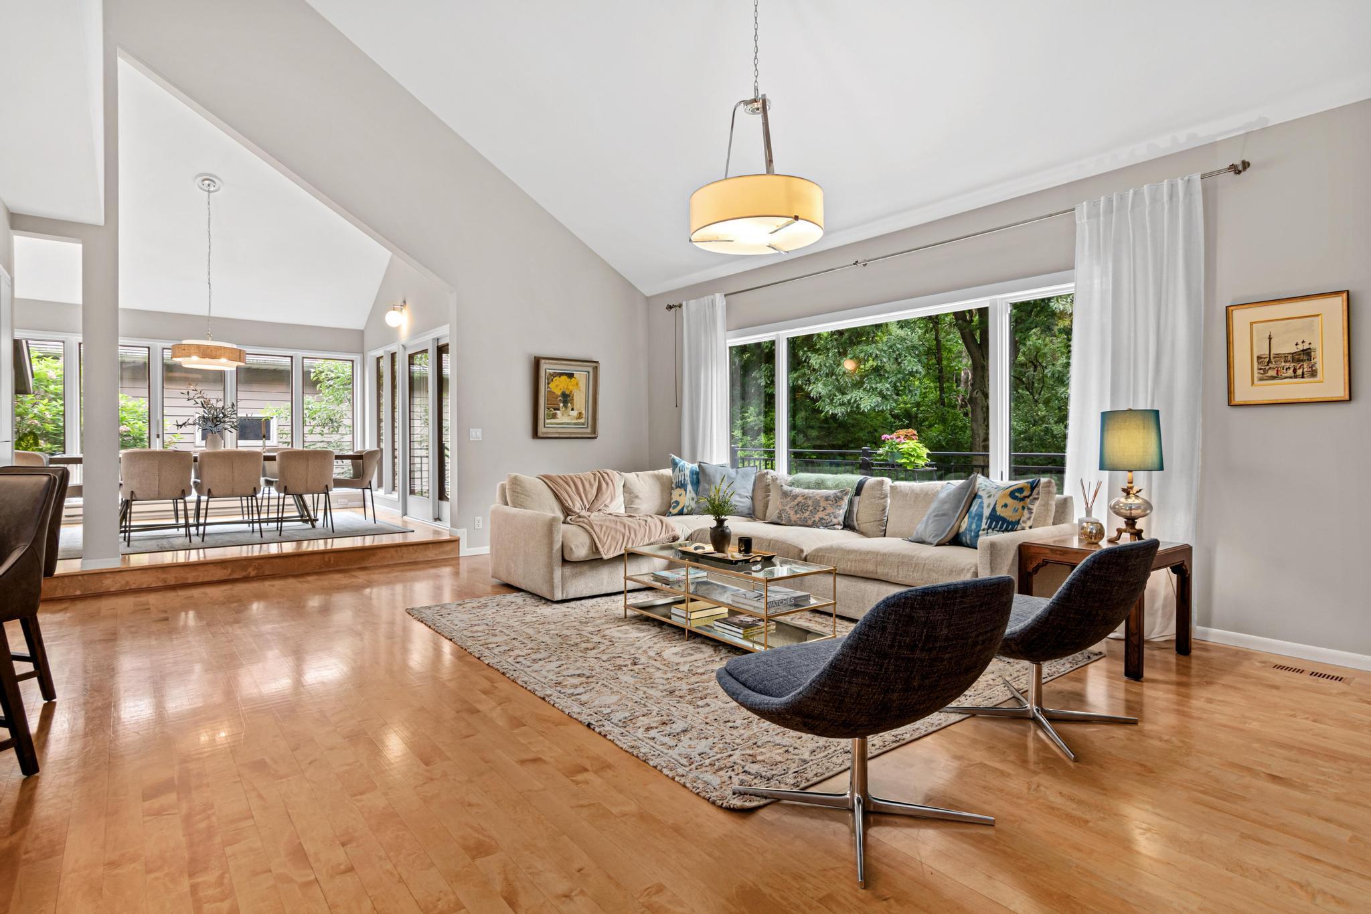
Nestled on a peaceful dead-end road and overlooking the scenic beauty of Tierney's Woods Park, this exceptional home offers the perfect blend of privacy, comfort, and resort-style living. From the moment you arrive, you'll be captivated by the picturesque setting and thoughtfully designed spaces both inside and out. The backyard is a true retreat, featuring a sparkling pool, expansive wrap-around decking, and breathtaking views that create the perfect backdrop for relaxing evenings or unforgettable summer gatherings. Large maintenance deck is the perfect place to host your summer bbqs. The fenced yard provides both privacy and plenty of room to enjoy the outdoors. Inside, the bright and inviting floor plan is designed for everyday living and effortless entertaining. Sunlight pours through large windows, highlighting the spacious living areas and creating a warm, welcoming atmosphere throughout the home. The upper level features three generously sized bedrooms, including a private primary suite designed for comfort and relaxation. The finished lower level elevates the home's entertainment value with a cozy family room, stylish wet bar, exercise space, and a beautifully updated bathroom—offering endless possibilities for hosting guests, pool days, movie nights, or personal wellness pursuits. Whether you're gathering with family, entertaining friends, or simply enjoying the tranquil surroundings, this remarkable property delivers a lifestyle that feels like a year-round getaway. A rare opportunity to own a home where every detail is designed for making lasting memories.

Save
Ask
Tour
Hide
Share
Listing Snapshot
Price 
$625,000
Days On Site 
37 Days
Bedrooms 
3
Inside Area (SqFt) 
3,287 sqft
Total Baths 
4
Full Baths 
1
Partial Baths 
3
Lot Size 
0.25 Acres
Year Built 
1982
MLS® Number 
7094670
Status 
Pending
Property Tax 
$8,676
HOA/Condo/Coop Fees 
N/A
Sq Ft Source 
N/A
Friends & Family
Recent Activity
4 days agoListing updated with changes from the MLS®
4 weeks agoStatus changed to Pending
a month agoListing first seen on site
General Features
Acres 
0.25
Attached Garage 
Yes
Foundation 
Block
Garage 
Yes
Garage Spaces 
2
Land Lease 
No
Levels 
Two
Number Of Stories 
2
Parking 
ConcreteGarage Door OpenerAttached
Property Sub Type 
Single Family Residence
Sewer 
Public Sewer
SqFt Above 
2236
SqFt Below 
1051
SqFt Total 
3345
Water Source 
Public
Zoning 
Residential-Single Family
Interior Features
Appliances 
OvenCooktopDishwasherDryerHumidifierGas Water HeaterMicrowaveRangeRefrigeratorStainless Steel Appliance(s)Washer
Basement 
Walk-Out AccessFinishedFullSump Pump
Cooling 
Ceiling Fan(s)Central Air
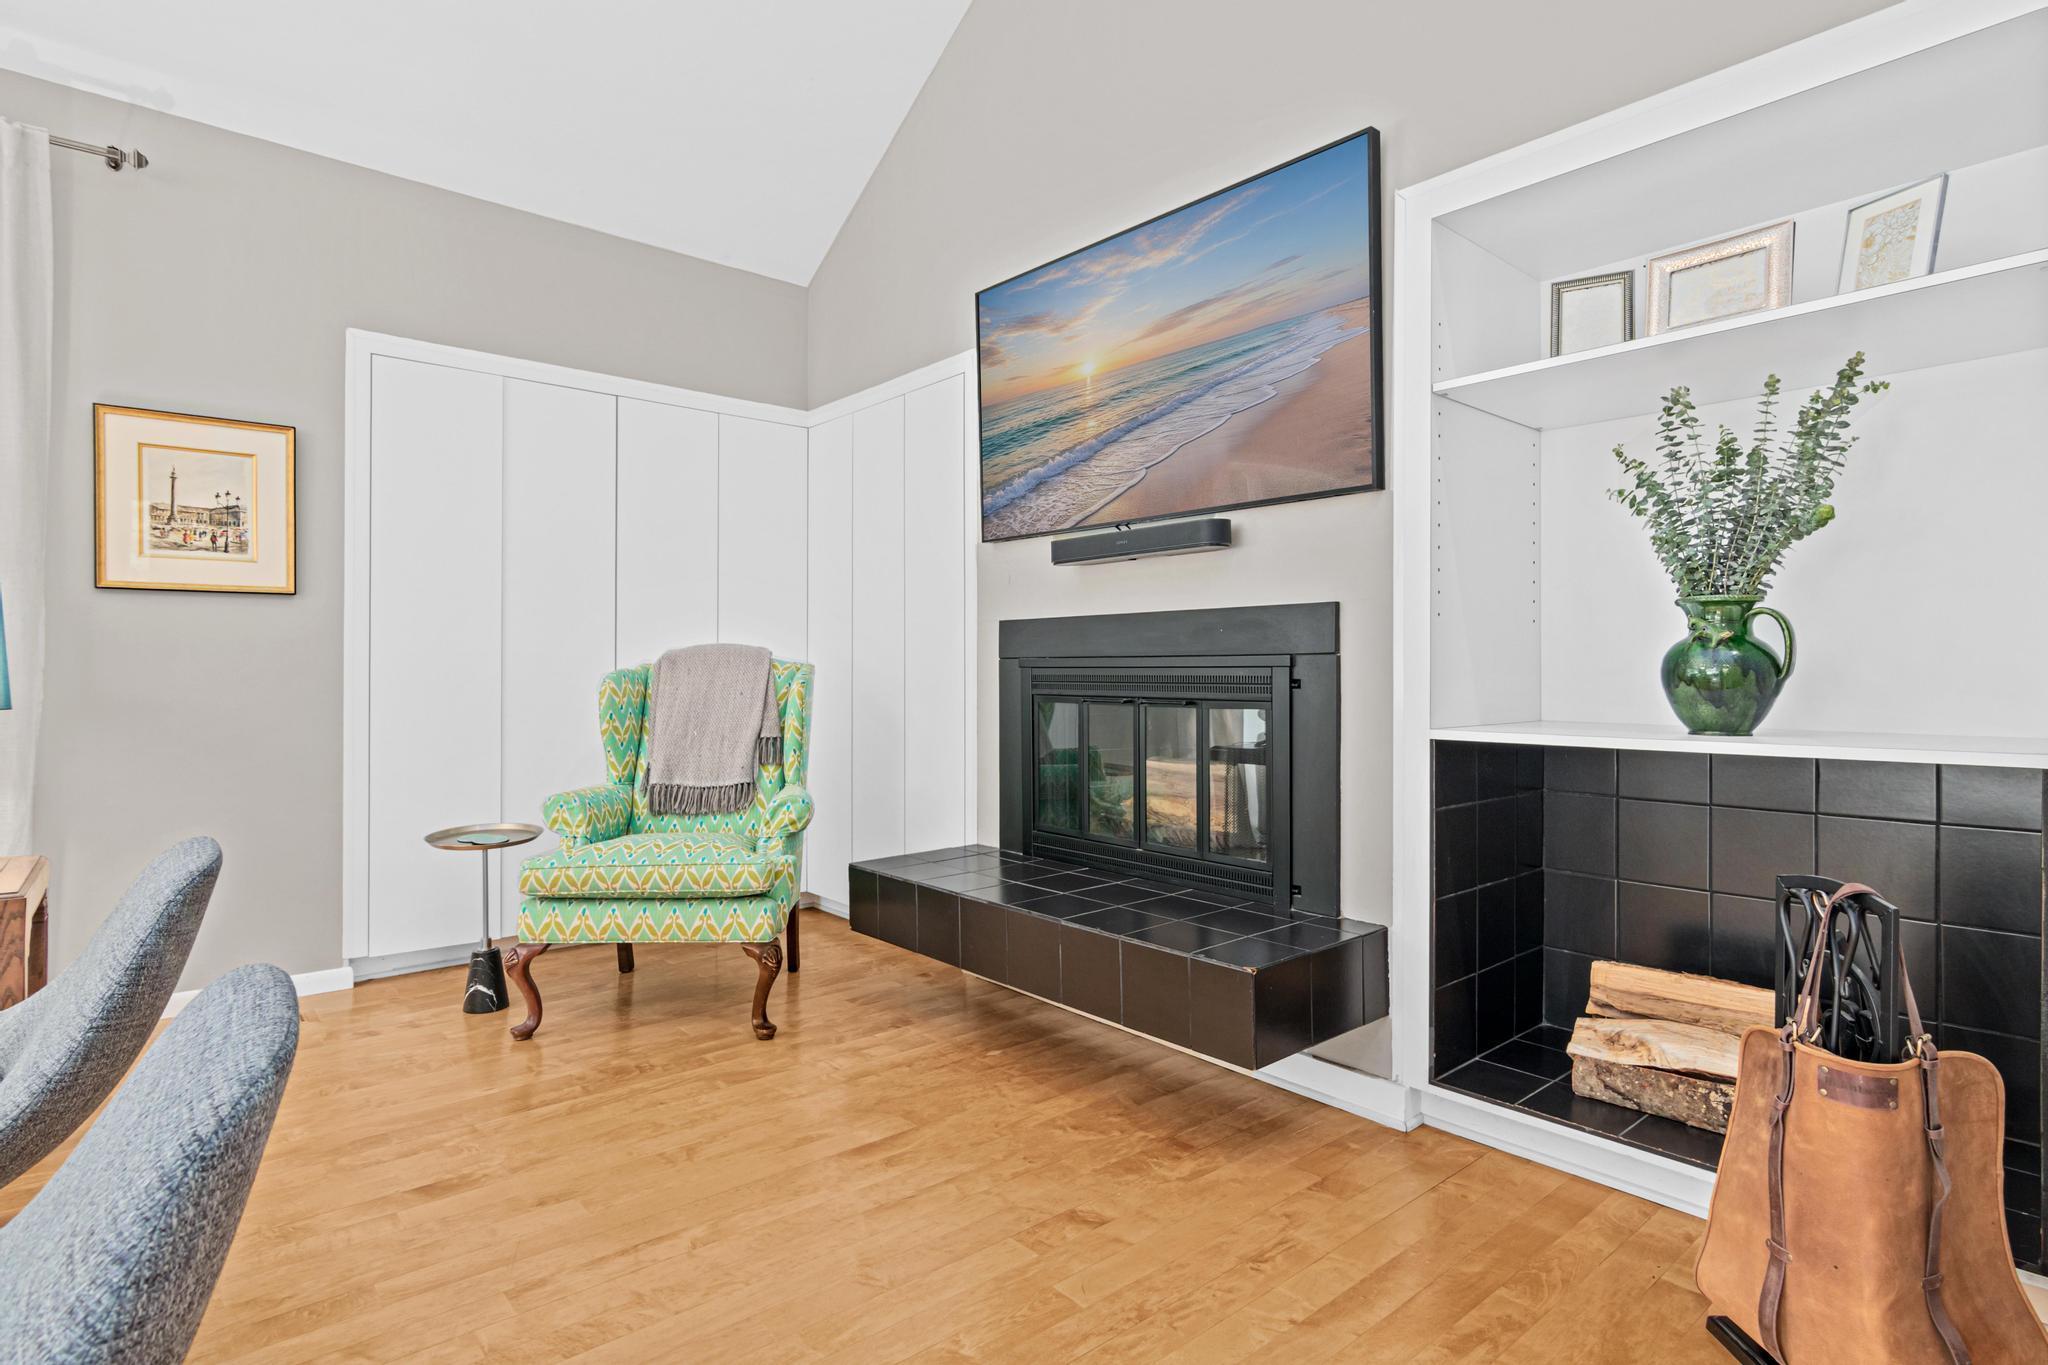
Fireplace 
Yes
Fireplace Features 
Living RoomWood Burning
Fireplaces 
1
Flooring 
Hardwood
Heating 
Natural GasForced Air
Interior 
Breakfast BarEat-in KitchenKitchen IslandVaulted Ceiling(s)Walk-In Closet(s)Wet Bar
Laundry Features 
Gas Dryer HookupLaundry RoomMain LevelWasher Hookup
Bar/Wet Bar Room 
Dimensions - 13x17Level - Lower
Bedroom 
Dimensions - 29x10Level - Upper
Bedroom 2 
Dimensions - 13x9Level - Upper
Bedroom 3 
Dimensions - 10x15Level - Upper
Deck 
Dimensions - 39x15Level - Main
Dining Room 
Dimensions - 12x13Level - Main
Exercise Room 
Dimensions - 19x13Level - Lower
Family Room 
Dimensions - 14x20Level - Lower
Kitchen 
Dimensions - 13x19Level - Main
Laundry 
Dimensions - 5x13Level - Main
Living Room 
Dimensions - 27x17Level - Main
Save
Ask
Tour
Hide
Share
Exterior Features
Construction Details 
StoneCement Siding
Fencing 
FencedFullWood
Lot Features 
Cul-De-SacNear Public Transit
Patio And Porch 
DeckPatioPorch
Pool Features 
Heated
Road Frontage 
City Street
Roof 
Asphalt
Community Features
Roads 
Paved
School District 
271 - Bloomington
Township 
Bloomington
Schools
School District
271 - Bloomington
Elementary School
Unknown
Middle School
Unknown
High School
Unknown
Listing courtesy of Fox Realty


Listing information is provided by Participants of the Northstar MLS. IDX information is provided exclusively for personal, non-commercial use, and may not be used for any purpose other than to identify prospective properties consumers may be interested in purchasing. Information is deemed reliable but not guaranteed. Copyright 2026, Northstar MLS.
Last checked: 2026-07-26 03:36 AM UTC

Neighborhood & Commute
Source: Walkscore
Save
Ask
Tour
Hide
Share