
Save
Ask
Tour
Hide
$699,999
28 Days On Site
14109 Frontier LaneBurnsville, MN 55337
Single Family Residence|Pending
4
Beds
2
Total Baths
1
Full Bath
1
Partial Bath
2,448
SqFt
$286
/SqFt
1969
Built
Subdivision:
Echo Valley
County:
Dakota
Listing courtesy of RE/MAX Results
Call Now: (612) 269-8914
Is this the listing for you? We can help make it yours.
(612) 269-8914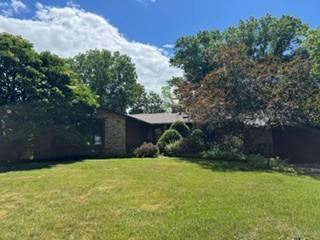
Save
Ask
Tour
Hide
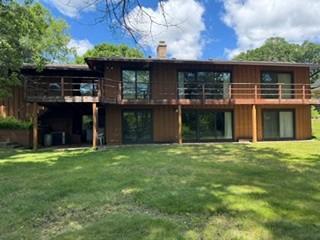
A rare opportunity for affordable lakeside living in the Metro area. This walkout family home boasts eight sliding glass doors overlooking Alimagnet Lake, on both the main and lower levels, creating a bright, open feel with spectacular waterfront views and sunrises. Alimagnet Park is across the water; see supplements for the lake and park. Enjoy boating and fishing. With a little bit of updating, this can be an extraordinary lakeside home. Quick access to Hwys 35W and 35E, and shopping.
Save
Ask
Tour
Hide
Listing Snapshot
Price
$699,999
Days On Site
28 Days
Bedrooms
4
Inside Area (SqFt)
2,448 sqft
Total Baths
2
Full Baths
1
Partial Baths
1
Lot Size
0.356 Acres
Year Built
1969
MLS® Number
7094817
Status
Pending
Property Tax
$8,614
HOA/Condo/Coop Fees
N/A
Sq Ft Source
N/A
Friends & Family
Recent Activity
| 6 days ago | Listing updated with changes from the MLS® | |
| 6 days ago | Status changed to Pending | |
| 4 weeks ago | Listing first seen on site |
General Features
Acres
0.356
Attached Garage
Yes
Foundation
Block
Garage
Yes
Garage Spaces
2
Land Lease
No
Levels
One
Number Of Stories
1
Parking
AsphaltGarage Door OpenerAttached
Property Sub Type
Single Family Residence
Sewer
Public Sewer
SqFt Above
1560
SqFt Below
888
SqFt Total
3120
Water Source
Public
Zoning
Residential-Single Family
Interior Features
Basement
Walk-Out AccessBlockFinishedDaylight
Cooling
Central Air
Electric
Circuit Breakers
Fireplace
Yes
Fireplace Features
Family RoomLiving RoomStone
Fireplaces
2
Heating
Natural GasForced Air
Laundry Features
In Basement
Bedroom
Dimensions - 15x11Level - Main
Bedroom 2
Dimensions - 11x10Level - Main
Bedroom 3
Dimensions - 14x11Level - Main
Bedroom 4
Dimensions - 19x15Level - Lower
Bonus Room
Dimensions - 11x11Level - Lower
Dining Room
Dimensions - 11x11Level - Main
Informal Dining Room
Dimensions - 9x8Level - Main
Kitchen
Dimensions - 21x8Level - Main
Living Room
Dimensions - 17x13Level - Main
Save
Ask
Tour
Hide
Exterior Features
Construction Details
Frame
Fencing
None
Lot Features
LevelWaterfront
Patio And Porch
DeckPatio
Road Frontage
City Street
Waterfront
Yes
Waterfront Features
Lake Front
Community Features
School District
196 - Rosemount-Apple Valley-Eagan
Township
Burnsville
Schools
School District
196 - Rosemount-Apple Valley-Eagan
Elementary School
Unknown
Middle School
Unknown
High School
Unknown
Listing courtesy of RE/MAX Results

Listing information is provided by Participants of the Northstar MLS. IDX information is provided exclusively for personal, non-commercial use, and may not be used for any purpose other than to identify prospective properties consumers may be interested in purchasing. Information is deemed reliable but not guaranteed. Copyright 2026, Northstar MLS.
Last checked: 2026-07-17 02:38 AM UTC
Listing information is provided by Participants of the Northstar MLS. IDX information is provided exclusively for personal, non-commercial use, and may not be used for any purpose other than to identify prospective properties consumers may be interested in purchasing. Information is deemed reliable but not guaranteed. Copyright 2026, Northstar MLS.
Last checked: 2026-07-17 02:38 AM UTC
Neighborhood & Commute
Source: Walkscore
Save
Ask
Tour
Hide