
12904 2nd Avenue SBurnsville, MN 55337
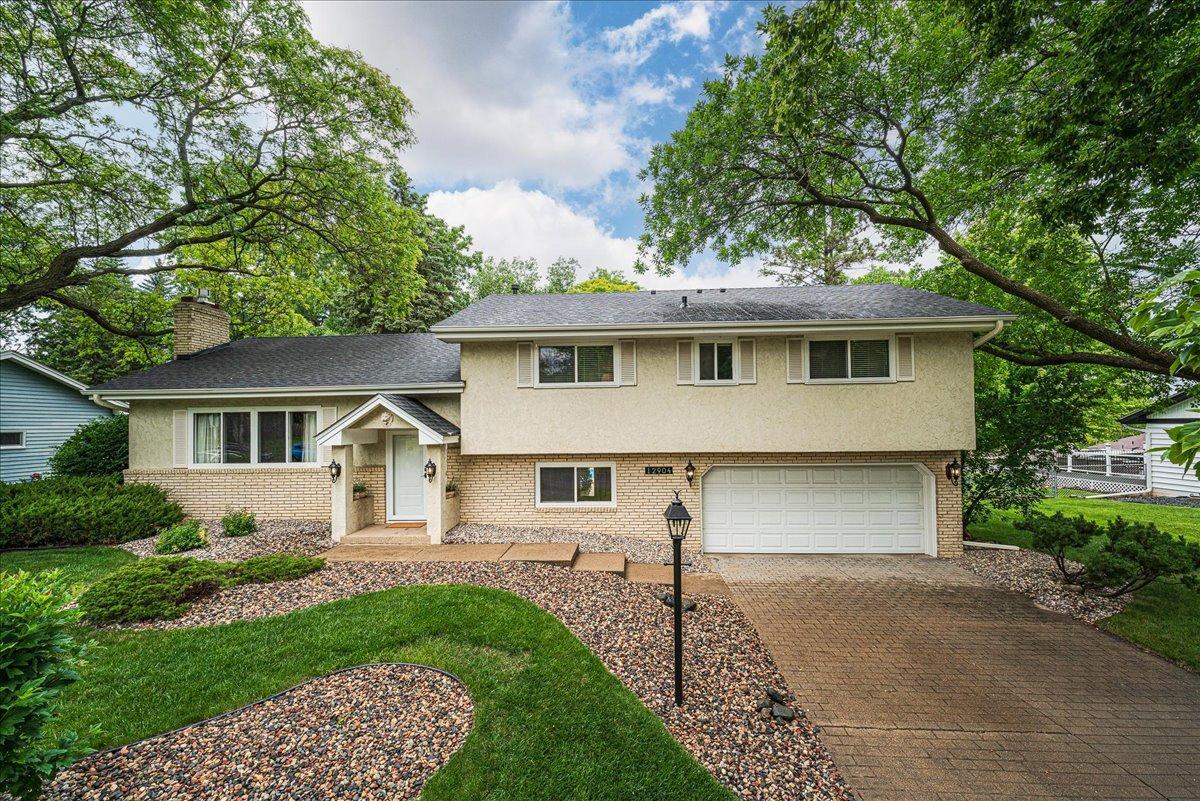
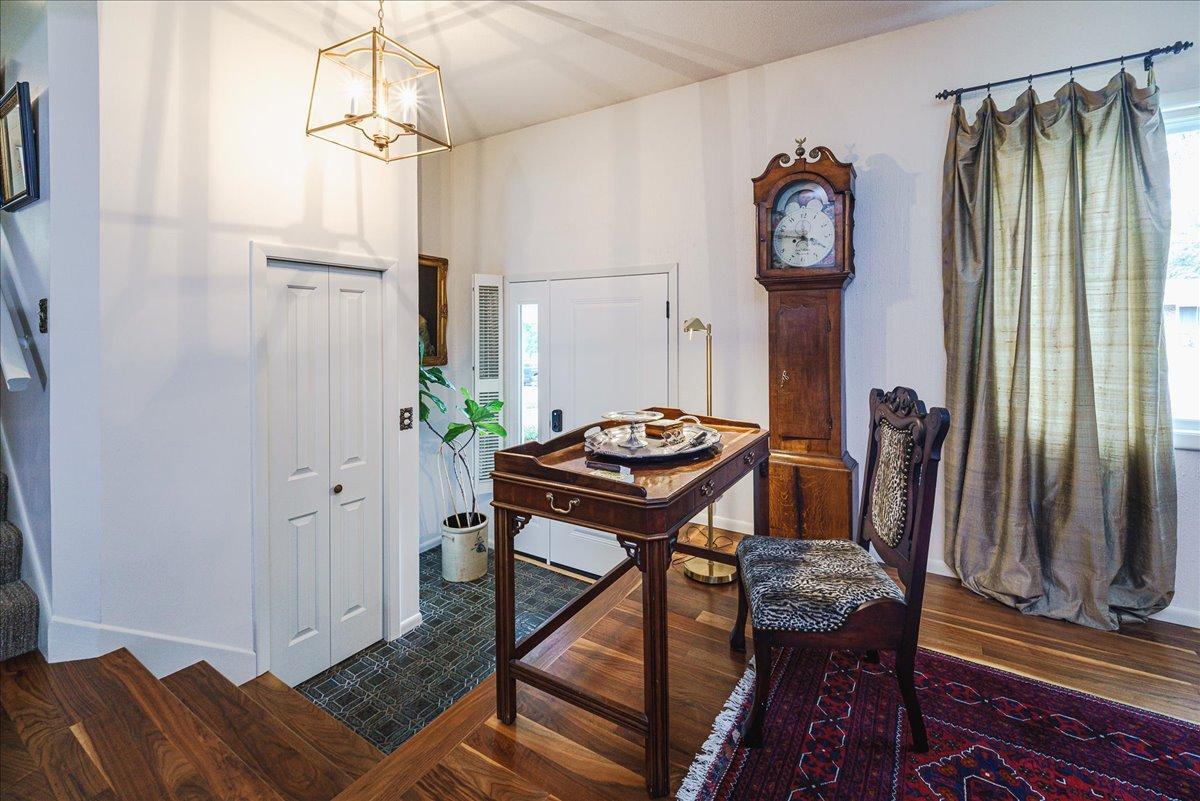
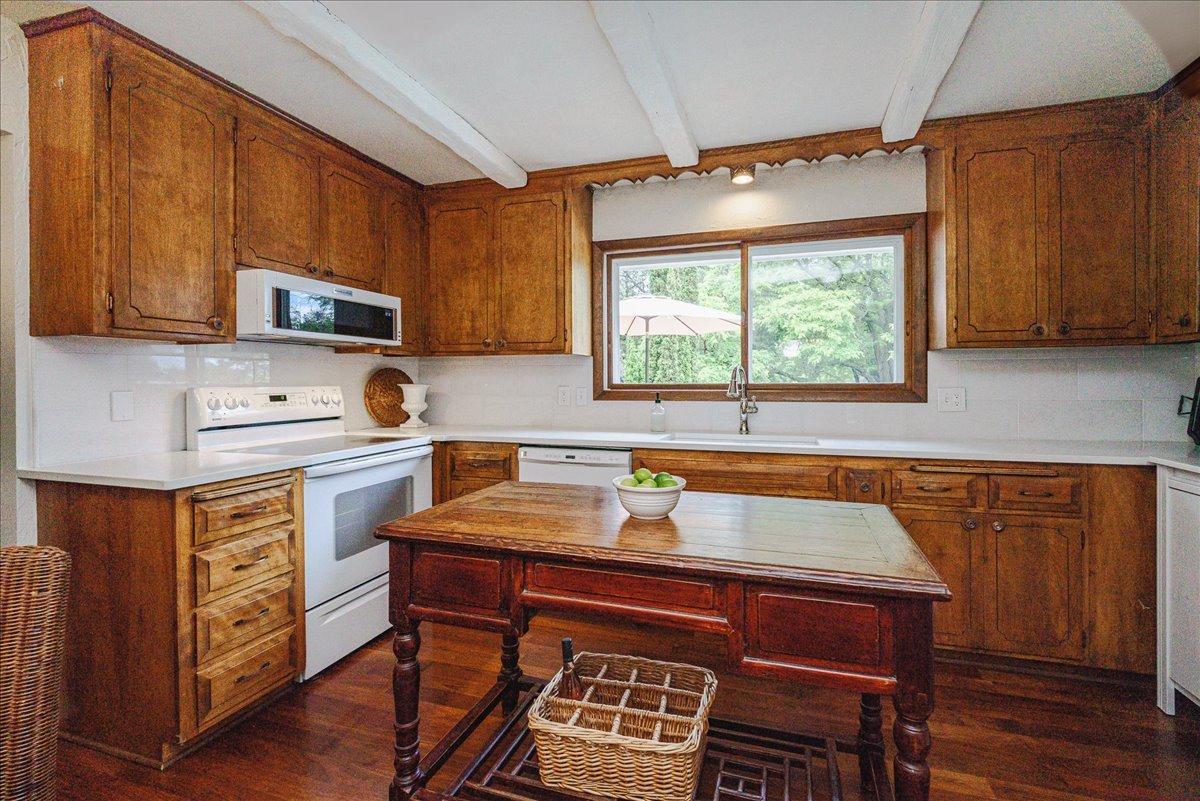
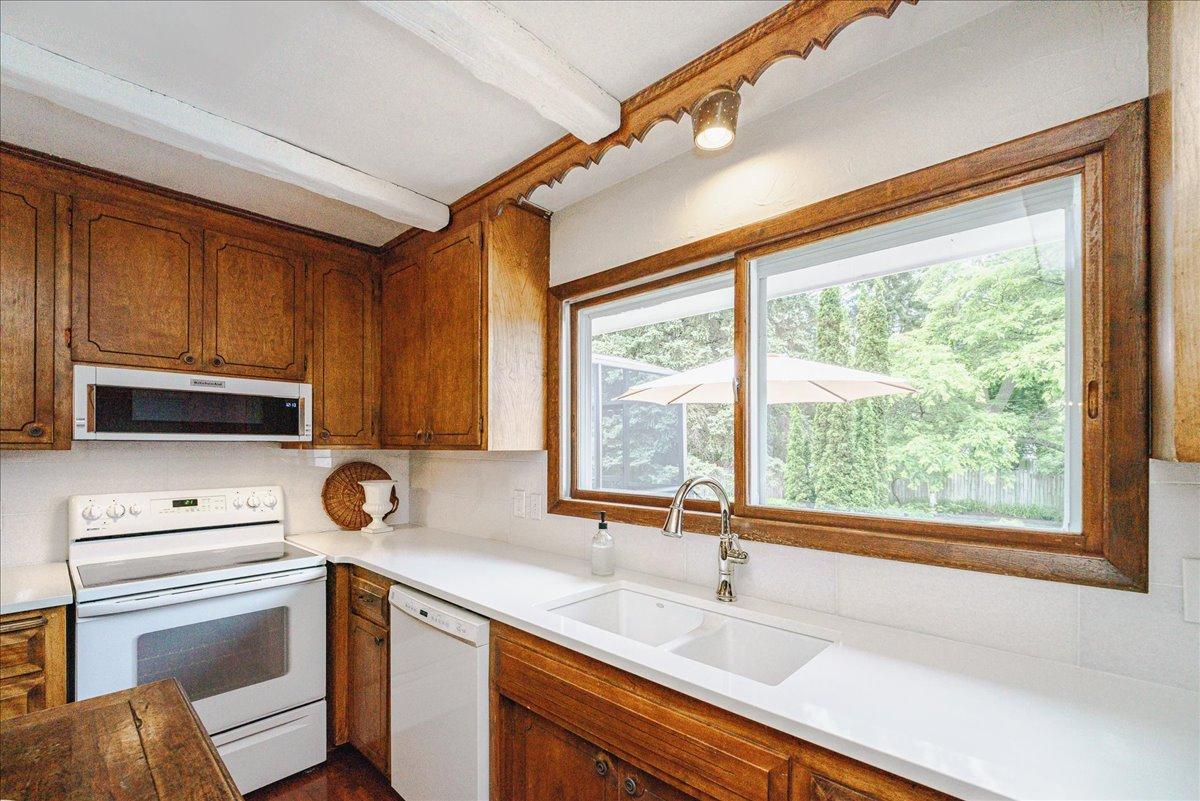
Nestled in one of Burnsville’s most cherished original neighborhoods, just blocks from the vibrant Heart of the City, this beautifully updated residence offers a rare blend of timeless charm, modern comfort, and resort-style living. Step into your private backyard oasis—a stunning, secluded retreat perfectly balanced with sun-drenched and shaded spaces. The terraced patio flows from a spacious screened porch off the dining room, ideal for effortless indoor-outdoor entertaining. A charming tiki hut stands ready for poolside parties, while the large inground pool with diving board and bubbling hot tub create the ultimate backyard destination. A lush, shady lawn provides plenty of room for dogs to romp and children to play, all framed by elegant European-inspired landscaping featuring manicured boxwood hedges, mature arborvitae, and a raised rose garden. From the large kitchen window, you’ll enjoy sweeping views of this private paradise, anchored by a stately Honey Locust tree that frames the scene beautifully. Inside, the thoughtfully designed multi-level layout creates distinct zones for both lively gatherings and peaceful privacy. The main level welcomes you with rich walnut hardwood floors, a cozy yet sophisticated kitchen, a formal dining room perfect for memorable dinners, and a gracious living room centered around a warm gas fireplace. Upstairs, three generous bedrooms and two luxurious bathrooms (featuring granite and quartz countertops) await. The standout primary suite is a true retreat, boasting a walk-in closet, spa-like bath with soaking tub, separate shower, private water closet, and French doors opening to a sunny private deck. The walk-out lower level seamlessly connects indoor and outdoor living with a bright family room that opens to the backyard. A convenient drop zone off the garage keeps everyday life organized, while the lower basement level offers a spacious games room, laundry, and ample storage. Throughout the home, a tasteful neutral palette provides the perfect canvas for your art collection, photography, and personal treasures. This is more than a home—it’s a private resort in the heart of Burnsville. Don’t miss your opportunity to own this rare gem. Schedule your private showing today!
| 2 weeks ago | Listing updated with changes from the MLS® | |
| 2 weeks ago | Status changed to Pending | |
| 4 weeks ago | Listing first seen on site |

Listing information is provided by Participants of the Northstar MLS. IDX information is provided exclusively for personal, non-commercial use, and may not be used for any purpose other than to identify prospective properties consumers may be interested in purchasing. Information is deemed reliable but not guaranteed. Copyright 2026, Northstar MLS.
Last checked: 2026-07-17 02:43 AM UTC
Did you know? You can invite friends and family to your search. They can join your search, rate and discuss listings with you.