
1521 Earle WayBurnsville, MN 55306
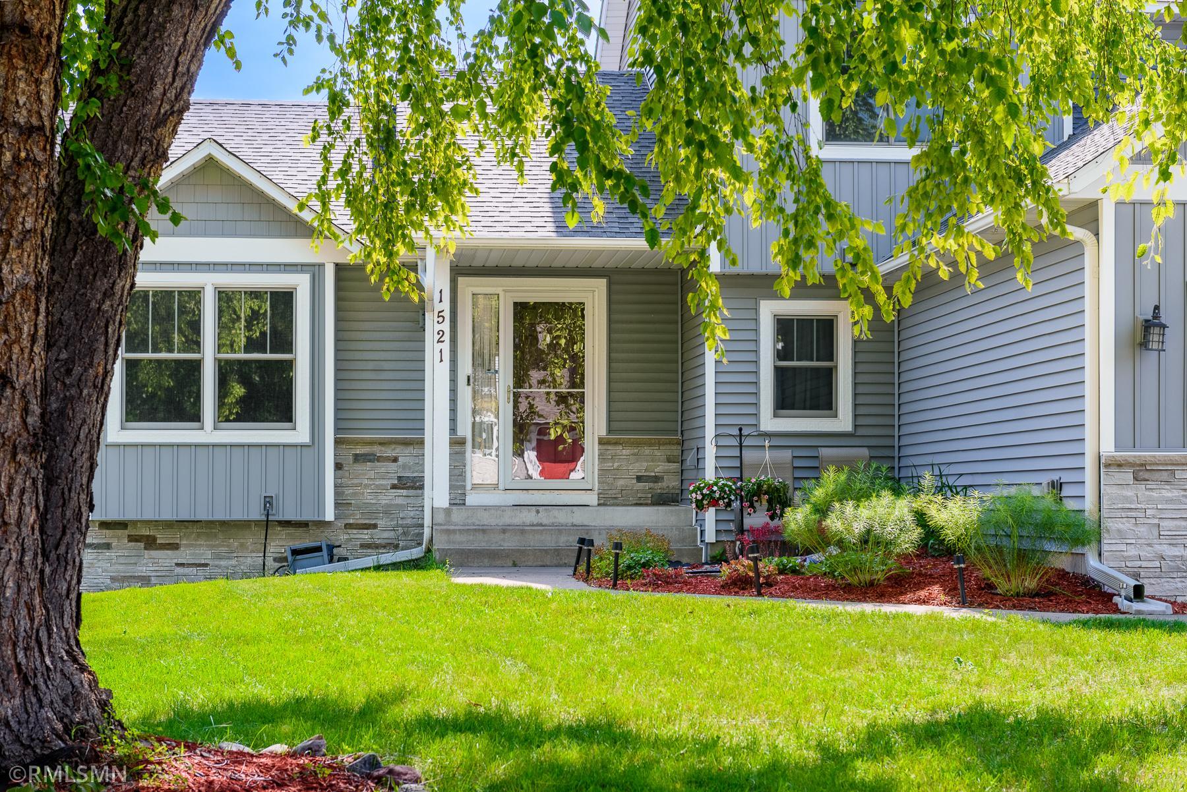
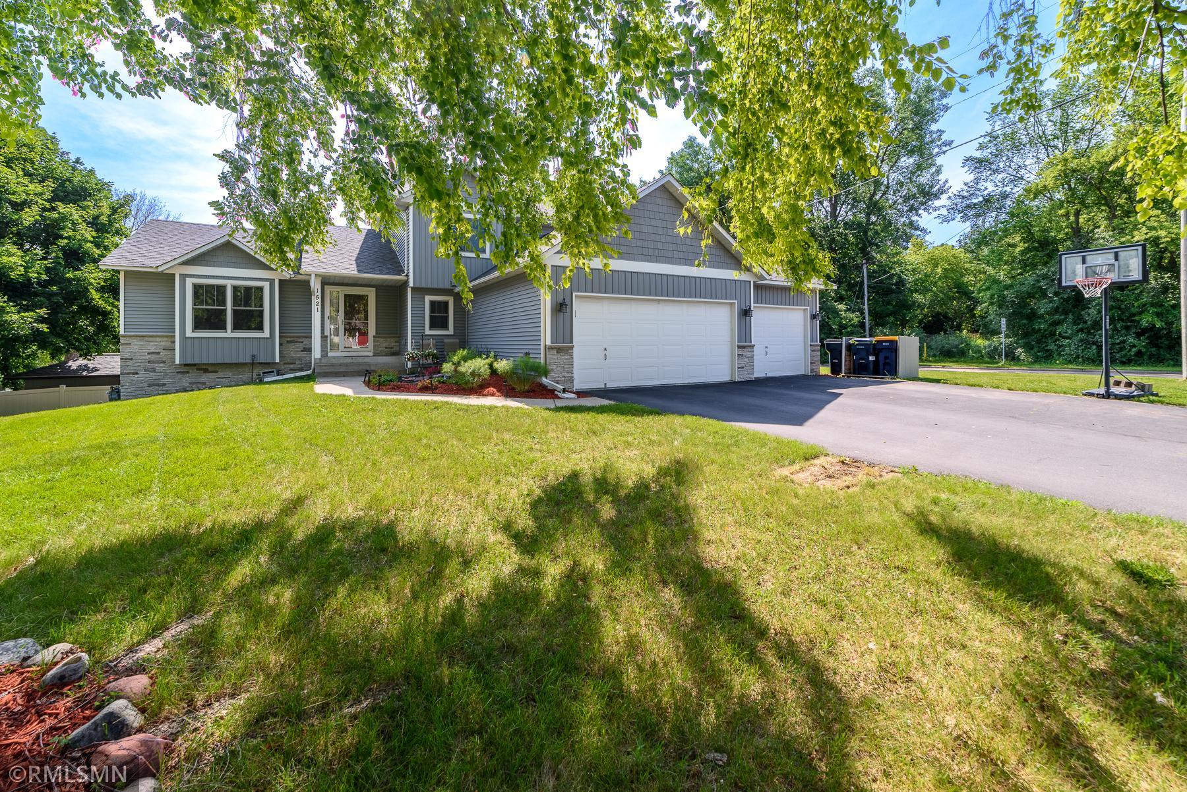
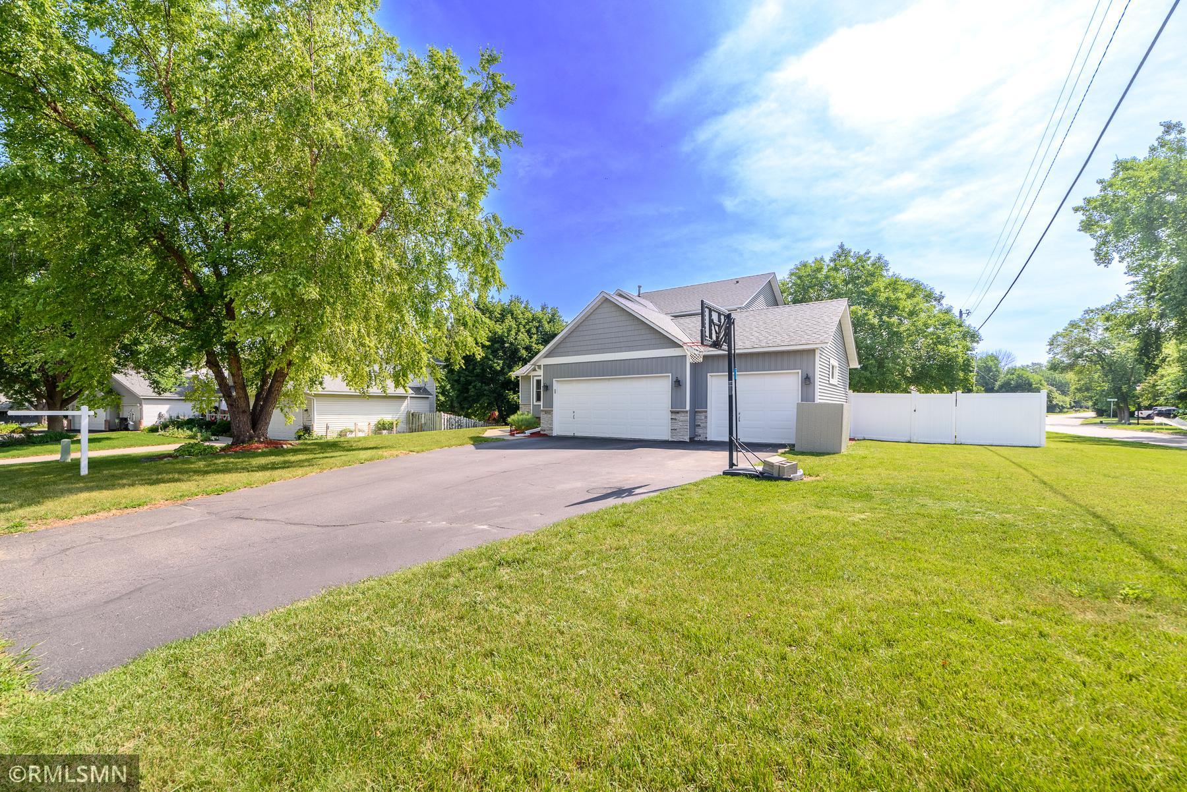
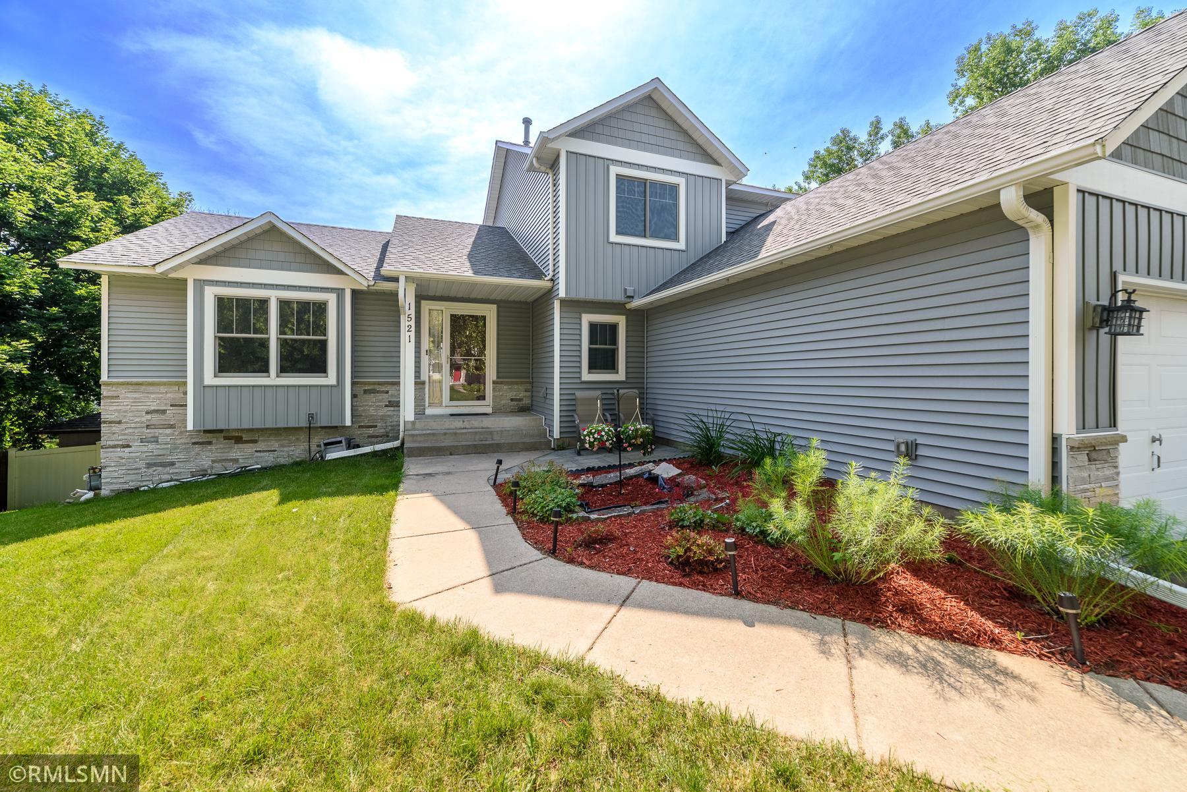
Beautifully updated 5-bedroom, 4-bathroom home perfect for family living. From the moment you step inside, you'll appreciate the thoughtful upgrades and spacious layout that make this home both comfortable and functional. The main level features new LVP flooring, creating a warm and inviting atmosphere. The updated kitchen offers modern finishes and ample space for cooking and gathering. The refreshed living room provides the perfect setting for family time and relaxation. The main floor bedroom, across the hall from a bath, create a perfect guest or office space. Upstairs you’ll find the primary suit with a spacious walk-in closet and ensuite with Jacuzzi tub. Two additional bedrooms and a bathroom complete the top level. The fully finished basement features a large space, perfect as a rec room or entertaining space, and an additional bedroom and bath. The separate storage and mechanical rooms provide ample storage space. The expansive backyard, complete with a maintenance-free deck, storage shed, and attractive paver patio, is ideal for summer barbecues, outdoor dining, and creating lasting memories. The garage has been upgraded with durable epoxy flooring, adding both style and practicality to the space. With this home, you’ll enjoy being within walking distance from Burnhaven Park, featuring a basketball court and soccer field, as well as Early Lake with its scenic walking trails. Shopping, dining, and everyday conveniences are just a mile away in the Burnsville Center shopping area.
| 14 hours ago | Listing updated with changes from the MLS® | |
| 14 hours ago | Price changed to $549,900 | |
| a week ago | Status changed to Active | |
| 4 weeks ago | Listing first seen on site |

Listing information is provided by Participants of the Northstar MLS. IDX information is provided exclusively for personal, non-commercial use, and may not be used for any purpose other than to identify prospective properties consumers may be interested in purchasing. Information is deemed reliable but not guaranteed. Copyright 2026, Northstar MLS.
Last checked: 2026-07-17 02:38 AM UTC
Did you know? You can invite friends and family to your search. They can join your search, rate and discuss listings with you.