Save
Ask
Tour
Hide
Share
$475,000
5 Days On Site

12904 Essex Way
Apple Valley, MN 55124

Single Family Residence|Coming Soon
4
Beds
4
Total Baths
2
Full Baths
2
Partial Baths
2,656
SqFt
$179
/SqFt
1986
Built
Subdivision:
Meadowlark Glen
County:
Dakota
Listing courtesy of Keller Williams Preferred Rlty
Call Now: (612) 269-8914
Is this the listing for you? We can help make it yours.
(612) 269-8914
Upcoming Open Houses
Thu, Jul 23, 4:00 PM - 6:00 PM
Fri, Jul 24, 5:00 PM - 7:00 PM
Sat, Jul 25, 10:00 AM - 12:00 PM
Sun, Jul 26, 10:00 AM - 12:00 PM
12904 Essex Way12904 Essex Way12904 Essex Way12904 Essex Way
Save
Ask
Tour
Hide
Share

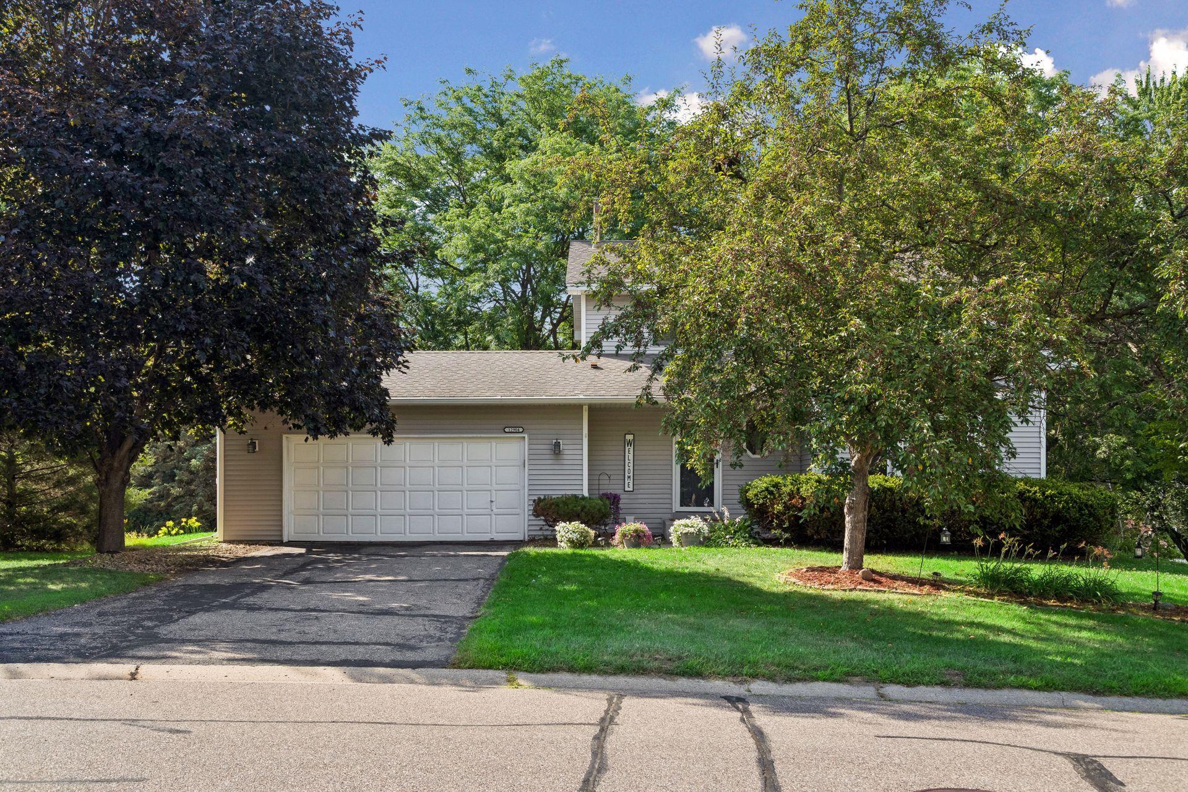
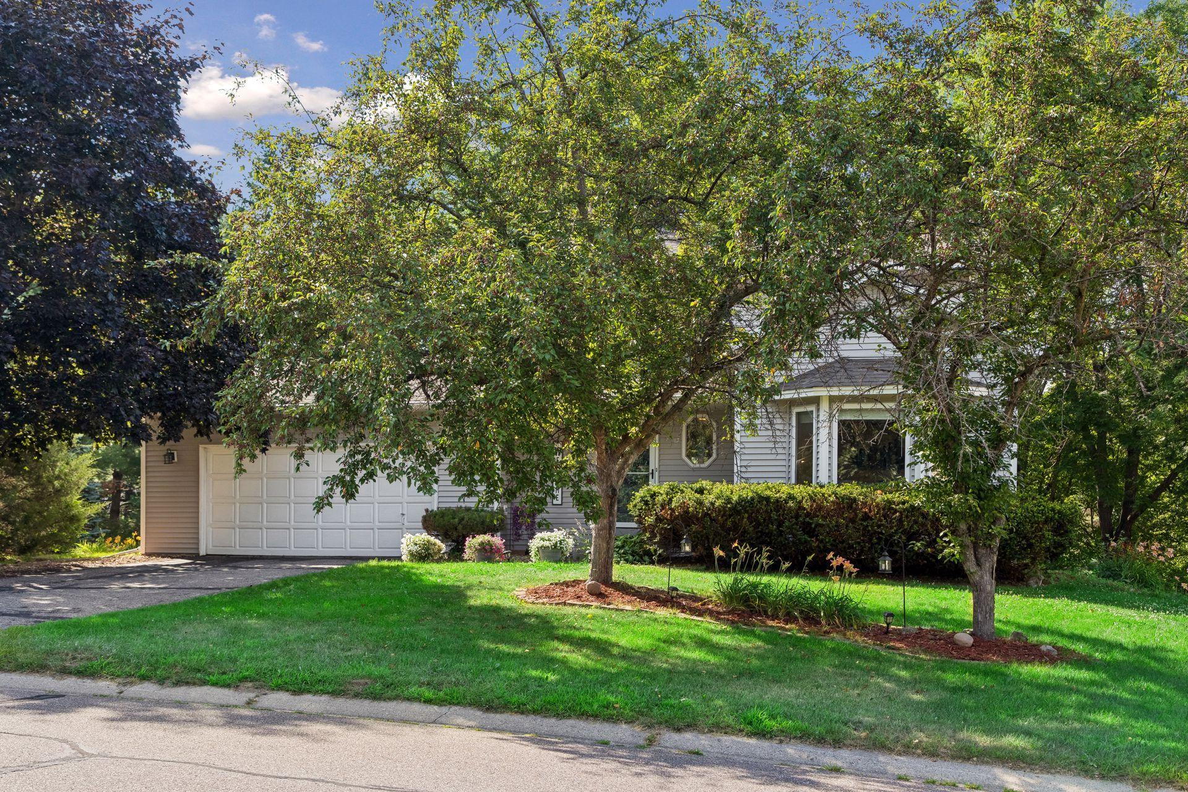
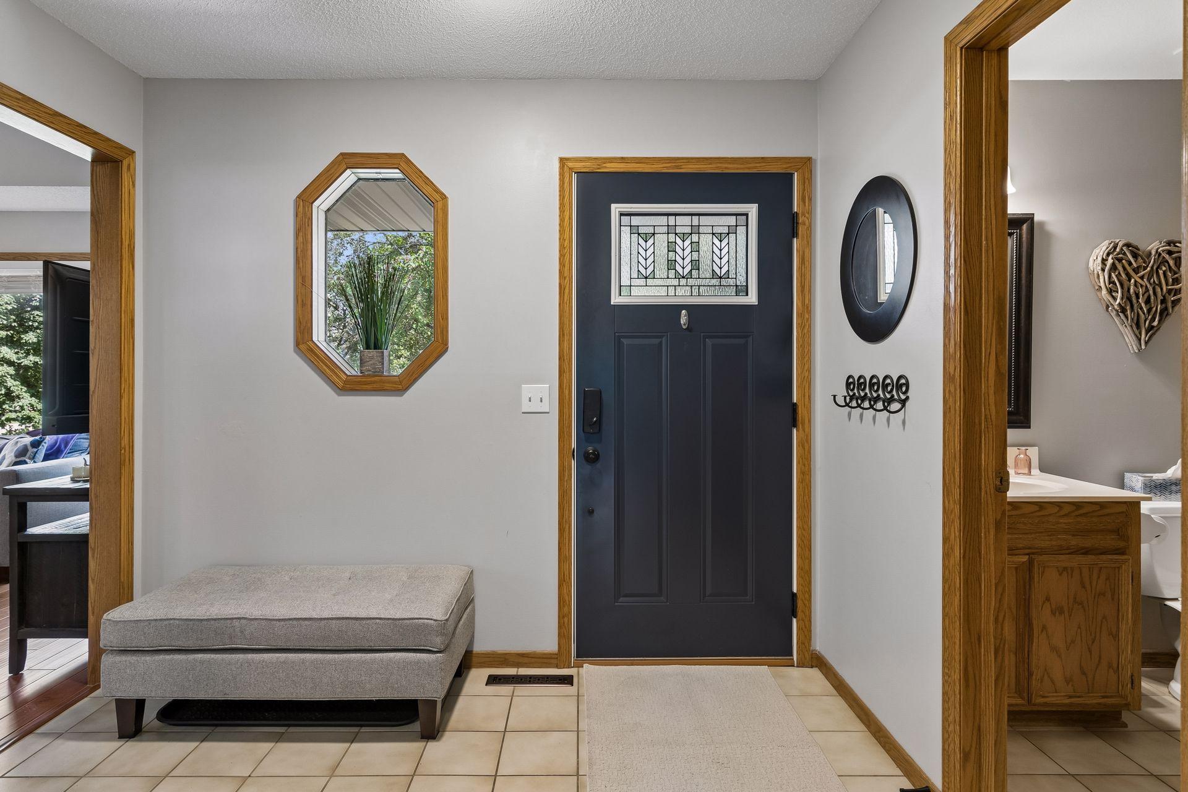
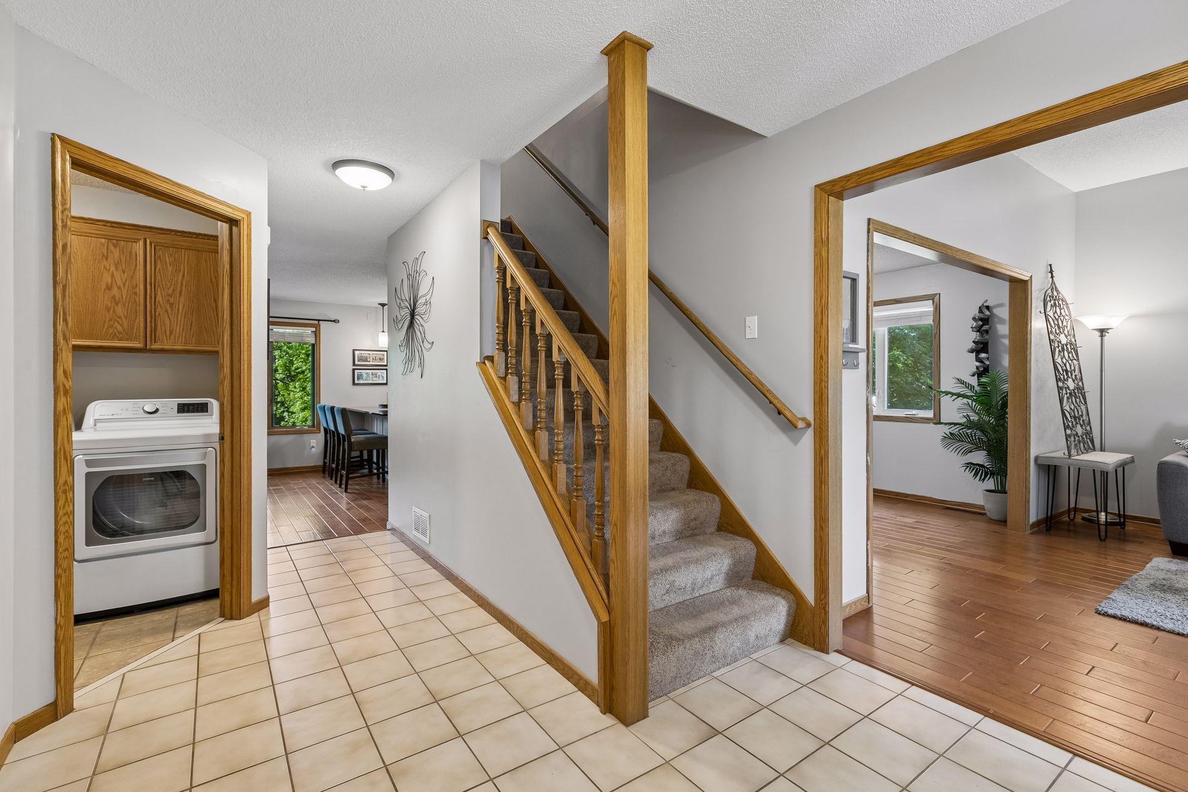
Discover the perfect blend of modern updates and spacious living in this stunning 4-bedroom home, nestled on a quiet street. Designed for comfort and entertaining, the main level features a gourmet-sized kitchen beautifully updated with granite countertops, a stylish backsplash, and modern hardware, flowing seamlessly into inviting living spaces with newer wood floors. Newer windows throughout the home flood every room with natural light and provide year-round energy efficiency. The upper level includes a private primary suite, thoughtfully separated from two additional spacious bedrooms. The walk-out lower level is complete with a Corian wet bar, a family room wired for sound, and a flexible fourth bedroom ideal for guests or a home office. Step outside to a multi-level maintenance-free deck overlooking a spectacular, wooded half-acre lot—your own private oasis for outdoor gatherings. Major mechanical updates provide true peace of mind, including a newer furnace with a whole-home humidifier, a newer air conditioning unit, and a new garage door opener—so you can simply move in and enjoy. Conveniently located near the Minnesota Zoo, Lebanon Hills Regional Park, and within the Eastview High School boundary area. This move-in ready home checks all the boxes—don't miss your chance to see it!

Save
Ask
Tour
Hide
Share
Listing Snapshot
Price 
$475,000
Days On Site 
5 Days
Bedrooms 
4
Inside Area (SqFt) 
2,656 sqft
Total Baths 
4
Full Baths 
2
Partial Baths 
2
Lot Size 
0.498 Acres
Year Built 
1986
MLS® Number 
7095301
Status 
Coming Soon
Property Tax 
$5,058
HOA/Condo/Coop Fees 
N/A
Sq Ft Source 
N/A
Friends & Family
Recent Activity
9 hours agoListing updated with changes from the MLS®
5 days agoListing first seen on site
General Features
Acres 
0.498
Attached Garage 
Yes
Foundation 
Other
Garage 
Yes
Garage Spaces 
2
Land Lease 
No
Levels 
Two
Number Of Stories 
2
Parking 
Attached
Property Sub Type 
Single Family Residence
Sewer 
Public Sewer
SqFt Above 
1736
SqFt Below 
920
SqFt Total 
3693
Water Source 
Public
Zoning 
Residential-Single Family
Interior Features
Appliances 
DishwasherDisposalDryerENERGY STAR Qualified AppliancesHumidifierGas Water HeaterMicrowaveRangeRefrigeratorStainless Steel Appliance(s)WasherWater Softener Owned
Basement 
Walk-Out AccessFinishedFull
Cooling 
Central Air
Electric 
Circuit Breakers
Flooring 
Hardwood
Heating 
Natural GasForced Air
Interior 
Kitchen IslandWalk-In Closet(s)Wet Bar
Laundry Features 
Main Level
Amusement Room 
Dimensions - 23x15Level - Lower
Bedroom 
Dimensions - 14x12Level - Upper
Bedroom 2 
Dimensions - 11x11Level - Upper
Bedroom 3 
Dimensions - 11x10Level - Upper
Bedroom 4 
Dimensions - 13x11Level - Lower
Deck 
Dimensions - 12x12Level - Lower
Dining Room 
Dimensions - 12x10Level - Main
Family Room 
Dimensions - 15x13Level - Main
Kitchen 
Dimensions - 15x12Level - Main
Laundry 
Dimensions - 8x6Level - Main
Living Room 
Dimensions - 14x14Level - Main
Patio 
Dimensions - 28x19Level - Lower
Workshop 
Dimensions - 12x11Level - Lower
Save
Ask
Tour
Hide
Share
Exterior Features
Construction Details 
Vinyl Siding
Fencing 
None
Lot Features 
Irregular Lot
Patio And Porch 
DeckPatio
Pool Features 
None
Road Frontage 
City Street
Community Features
Roads 
Paved
School District 
196 - Rosemount-Apple Valley-Eagan
Township 
Apple Valley
Schools
School District
196 - Rosemount-Apple Valley-Eagan
Elementary School
Unknown
Middle School
Unknown
High School
Unknown
Listing courtesy of Keller Williams Preferred Rlty


Listing information is provided by Participants of the Northstar MLS. IDX information is provided exclusively for personal, non-commercial use, and may not be used for any purpose other than to identify prospective properties consumers may be interested in purchasing. Information is deemed reliable but not guaranteed. Copyright 2026, Northstar MLS.
Last checked: 2026-07-22 10:57 PM UTC

Neighborhood & Commute
Source: Walkscore
Save
Ask
Tour
Hide
Share