
4918 Rusten RoadEagan, MN 55122
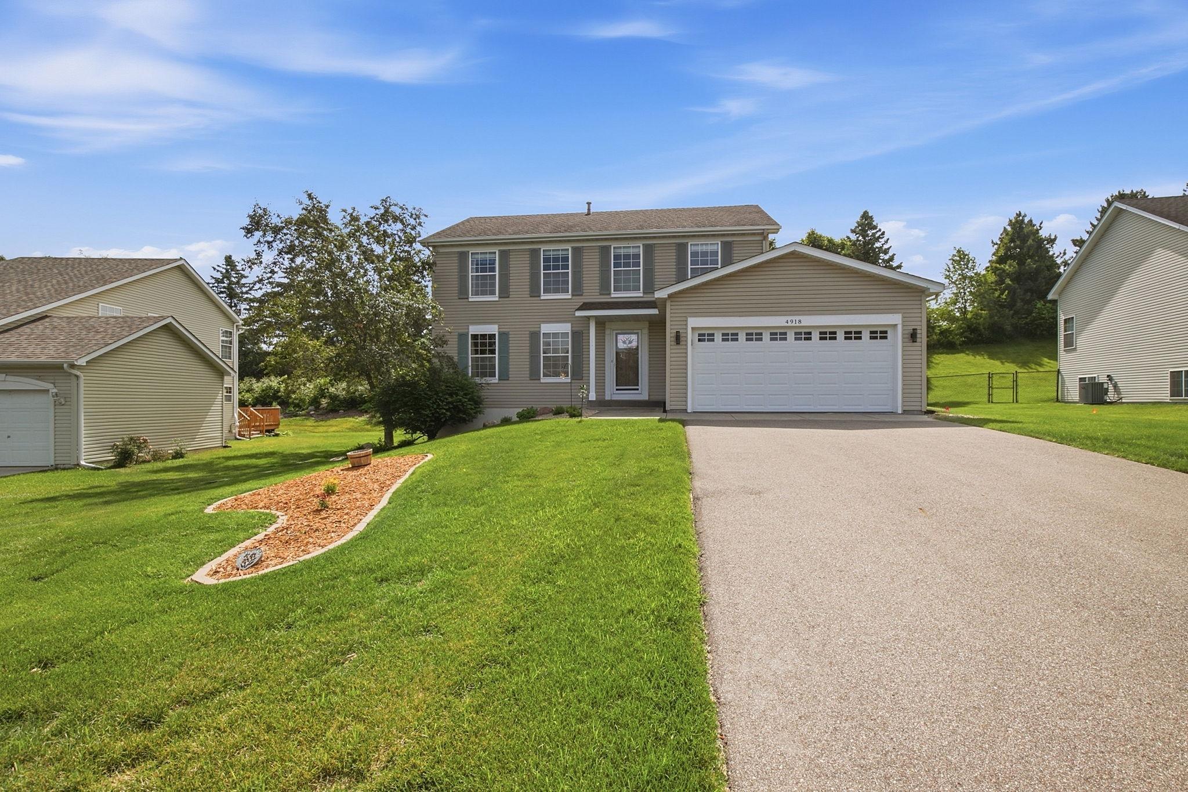
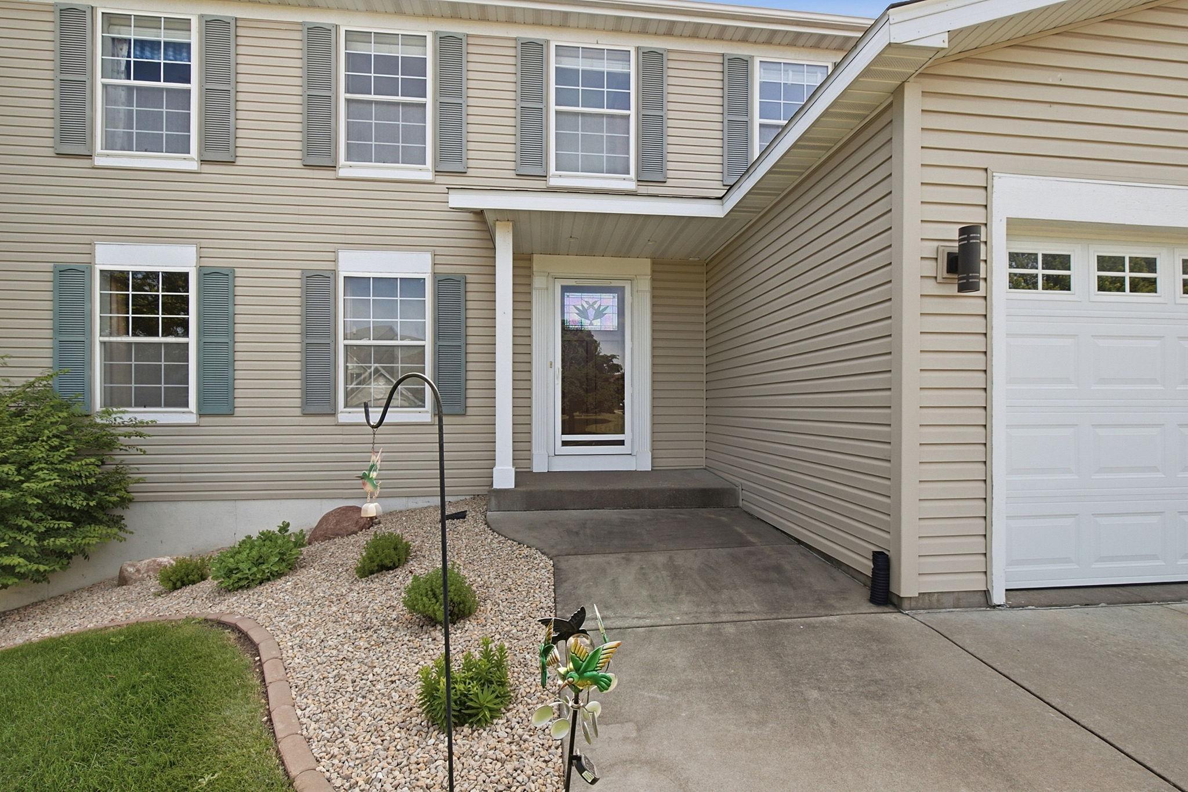
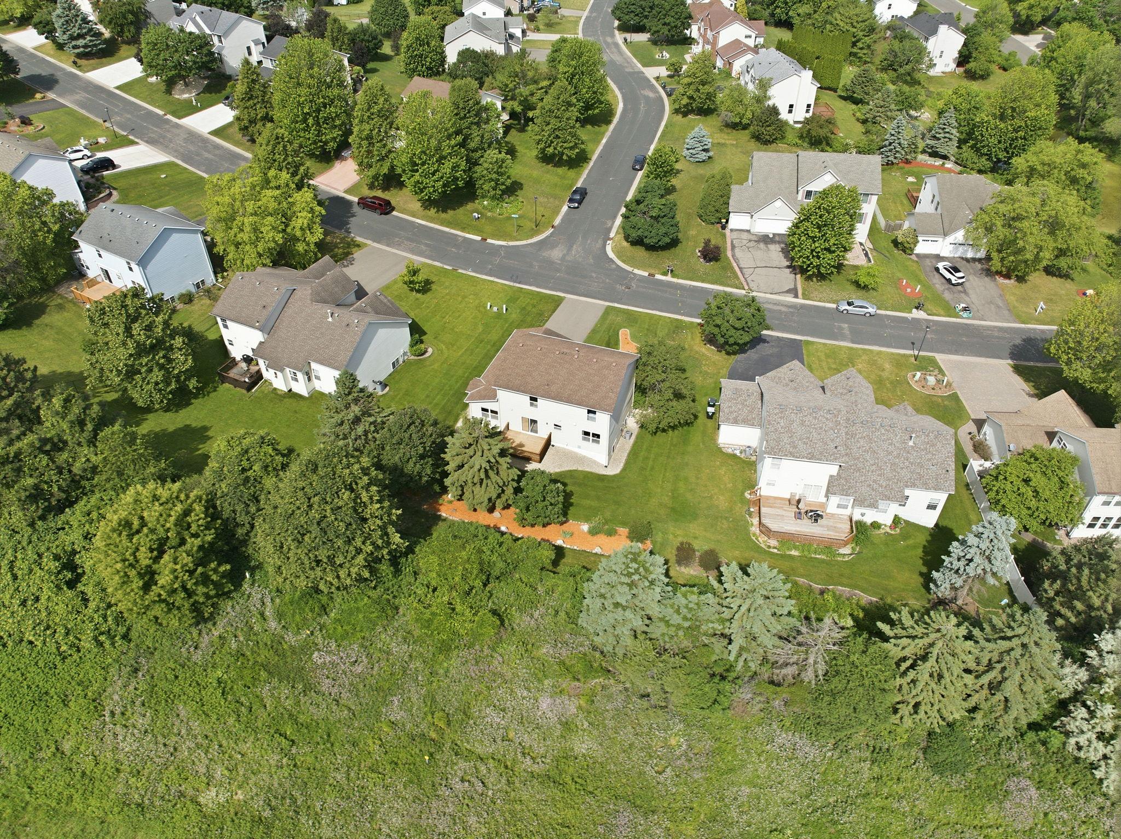
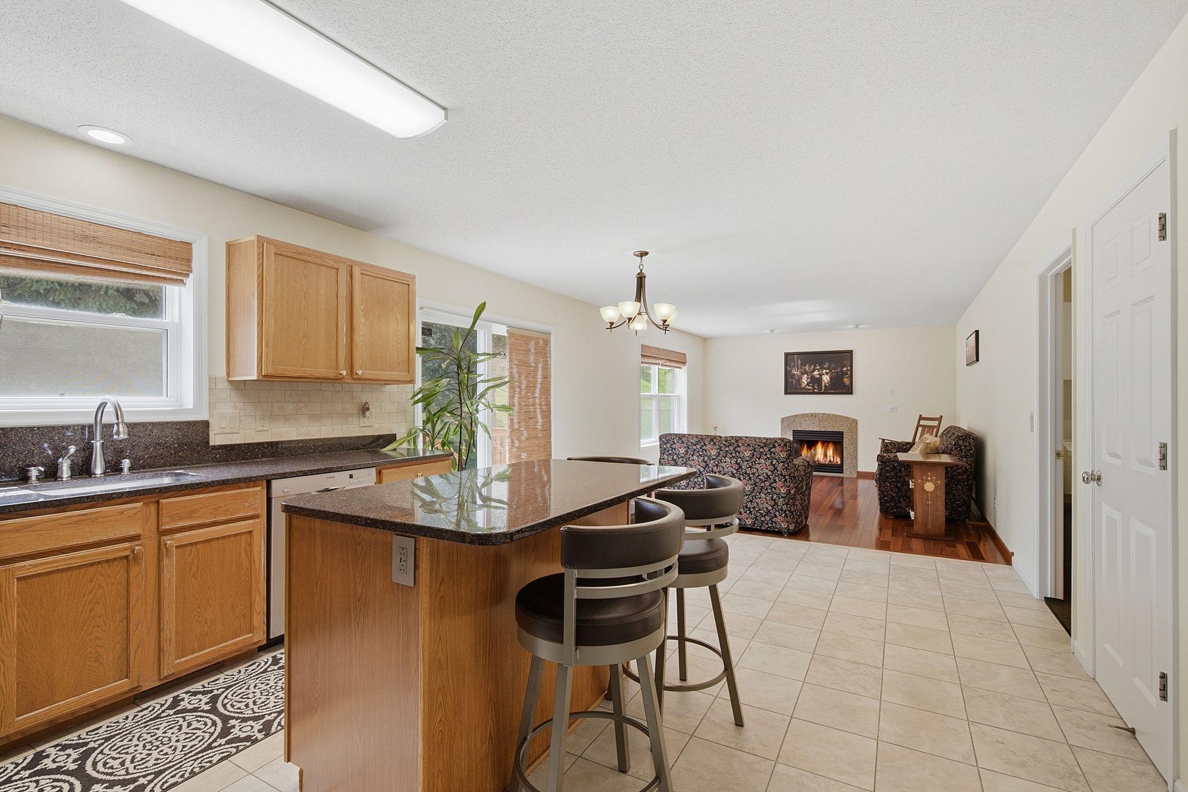
Nestled in a quiet neighborhood in Eagan, this meticulously maintained, one-owner 2-story home is a true gem, ready to embrace its next chapter with you. Impeccably cared for and loved, it's a testament to the skill and artistry of the professionals, who poured their heart into every detail. This home has been remodeled to standards that are hard to find today. From the moment you cross the threshold, you're greeted by a symphony of warmth and character. The Brazilian cherry wood floors, expertly laid without a single crevice or crack, invite you to wander and explore. The main level flows seamlessly, with a layout that's both functional and inviting. The heart of the home is a chef's dream, featuring top-of-the-line Bosch appliances, gleaming granite counters, and a hood vent that whispers your culinary creations out into the world. The floor tile is laid under the island and refrigerator, allows for easy remodeling, A thoughtful touch that speaks to the home's practicality. Upstairs, the primary suite is a sanctuary of calm. A walk in shower custom built on a concrete bed, hand-blended on-site by a multi generation tile person. Three other bedrooms and a 2nd bathroom upstairs allow flexibility. The lower level is mostly finished, roughed in for a second kitchen and boasting a second laundry room. With a bedroom, recreation room, storage rooms and stained glass window in the bathroom to allow light without giving away privacy. The basement bathroom has a heated floor. Outside, the deck and backyard are private with no neighbors behind you. The two-car garage has space for a third stall. The driveway, newly replaced in 2022, welcomes you home each day. Just minutes from parks, shopping, and excellent schools, this home offers the best of Eagan living. It's a place where you can build a life, make memories, and watch your family grow. It is on the border of School Districts 196 and 191. Busing is available to both school districts. Welcome home. Welcome to Eagan. Welcome to your new beginning.
| a week ago | Listing updated with changes from the MLS® | |
| a week ago | Status changed to Active Under Contract | |
| 3 weeks ago | Listing first seen on site |

Listing information is provided by Participants of the Northstar MLS. IDX information is provided exclusively for personal, non-commercial use, and may not be used for any purpose other than to identify prospective properties consumers may be interested in purchasing. Information is deemed reliable but not guaranteed. Copyright 2026, Northstar MLS.
Last checked: 2026-07-17 02:50 AM UTC
Did you know? You can invite friends and family to your search. They can join your search, rate and discuss listings with you.