Save
Ask
Tour
Hide
Share
$1,875,000
28 Days On Site

6641 Parkwood Road
Edina, MN 55436

Single Family Residence|Pending
5
Beds
4
Total Baths
2
Full Baths
2
Partial Baths
4,906
SqFt
$382
/SqFt
1955
Built
Subdivision:
Parkwood Knolls 04th Add
County:
Hennepin
Listing courtesy of Lakes Sotheby's International Realty
Call Now: (612) 269-8914
Is this the listing for you? We can help make it yours.
(612) 269-8914
6641 Parkwood Road6641 Parkwood Road6641 Parkwood Road6641 Parkwood Road
Save
Ask
Tour
Hide
Share

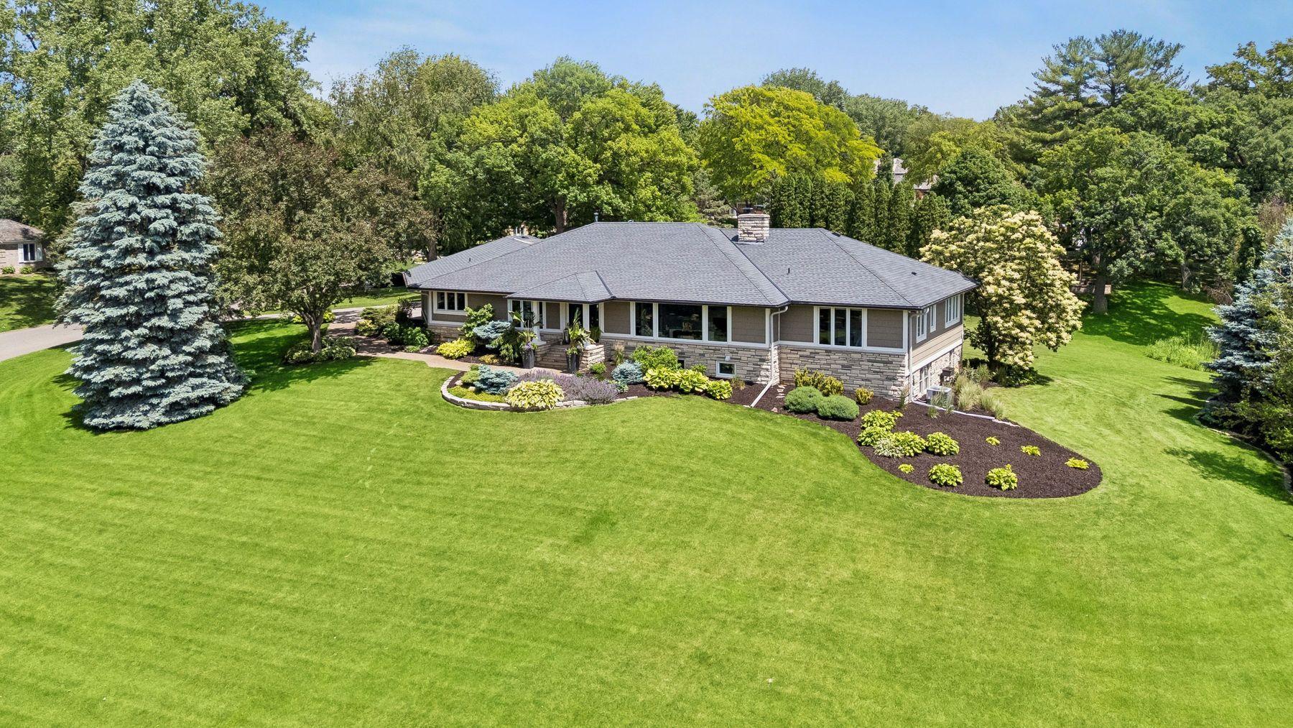
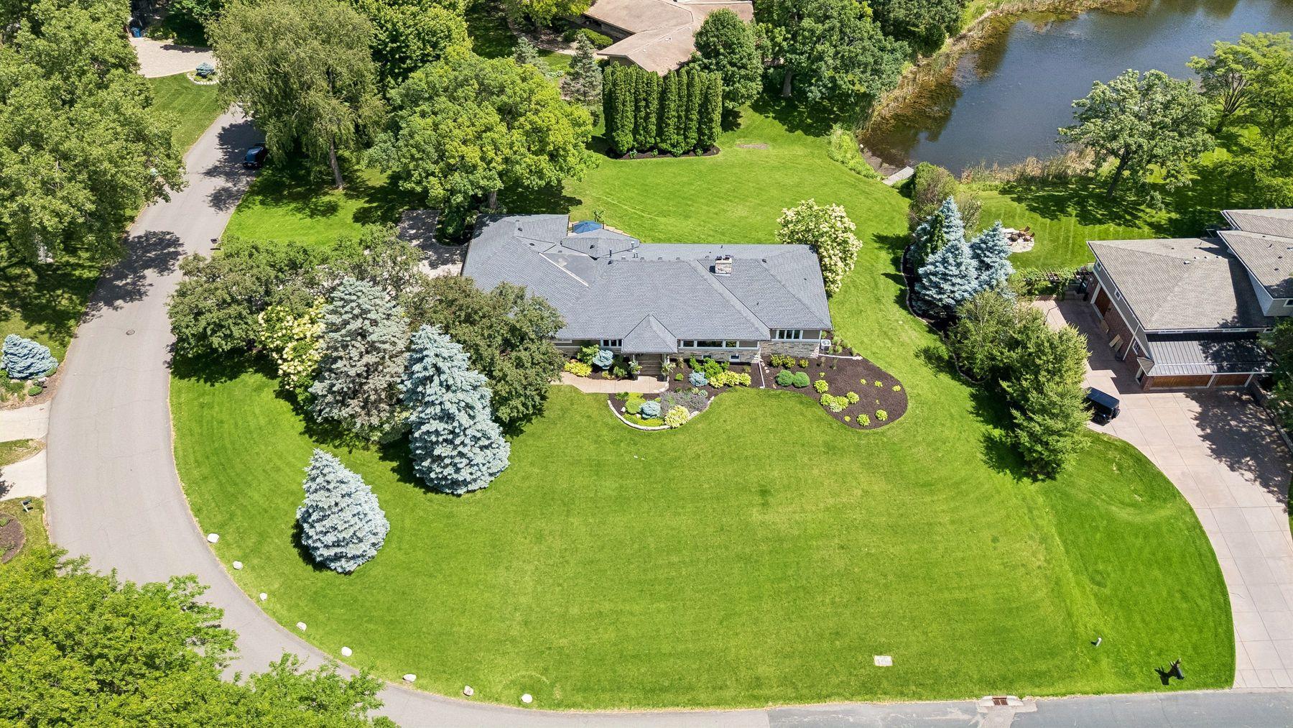
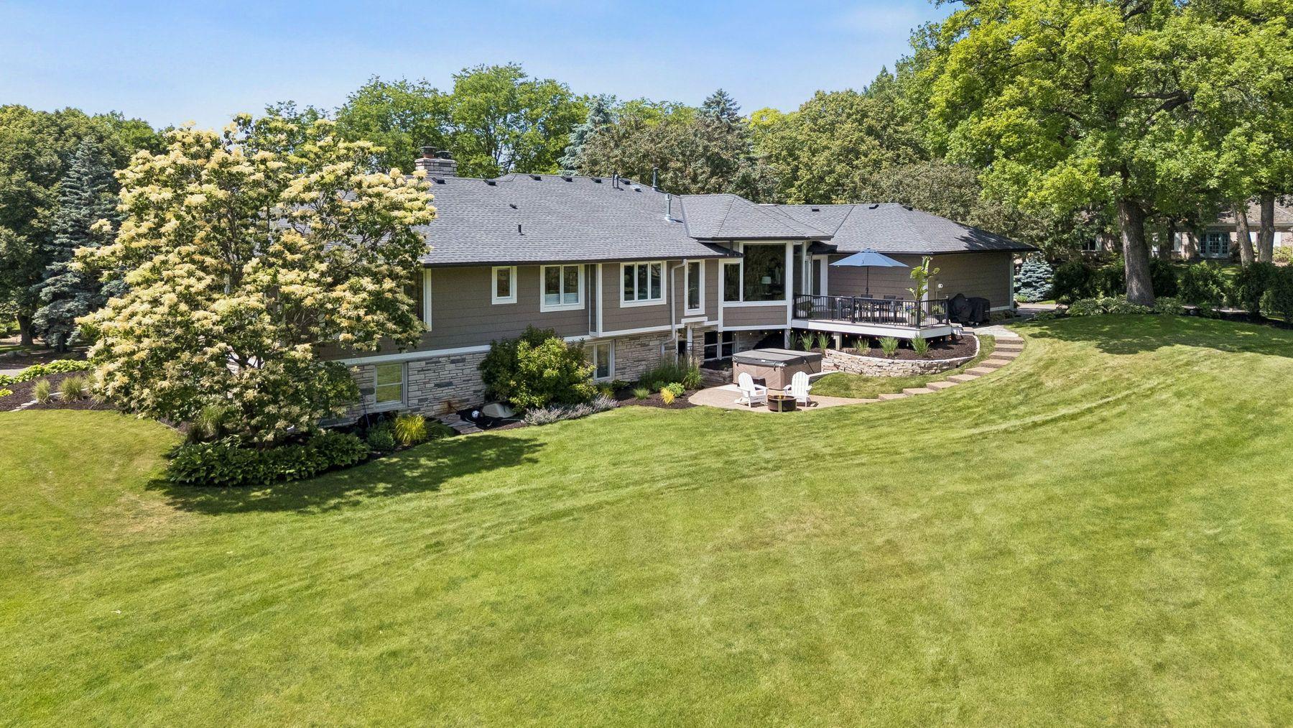
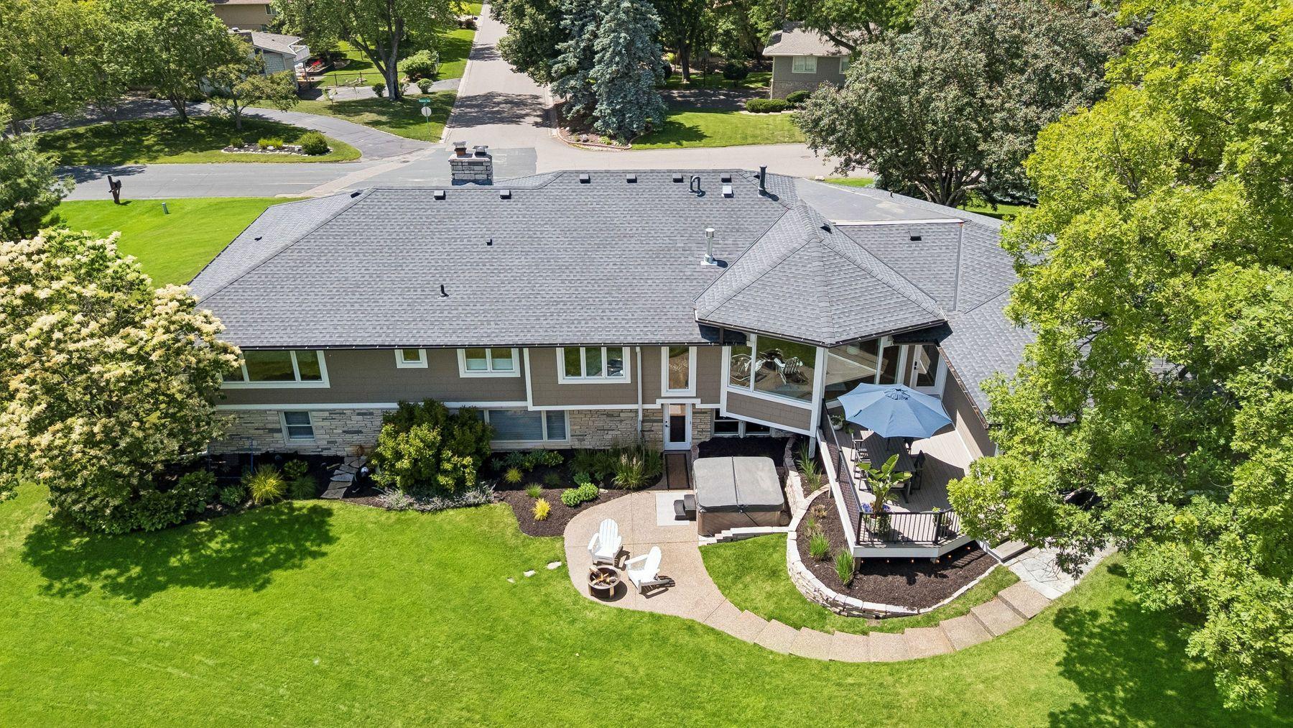
Rare opportunity to own a stunning hilltop rambler built by Carl Hanson on 0.9 acres overlooking Lake Harmony in the highly sought-after Parkwood Knolls neighborhood. This five-bedroom home features a sun-filled main level with dramatic floor-to-ceiling windows showcasing beautiful water views and abundant natural light. The spacious kitchen with a large center island opens seamlessly to the great room, creating an ideal setting for everyday living and entertaining. The updated walkout lower level offers exceptional entertainment space complete with a bar area and direct access to the private backyard. A three-car garage, mature trees, and a spectacular lakefront setting provide the perfect blend of privacy and convenience. Enjoy close proximity to parks, trails, shopping, dining, and top-rated Edina schools. A rare opportunity to own a premier property in one of Edina's most desirable neighborhoods.

Save
Ask
Tour
Hide
Share
Listing Snapshot
Price 
$1,875,000
Days On Site 
28 Days
Bedrooms 
5
Inside Area (SqFt) 
4,906 sqft
Total Baths 
4
Full Baths 
2
Partial Baths 
2
Lot Size 
0.9 Acres
Year Built 
1955
MLS® Number 
7095519
Status 
Pending
Property Tax 
$21,996
HOA/Condo/Coop Fees 
N/A
Sq Ft Source 
N/A
Friends & Family
Recent Activity
3 weeks agoListing updated with changes from the MLS®
3 weeks agoStatus changed to Pending
4 weeks agoListing first seen on site
General Features
Acres 
0.9
Attached Garage 
Yes
Foundation 
Block
Garage 
Yes
Garage Spaces 
3
Land Lease 
No
Levels 
One
Number Of Stories 
1
Parking 
Garage Door OpenerStorageAttachedDrivewayGarage
Property Sub Type 
Single Family Residence
Security 
Security System
Sewer 
Public Sewer
SqFt Above 
2866
SqFt Below 
2040
SqFt Total 
5256
Water Source 
PublicPrivateWell
Zoning 
Residential-Single Family
Interior Features
Appliances 
OvenDishwasherDisposalDouble OvenDryerExhaust FanHumidifierGas Water HeaterMicrowaveRangeRefrigeratorStainless Steel Appliance(s)WasherWater Softener Owned
Basement 
Walk-Out AccessBlockFinishedFull
Cooling 
Central Air
Electric 
Circuit Breakers
Fireplace 
Yes
Fireplace Features 
Family RoomGasLiving RoomWood BurningRecreation Room
Fireplaces 
3
Flooring 
Hardwood
Heating 
Natural GasForced AirFireplace(s)
Interior 
Eat-in KitchenKitchen IslandVaulted Ceiling(s)Walk-In Closet(s)Wet Bar
Laundry Features 
In BasementElectric Dryer HookupLower LevelWasher Hookup
Spa 
Yes
Amusement Room 
Dimensions - 33x16Level - Lower
Bar/Wet Bar Room 
Dimensions - 18x16Level - Lower
Bedroom 
Dimensions - 16x13Level - Main
Bedroom 2 
Dimensions - 16x11Level - Main
Bedroom 3 
Dimensions - 13x12Level - Main
Bedroom 4 
Dimensions - 20x15Level - Lower
Bedroom 5 
Dimensions - 13x11Level - Lower
Dining Room 
Dimensions - 15x13Level - Main
Family Room 
Dimensions - 23x21Level - Main
Game Room 
Dimensions - 37x17Level - Lower
Kitchen 
Dimensions - 24x19Level - Main
Laundry 
Dimensions - 23x21Level - Lower
Living Room 
Dimensions - 23x15Level - Main
Mud Room 
Dimensions - 08x07Level - Main
Save
Ask
Tour
Hide
Share
Exterior Features
Construction Details 
BlockStone
Fencing 
ElectricInvisible
Lot Features 
Corner LotWaterfront
Patio And Porch 
DeckPatio
Pool Features 
None
Road Frontage 
City Street
Roof 
Asphalt
Spa 
Yes
Waterfront 
Yes
Waterfront Features 
Lake Front
Windows/Doors 
French Doors
Community Features
School District 
273 - Edina
Township 
Edina
Schools
School District
273 - Edina
Elementary School
Unknown
Middle School
Unknown
High School
Unknown
Listing courtesy of Lakes Sotheby's International Realty


Listing information is provided by Participants of the Northstar MLS. IDX information is provided exclusively for personal, non-commercial use, and may not be used for any purpose other than to identify prospective properties consumers may be interested in purchasing. Information is deemed reliable but not guaranteed. Copyright 2026, Northstar MLS.
Last checked: 2026-07-17 02:18 AM UTC

Neighborhood & Commute
Source: Walkscore
Save
Ask
Tour
Hide
Share