Save
Ask
Tour
Hide
Share
$1,275,000
32 Days On Site

7525 Territory Pass
Lakeville, MN 55044

For Sale|Single Family Residence|Active
5
Beds
5
Total Baths
2
Full Baths
3
Partial Baths
5,070
SqFt
$251
/SqFt
2006
Built
Subdivision:
Territory 2nd Add
County:
Scott
Listing courtesy of Northstar Real Estate Associates
Call Now: (612) 269-8914
Is this the listing for you? We can help make it yours.
(612) 269-8914
7525 Territory Pass7525 Territory Pass7525 Territory Pass7525 Territory Pass
Save
Ask
Tour
Hide
Share

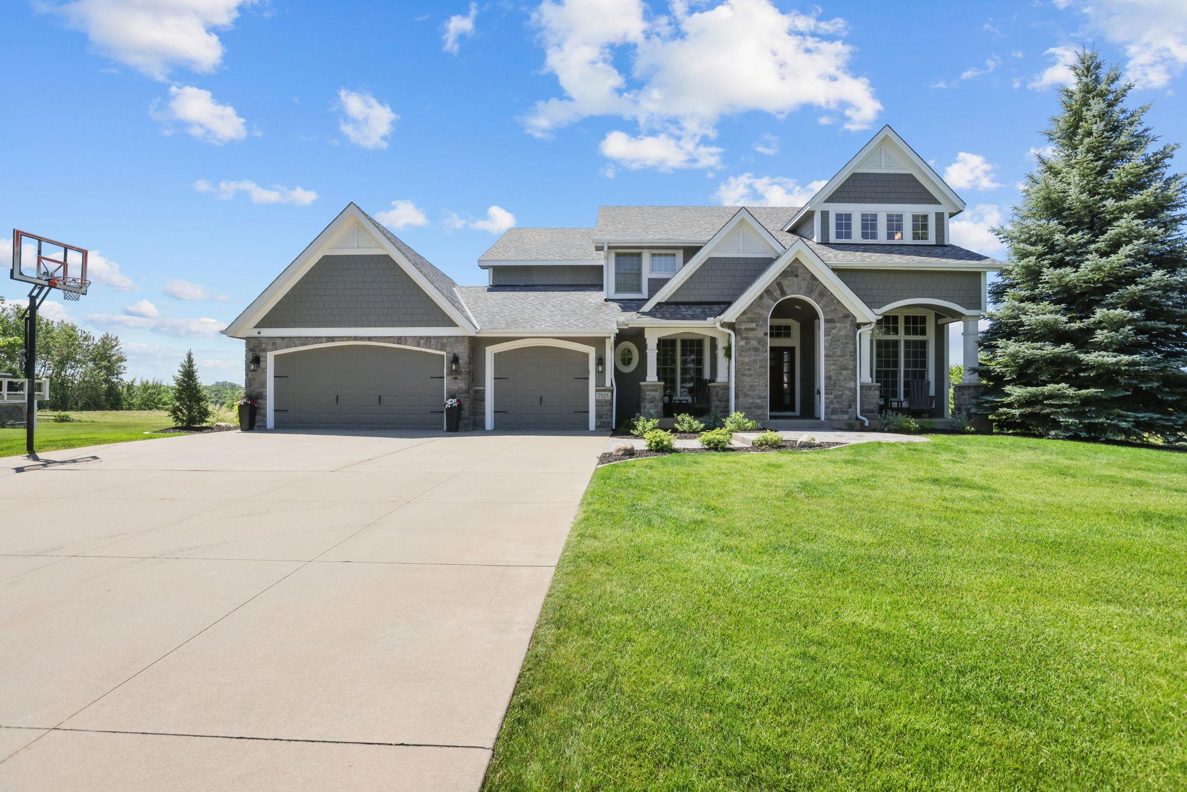
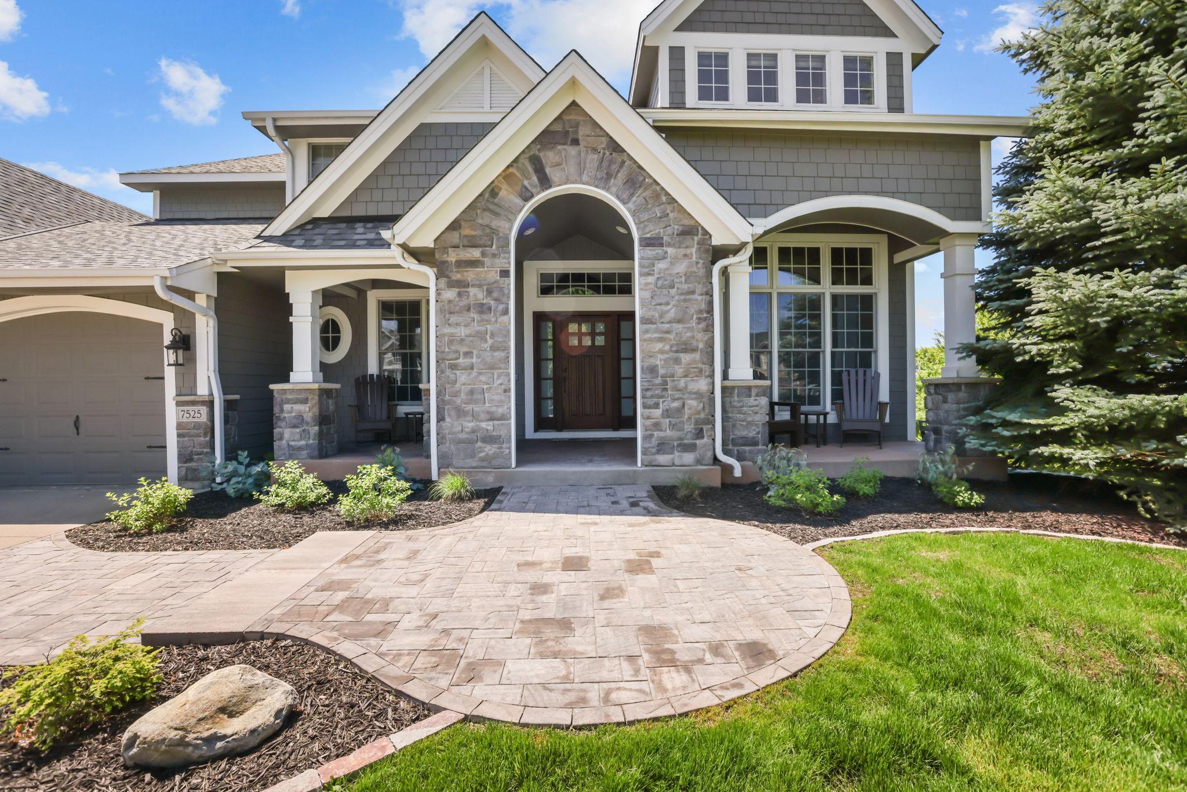
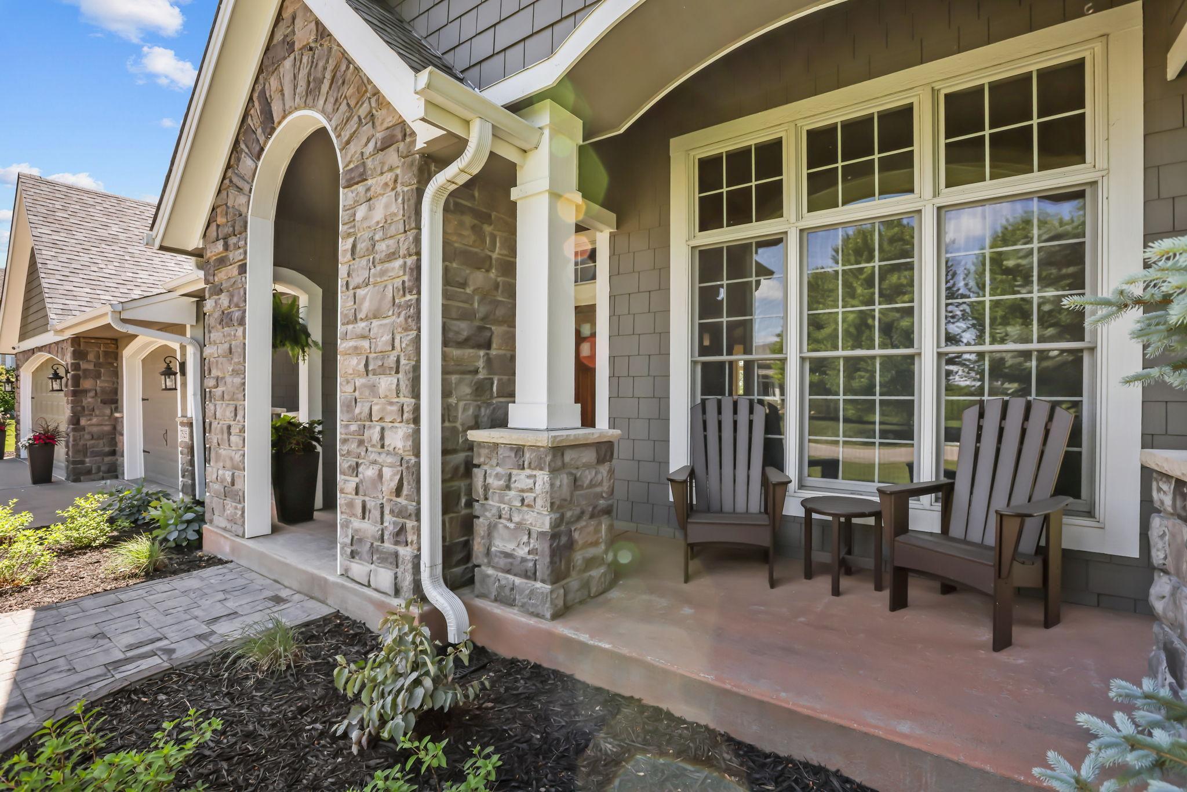
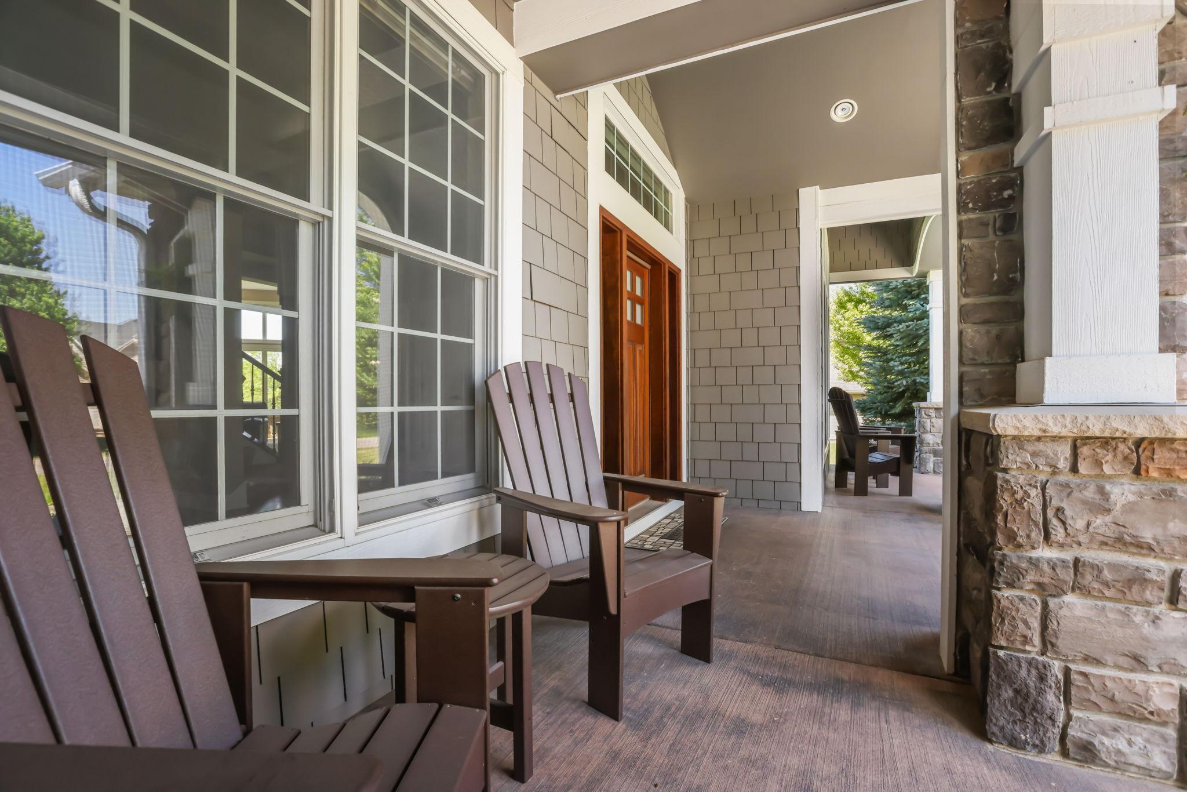
Welcome to 7525 Territory Pass, a stunning executive 2-story home in The Territory, one of Lakeville's premier luxury communities. Situated on an expansive South-facing lot with panoramic country views, this beautiful home offers 5,070 finished square feet for everyday living, entertaining and fitness. A dramatic 2-story vaulted foyer welcomes you inside, where you will find a formal living room and dining room, private main-level office, spacious great room, chef's kitchen with abundant cabinetry, large center island and prep space with breakfast bar seating flanked by an informal dinning area. Mudroom offers lockers and storage bench adjoined by a main-level laundry room including additional storage. Upstairs, you will find 3 large bedrooms where 2 are connected by a shared bathroom and 1 with its' own private bathroom. You will also find an elevated primary owner's suite that includes a fireplace, dual walk-in closets and a spa-inspired bathroom. Downstairs, you will find a large entertainment room, bathroom and a fitness-enthusiast dream that includes an exercise/cardio room, sauna, weight-lifting space and a hot tub just outside under the expansive deck. Don't forget to review the Home Upgrades supplement to see all the additional hightlights that were added to this impressive home. Enjoy the unmatched lifestyle of The Territory with exclusive access to the Lodge Park clubhouse, outdoor pool, splash pad, multiple playgrounds and miles of scenic walking and biking trails including the community's iconic covered bridge. Just minutes from Lakeville's premier parks, lakes, golf courses, shopping, dining and major commuter routes, this exceptional property offers the perfect blend of luxury, comfort, convenience and community.

Save
Ask
Tour
Hide
Share
Listing Snapshot
Price 
$1,275,000
Days On Site 
32 Days
Bedrooms 
5
Inside Area (SqFt) 
5,070 sqft
Total Baths 
5
Full Baths 
2
Partial Baths 
3
Lot Size 
0.75 Acres
Year Built 
2006
MLS® Number 
7095969
Status 
Active
Property Tax 
$9,086
HOA/Condo/Coop Fees 
$310 monthly
Sq Ft Source 
N/A
Friends & Family
Recent Activity
2 weeks agoListing updated with changes from the MLS®
a month agoListing first seen on site
General Features
Acres 
0.75
Attached Garage 
Yes
Foundation 
Combination
Garage 
Yes
Garage Spaces 
3
Land Lease 
No
Levels 
Two
Number Of Stories 
2
Parking 
ConcreteGarage Door OpenerAttached
Property Sub Type 
Single Family Residence
Security 
Security System
Sewer 
Septic TankMound SepticShared Septic
SqFt Above 
3649
SqFt Below 
1421
SqFt Total 
5437
Water Source 
PrivateWell
Zoning 
Residential-Single Family
Interior Features
Appliances 
OvenDishwasherDisposalDryerExhaust FanHumidifierMicrowaveRangeRefrigeratorWasherWater Softener Owned
Basement 
Walk-Out AccessFinishedFullSump Pump
Cooling 
Ceiling Fan(s)Central Air
Electric 
Circuit Breakers
Fireplace 
Yes
Fireplace Features 
Family RoomGasMaster Bedroom
Fireplaces 
2
Flooring 
Hardwood
Heating 
ElectricNatural GasForced AirFireplace(s)
Interior 
Eat-in KitchenKitchen IslandSaunaVaulted Ceiling(s)Walk-In Closet(s)
Spa 
Yes
Amusement Room 
Dimensions - 19x33Level - Lower
Bedroom 
Dimensions - 15x22Level - Upper
Bedroom 2 
Dimensions - 15x12Level - Upper
Bedroom 3 
Dimensions - 13x13Level - Upper
Bedroom 4 
Dimensions - 15x12Level - Upper
Bedroom 5 
Dimensions - 14x13Level - Lower
Dining Room 
Dimensions - 12x16Level - Main
Family Room 
Dimensions - 15x22Level - Main
Kitchen 
Dimensions - 15x15Level - Main
Laundry 
Dimensions - 11x8Level - Main
Living Room 
Dimensions - 12x12Level - Main
Mud Room 
Dimensions - 12x8Level - Main
Study 
Dimensions - 14x12Level - Main
Save
Ask
Tour
Hide
Share
Exterior Features
Construction Details 
StoneCement Siding
Fencing 
Invisible
Patio And Porch 
DeckPatioPorch
Road Frontage 
City Street
Roof 
Asphalt
Spa 
Yes
Community Features
Association Dues 
310
HOA Fee Frequency 
Monthly
School District 
194 - Lakeville
Township 
Lakeville
Schools
School District
194 - Lakeville
Elementary School
Unknown
Middle School
Unknown
High School
Unknown
Listing courtesy of Northstar Real Estate Associates


Listing information is provided by Participants of the Northstar MLS. IDX information is provided exclusively for personal, non-commercial use, and may not be used for any purpose other than to identify prospective properties consumers may be interested in purchasing. Information is deemed reliable but not guaranteed. Copyright 2026, Northstar MLS.
Last checked: 2026-07-21 08:35 PM UTC

Neighborhood & Commute
Source: Walkscore
Save
Ask
Tour
Hide
Share