Save
Ask
Tour
Hide
Share
$425,000
29 Days On Site

3108 W 108th Street
Bloomington, MN 55431

Single Family Residence|Pending
4
Beds
2
Total Baths
1
Full Bath
1
Partial Bath
1,776
SqFt
$239
/SqFt
1965
Built
County:
Hennepin
Listing courtesy of Executive Realty Inc.
Call Now: (612) 269-8914
Is this the listing for you? We can help make it yours.
(612) 269-8914
3108 W 108th Street3108 W 108th Street3108 W 108th Street3108 W 108th Street
Save
Ask
Tour
Hide
Share

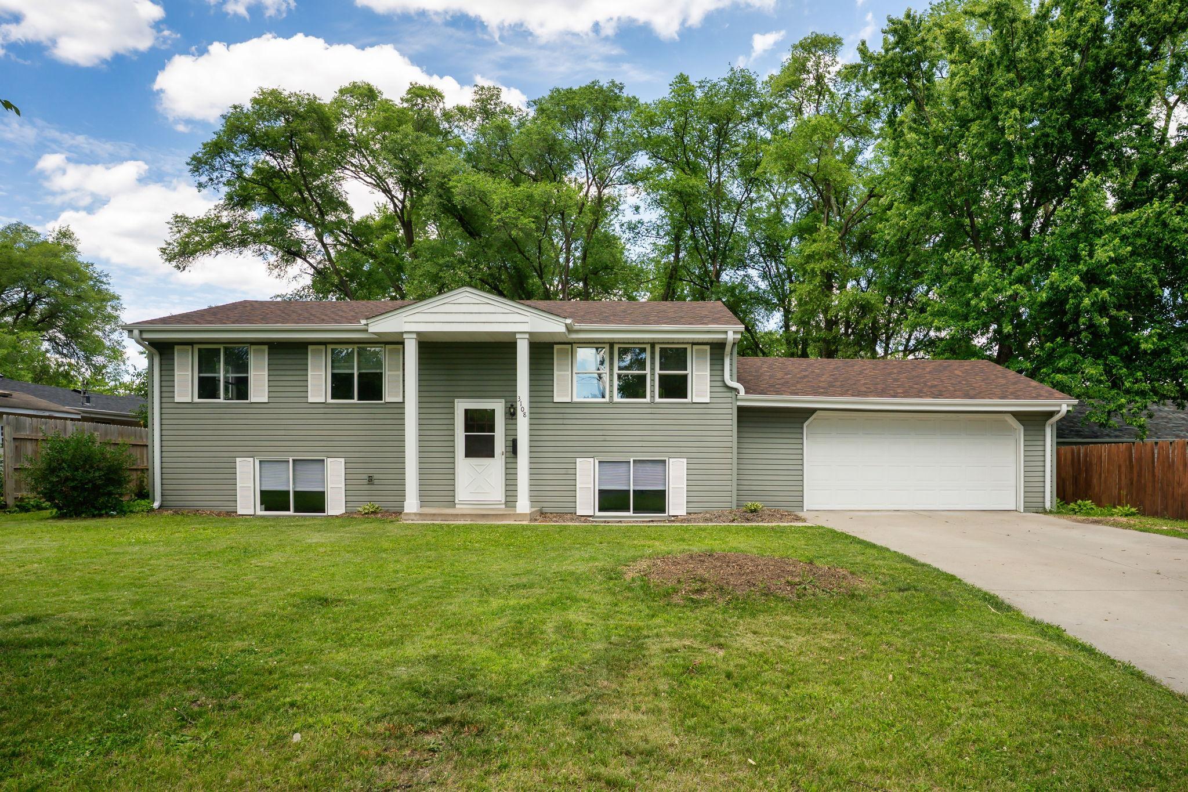
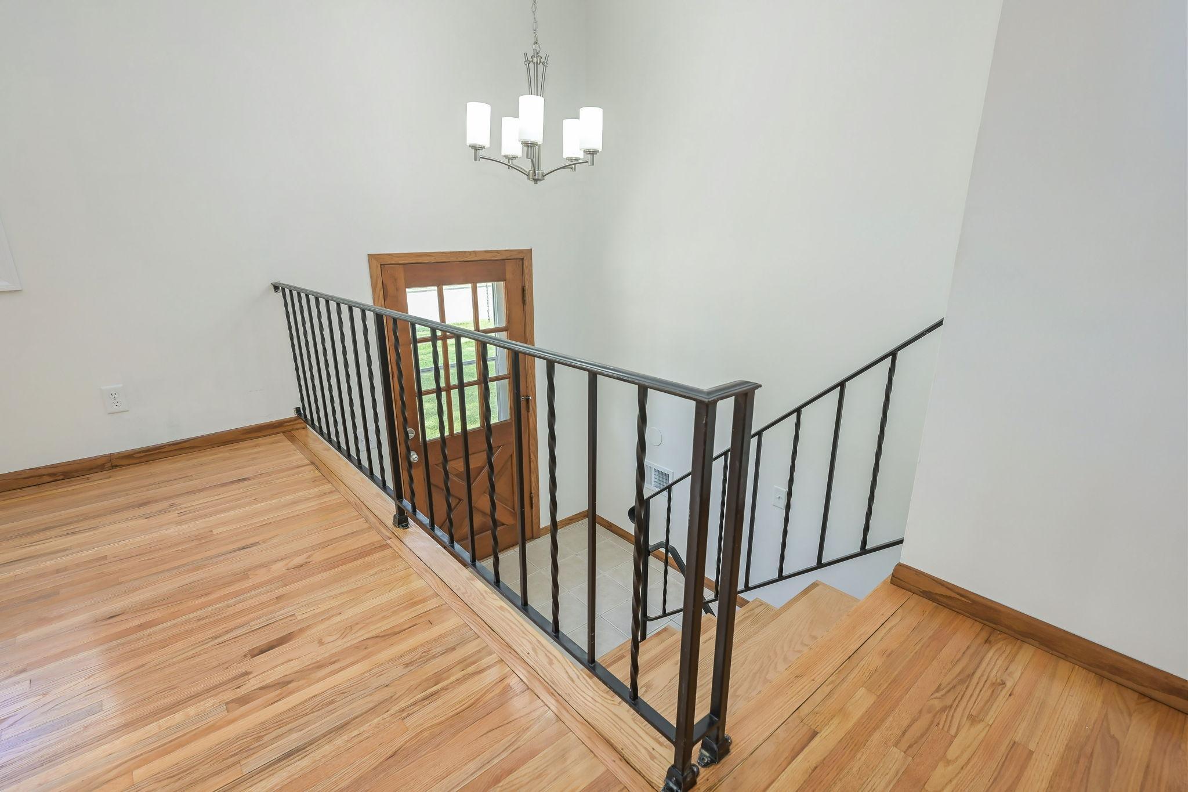
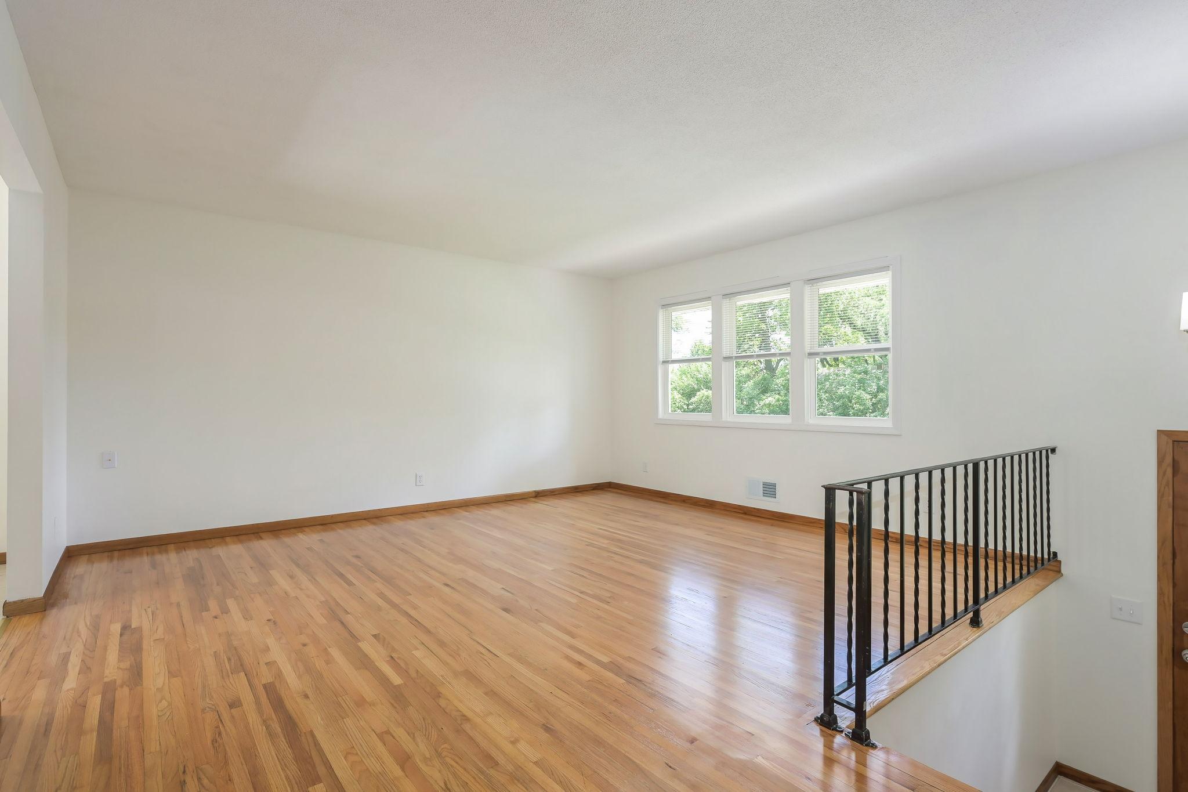
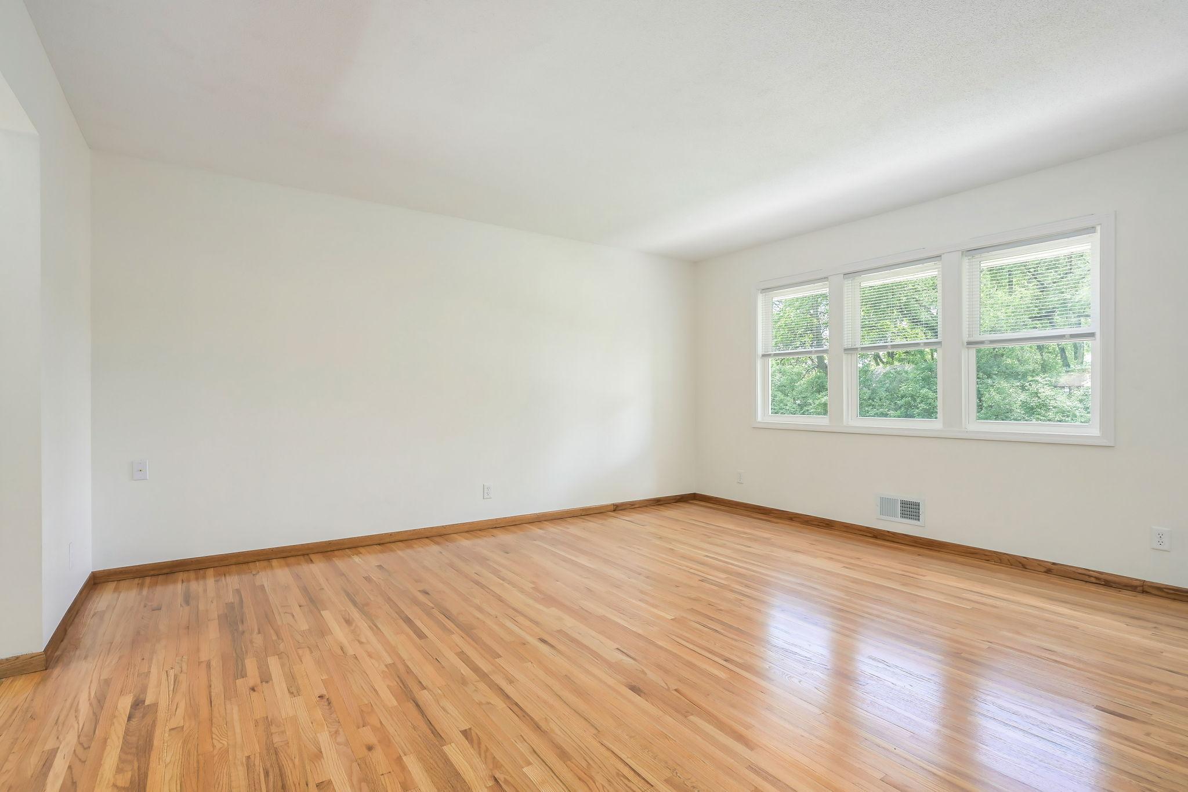
Welcome to the desirable West Bloomington, where beautiful and modern updates meet an unbeatable location. This home is located near numerous parks and the scenic trails of Nine Mile Creek. Easy access to nature, recreation, and everyday convenience. Inside, you’ll find a long list of improvements that make this home truly move-in ready, including newer windows, roof, siding, new paint, refinished hardwood floors, new SS appliances, and updated furnace and central AC. New concrete driveway 2022. With 5 bedrooms and 2 bathrooms, the layout offers flexibility and future potential. The upstairs bath has been completely remodelled with tile surround, and there is a bonus office/storage room in the lower level. Use the 5th bedroom as just that, or as a nice family room. Tons of opportunities. Don't forget about the over sized 2 car garage, and the amazing park like backyard. Perfect for outdoor gathering or activities. The fenced backyard offers a nice sized deck, patio, and firepit. This home will not last, schedule your showing!

Save
Ask
Tour
Hide
Share
Listing Snapshot
Price 
$425,000
Days On Site 
29 Days
Bedrooms 
4
Inside Area (SqFt) 
1,776 sqft
Total Baths 
2
Full Baths 
1
Partial Baths 
1
Lot Size 
0.27 Acres
Year Built 
1965
MLS® Number 
7096323
Status 
Pending
Property Tax 
$4,751
HOA/Condo/Coop Fees 
N/A
Sq Ft Source 
N/A
Friends & Family
Recent Activity
a week agoListing updated with changes from the MLS®
a week agoStatus changed to Pending
4 weeks agoListing first seen on site
General Features
Acres 
0.27
Attached Garage 
Yes
Foundation 
Block
Garage 
Yes
Garage Spaces 
2
Land Lease 
No
Levels 
Multi/Split
Parking 
AsphaltGarage Door OpenerAttached
Property Sub Type 
Single Family Residence
Sewer 
Public Sewer
SqFt Above 
1040
SqFt Below 
736
SqFt Total 
2080
Water Source 
Public
Zoning 
Residential-Single Family
Interior Features
Appliances 
OvenCooktopDishwasherDryerRefrigeratorStainless Steel Appliance(s)Washer
Basement 
BlockFinishedFull
Cooling 
Central Air
Electric 
Circuit Breakers
Flooring 
Hardwood
Heating 
Natural GasForced Air
Laundry Features 
In Basement
Bathroom 
Dimensions - 8X5Level - Lower
Bedroom 
Dimensions - 11X10Level - Upper
Bedroom 2 
Dimensions - 11X10Level - Upper
Bedroom 3 
Dimensions - 10X10Level - Upper
Bedroom 4 
Dimensions - 15X13Level - Lower
Bedroom 5 
Dimensions - 19X12Level - Lower
Deck 
Dimensions - 15X8Level - Upper
Den 
Dimensions - 9X8Level - Lower
Dining Room 
Dimensions - 13X10Level - Upper
Foyer 
Dimensions - 6X4
Kitchen 
Dimensions - 10X9Level - Upper
Laundry 
Dimensions - 17X9Level - Lower
Living Room 
Dimensions - 17X16Level - Upper
Save
Ask
Tour
Hide
Share
Exterior Features
Construction Details 
Vinyl Siding
Fencing 
PartialWood
Lot Features 
Near Public Transit
Patio And Porch 
DeckPatio
Road Frontage 
City Street
Roof 
Asphalt
Community Features
Roads 
Paved
School District 
271 - Bloomington
Township 
Bloomington
Schools
School District
271 - Bloomington
Elementary School
Unknown
Middle School
Unknown
High School
Unknown
Listing courtesy of Executive Realty Inc.


Listing information is provided by Participants of the Northstar MLS. IDX information is provided exclusively for personal, non-commercial use, and may not be used for any purpose other than to identify prospective properties consumers may be interested in purchasing. Information is deemed reliable but not guaranteed. Copyright 2026, Northstar MLS.
Last checked: 2026-07-26 05:14 AM UTC

Neighborhood & Commute
Source: Walkscore
Save
Ask
Tour
Hide
Share