Save
Ask
Tour
Hide
Share
$474,999
21 Days On Site

13645 Krestwood Drive
Burnsville, MN 55337

For Sale|Single Family Residence|Active
4
Beds
4
Total Baths
2
Full Baths
2
Partial Baths
2,998
SqFt
$158
/SqFt
1978
Built
County:
Dakota
Listing courtesy of eXp Realty
Call Now: (612) 269-8914
Is this the listing for you? We can help make it yours.
(612) 269-8914
13645 Krestwood Drive13645 Krestwood Drive13645 Krestwood Drive13645 Krestwood Drive
Save
Ask
Tour
Hide
Share

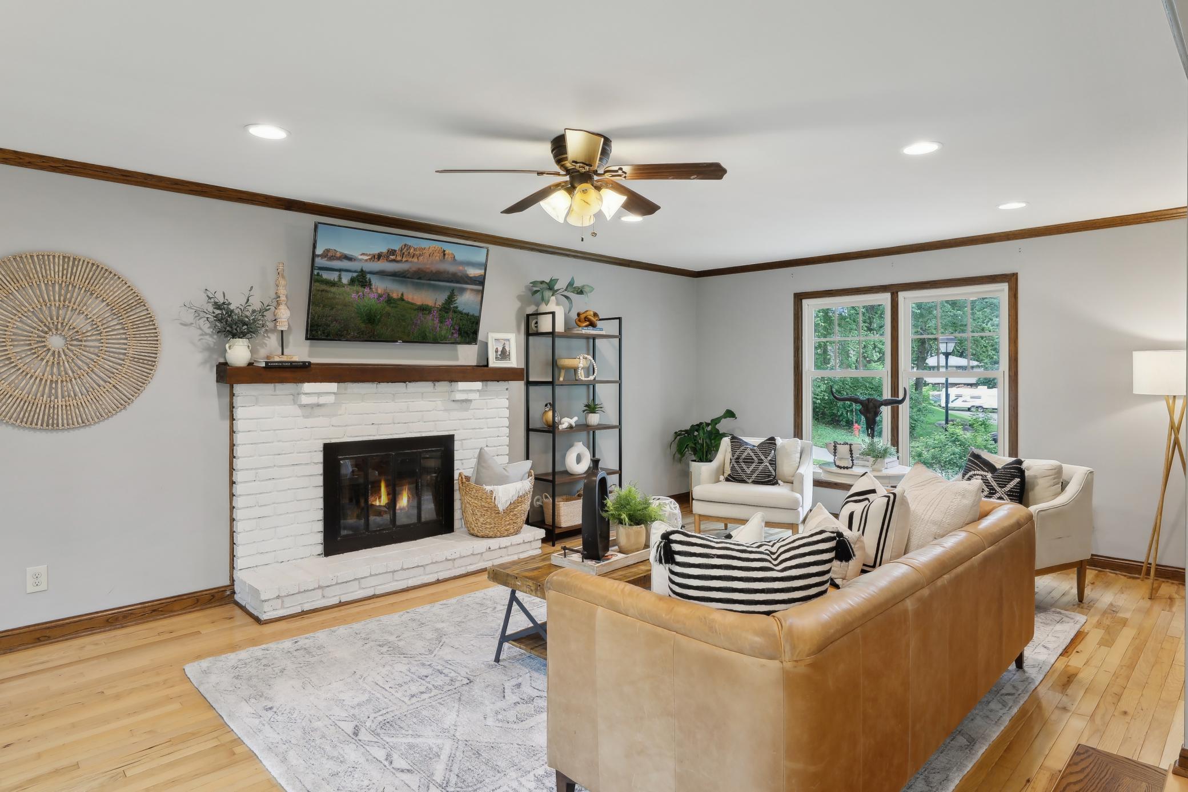
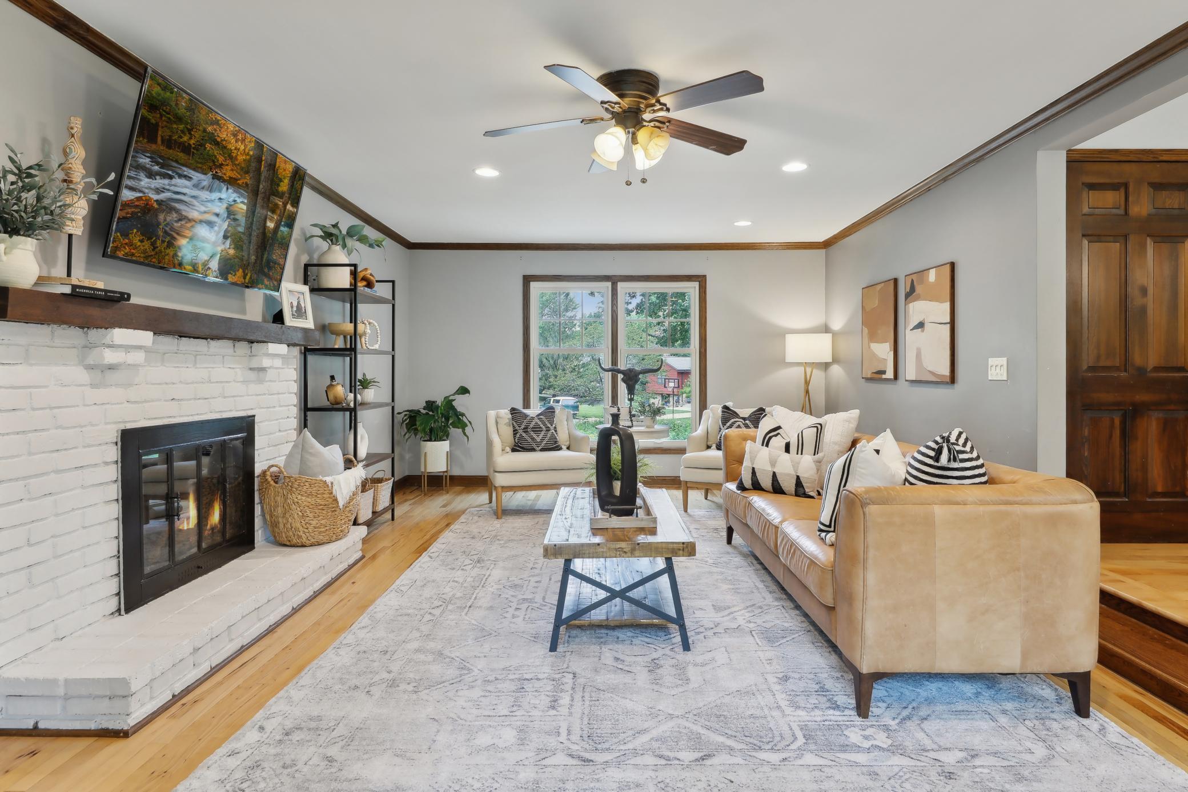
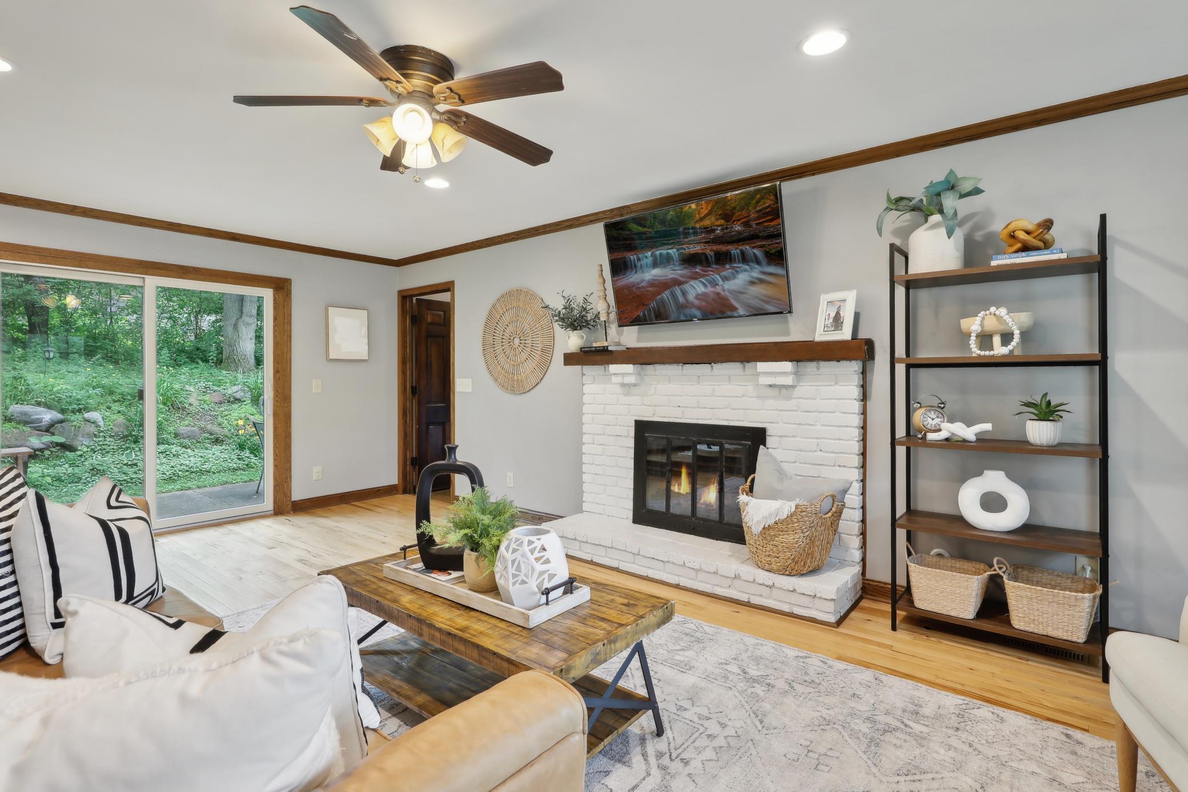
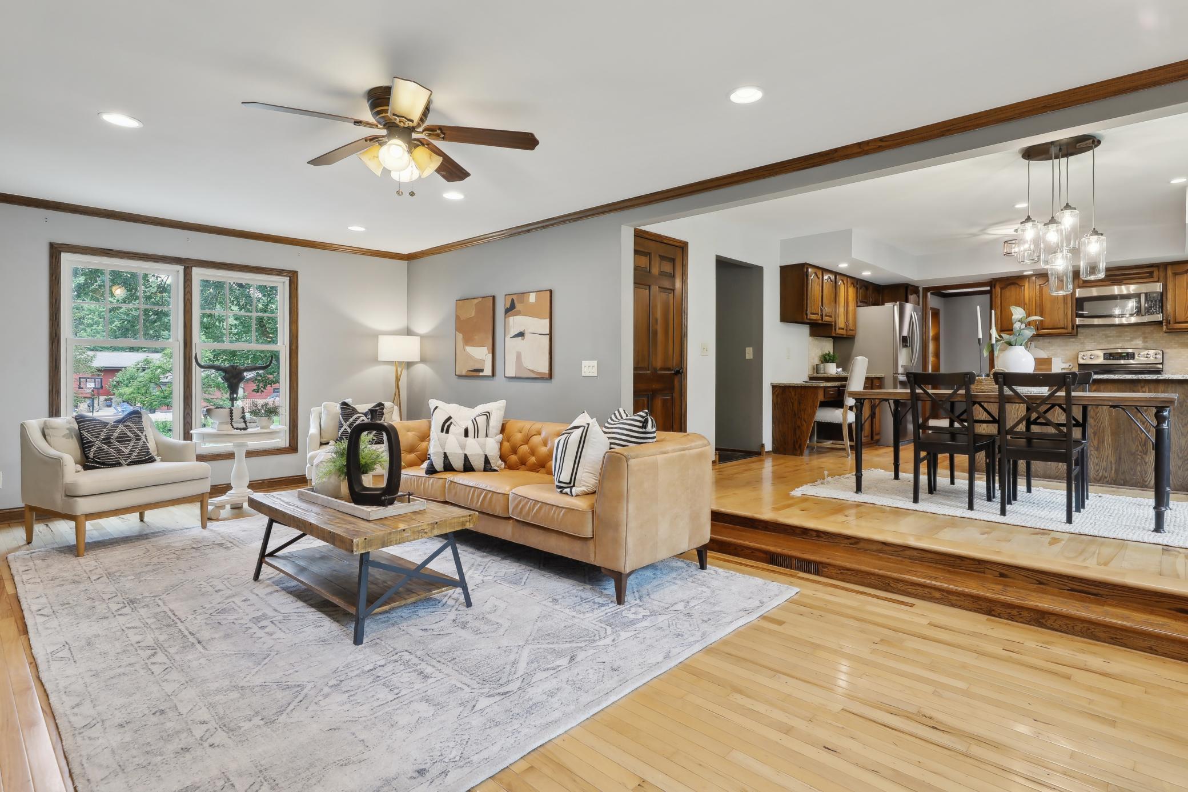
Nestled on a quiet cul-de-sac beneath mature trees, this beautifully maintained two-story home offers nearly 3,000 finished square feet of comfortable living. Significant recent upgrades including, full LP SmartSide siding, Andersen Renewal windows, new roof, and upgraded insulation— totaling well over $100K in improvements. Many retail stores less than 5 minutes away including Costco, Target, and Home Depot. Inside, you’ll find hardwood floors, granite countertops, stainless steel appliances, solid wood, and spacious gathering areas. Four bedrooms upstairs!! The spacious master bedroom features his and her closets and attached bath with walk-in shower. An additional 3 bedrooms just down the hall and full bath. Flexibility for a fifth bedroom in the lower level with additional full bath, large family room and storage galore! Beyond the attractive interior, this home truly stands apart thanks to an impressive list of capital improvements already completed for the next owner. Additional recent investments include heated gutter system with guards, water heater, radon mitigation system, fresh air intake, water softener with reverse osmosis, and numerous mechanical improvements throughout. 2 car attached garage. Private backyard and patio. Ideally situated close to Burnsville’s parks, walking trails, shopping, dining, and convenient access to both I-35W and I-35E!

Save
Ask
Tour
Hide
Share
Listing Snapshot
Price 
$474,999
Days On Site 
21 Days
Bedrooms 
4
Inside Area (SqFt) 
2,998 sqft
Total Baths 
4
Full Baths 
2
Partial Baths 
2
Lot Size 
0.256 Acres
Year Built 
1978
MLS® Number 
7096389
Status 
Active
Property Tax 
$4,624
HOA/Condo/Coop Fees 
N/A
Sq Ft Source 
N/A
Friends & Family
Recent Activity
6 days agoListing updated with changes from the MLS®
a week agoPrice changed to $474,999
3 weeks agoListing first seen on site
General Features
Acres 
0.256
Attached Garage 
Yes
Garage 
Yes
Garage Spaces 
2
Land Lease 
No
Levels 
Two
Number Of Stories 
2
Parking 
Garage Door OpenerAttached
Property Sub Type 
Single Family Residence
Sewer 
Public Sewer
SqFt Above 
2318
SqFt Below 
680
SqFt Total 
2998
Water Source 
Public
Zoning 
Residential-Single Family
Interior Features
Appliances 
DishwasherDisposalDryerGas Water HeaterMicrowaveRangeRefrigeratorStainless Steel Appliance(s)WasherWater Softener OwnedWater Purifier
Basement 
FinishedFull
Cooling 
Ceiling Fan(s)Central Air
Fireplace 
Yes
Fireplace Features 
Family RoomWood Burning
Fireplaces 
1
Flooring 
Hardwood
Heating 
Natural GasForced Air
Laundry Features 
Laundry RoomMain Level
Amusement Room 
Dimensions - 16x13Level - Lower
Bedroom 
Dimensions - 15x12Level - Upper
Bedroom 2 
Dimensions - 15x10Level - Upper
Bedroom 3 
Dimensions - 13x10Level - Upper
Bedroom 4 
Dimensions - 11x9Level - Upper
Bonus Room 
Dimensions - 10x6Level - Lower
Dining Room 
Dimensions - 13x12Level - Main
Family Room 
Dimensions - 23x13Level - Main
Informal Dining Room 
Dimensions - 13x9Level - Main
Kitchen 
Dimensions - 13x10Level - Main
Living Room 
Dimensions - 18x13Level - Main
Office 
Dimensions - 12x9Level - Lower
Patio 
Level - Main
Save
Ask
Tour
Hide
Share
Exterior Features
Patio And Porch 
Patio
Road Frontage 
City Street
Roof 
Asphalt
Community Features
Roads 
Paved
School District 
191 - Burnsville-Eagan-Savage
Township 
Burnsville
Schools
School District
191 - Burnsville-Eagan-Savage
Elementary School
Unknown
Middle School
Unknown
High School
Unknown
Listing courtesy of eXp Realty


Listing information is provided by Participants of the Northstar MLS. IDX information is provided exclusively for personal, non-commercial use, and may not be used for any purpose other than to identify prospective properties consumers may be interested in purchasing. Information is deemed reliable but not guaranteed. Copyright 2026, Northstar MLS.
Last checked: 2026-07-17 03:59 AM UTC

Neighborhood & Commute
Source: Walkscore
Save
Ask
Tour
Hide
Share