
Save
Ask
Tour
Hide
$725,000
72 Days On Site
10102 Indigo DriveEden Prairie, MN 55347
For Sale|Townhouse|Active
3
Beds
3
Total Baths
1
Full Bath
2
Partial Baths
3,557
SqFt
$204
/SqFt
2005
Built
Subdivision:
Eagle Ridge At Hennepin Village 4
County:
Hennepin
Listing courtesy of eXp Realty
Call Now: (612) 269-8914
Is this the listing for you? We can help make it yours.
(612) 269-8914


Save
Ask
Tour
Hide
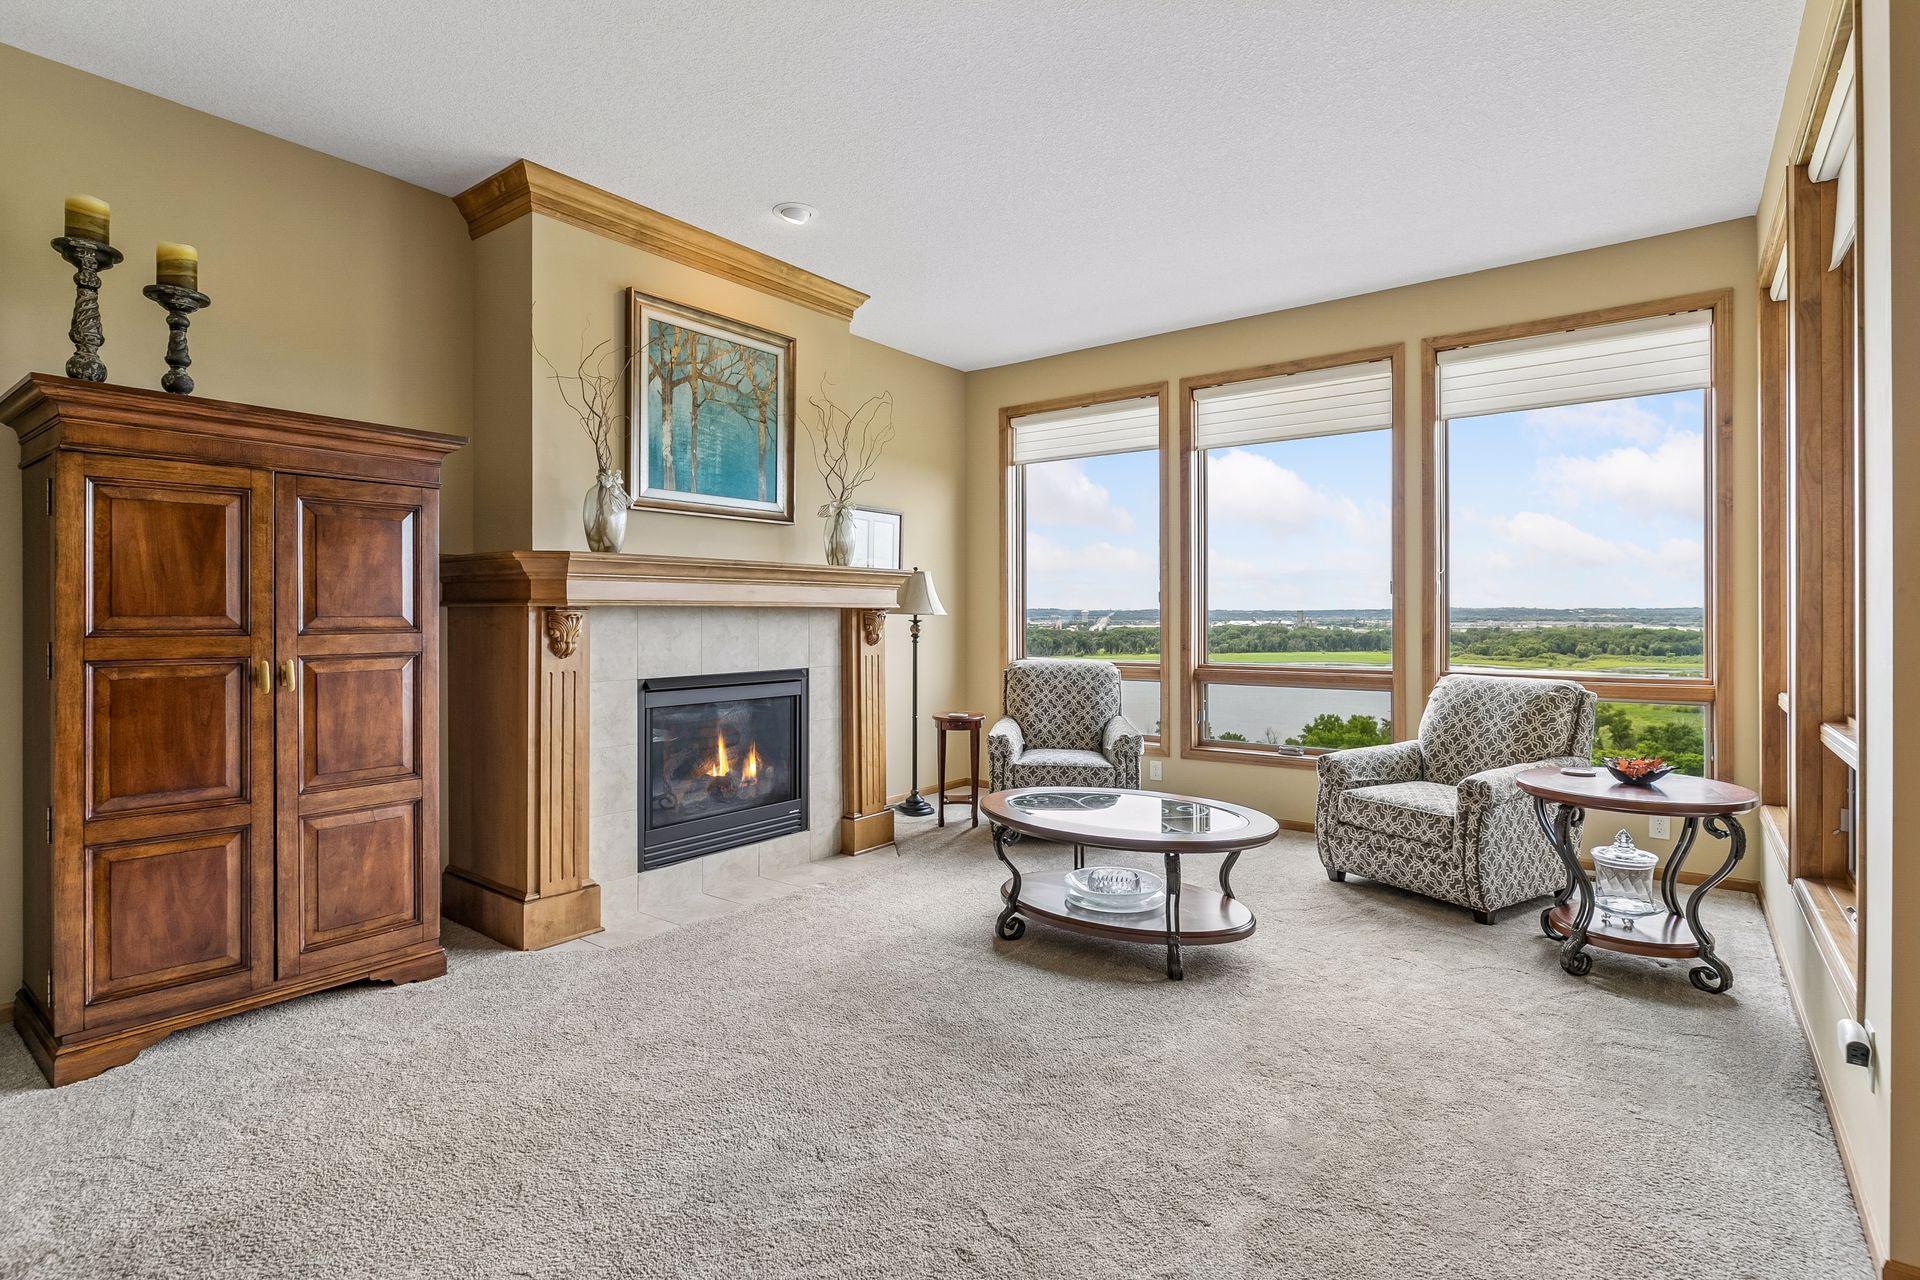
Reduced $50k. New AC and New Furnace installed Tuesday Aug 18, 2026 !!. Stunning 1 level living built by Wooddale Builders. Features: Scenic views of the MN River Valley, 3 spacious bedrooms, 3 bathrooms, custom wood work & cabinetry, shared access to the heated outdoor pool, walk out basement, private covered deck, office, work out room / den, 2 dining areas, 2 gas fireplaces, new roof 2022, abundant storage, adjacent to walking trails and more! NOTE: The last 2 units of the same size on Indigo sold for $880,000 and $850,000. Identical unit next door is available for $100,000 more!!! Use 15525 Lilac Drive Eden Prairie, MN 5534 on your GPS to located the neighborhood pool (included in HOA dues)
Save
Ask
Tour
Hide
Listing Snapshot
Price
$725,000
Days On Site
72 Days
Bedrooms
3
Inside Area (SqFt)
3,557 sqft
Total Baths
3
Full Baths
1
Partial Baths
2
Lot Size
0.12 Acres
Year Built
2005
MLS® Number
7096542
Status
Active
Property Tax
$9,309
HOA/Condo/Coop Fees
$716 monthly
Sq Ft Source
N/A
Friends & Family
Recent Activity
| 2 weeks ago | Listing updated with changes from the MLS® | |
| a month ago | Price changed to $725,000 | |
| 2 months ago | Listing first seen on site |
General Features
Acres
0.12
Attached Garage
Yes
Foundation
Block
Garage
Yes
Garage Spaces
2
Land Lease
No
Levels
One
Number Of Stories
1
Parking
Attached
Property Sub Type
Townhouse
Sewer
Public Sewer
SqFt Above
1866
SqFt Below
1691
SqFt Total
3732
Water Source
Public
Zoning
Residential-Single Family
Interior Features
Appliances
DishwasherDisposalDryerMicrowaveRangeRefrigeratorStainless Steel Appliance(s)Washer
Basement
Walk-Out AccessFinishedFullSump Pump
Cooling
Central Air
Fireplace
Yes
Fireplace Features
Family RoomGasLiving Room
Fireplaces
2
Flooring
Hardwood
Heating
Natural GasForced Air
Laundry Features
Main Level
Bedroom
Dimensions - 18x13Level - Main
Bedroom 2
Dimensions - 17x13Level - Lower
Bedroom 3
Dimensions - 13x12Level - Lower
Deck
Dimensions - 10x9Level - Main
Dining Room
Dimensions - 13x12Level - Main
Exercise Room
Dimensions - 17x13Level - Lower
Family Room
Dimensions - 26x18Level - Lower
Informal Dining Room
Dimensions - 12x11Level - Main
Living Room
Dimensions - 17x15Level - Main
Office
Dimensions - 13x13Level - Lower
Patio
Dimensions - 10x9Level - Lower
Save
Ask
Tour
Hide
Exterior Features
Construction Details
StoneCement SidingVinyl Siding
Patio And Porch
DeckCoveredPatioPorchRear Porch
Road Frontage
City Street
Community Features
Association Dues
716
HOA Fee Frequency
Monthly
School District
272 - Eden Prairie
Township
Eden Prairie
Schools
School District
272 - Eden Prairie
Elementary School
Unknown
Middle School
Unknown
High School
Unknown
Listing courtesy of eXp Realty

Listing information is provided by Participants of the Northstar MLS. IDX information is provided exclusively for personal, non-commercial use, and may not be used for any purpose other than to identify prospective properties consumers may be interested in purchasing. Information is deemed reliable but not guaranteed. Copyright 2026, Northstar MLS.
Last checked: 2026-09-01 10:22 AM UTC
Listing information is provided by Participants of the Northstar MLS. IDX information is provided exclusively for personal, non-commercial use, and may not be used for any purpose other than to identify prospective properties consumers may be interested in purchasing. Information is deemed reliable but not guaranteed. Copyright 2026, Northstar MLS.
Last checked: 2026-09-01 10:22 AM UTC
Neighborhood & Commute
Source: Walkscore
Save
Ask
Tour
Hide