Save
Ask
Tour
Hide
Share
$549,900
22 Days On Site

3109 Chelsea Court
Burnsville, MN 55337

Single Family Residence|Pending
4
Beds
4
Total Baths
2
Full Baths
2
Partial Baths
3,062
SqFt
$180
/SqFt
1992
Built
Subdivision:
Cedarbridge 1st Add
County:
Dakota
Listing courtesy of Compass
Call Now: (612) 269-8914
Is this the listing for you? We can help make it yours.
(612) 269-8914
3109 Chelsea Court3109 Chelsea Court3109 Chelsea Court3109 Chelsea Court
Save
Ask
Tour
Hide
Share

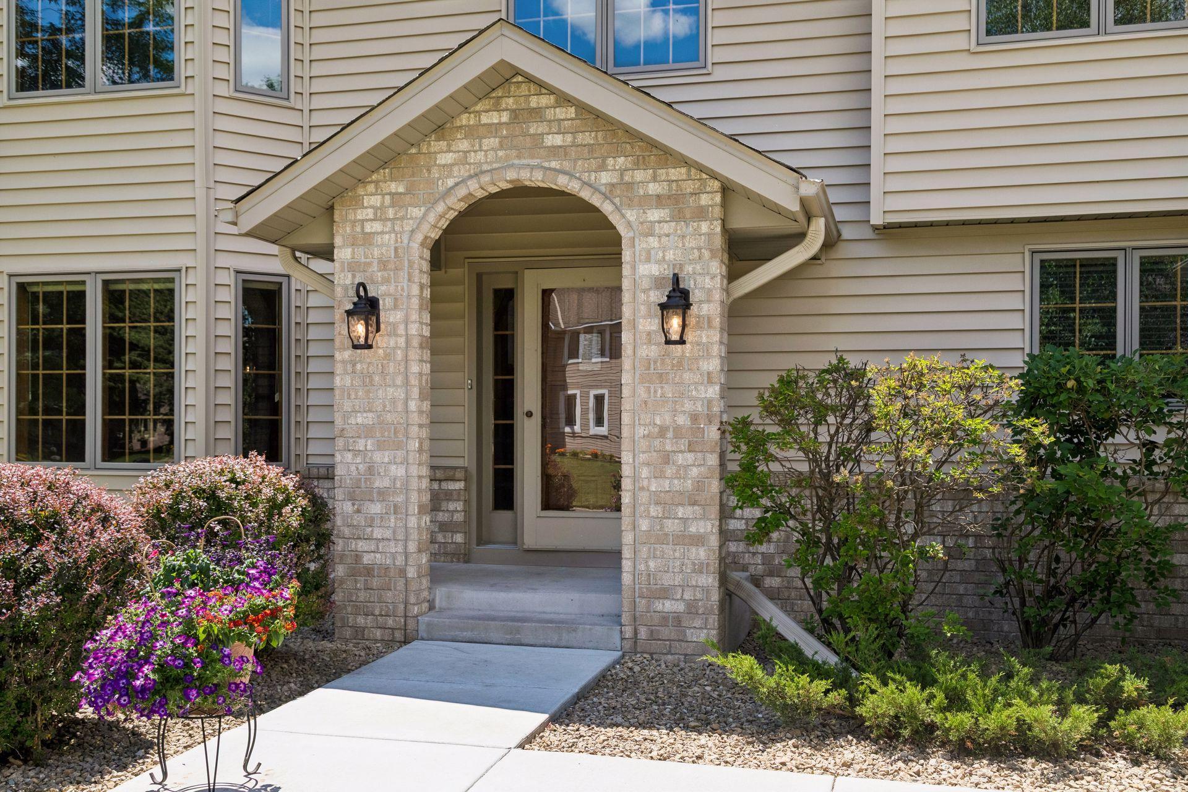
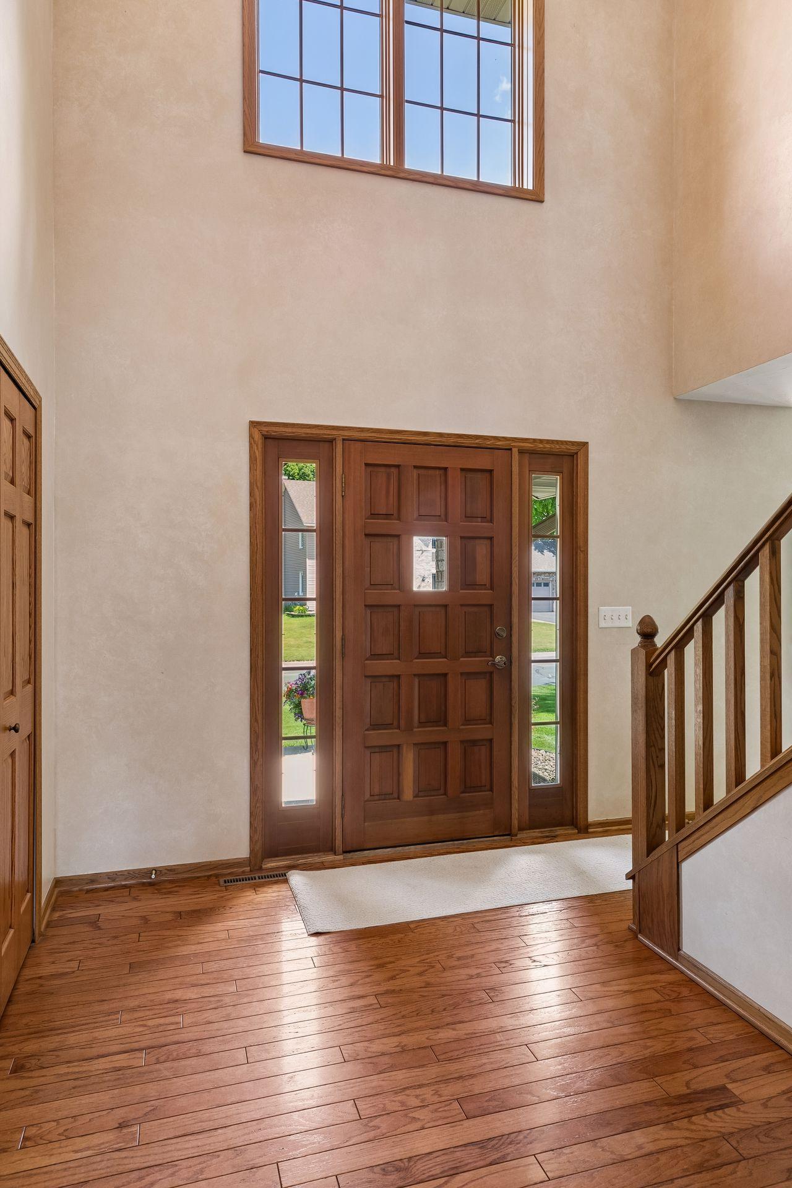
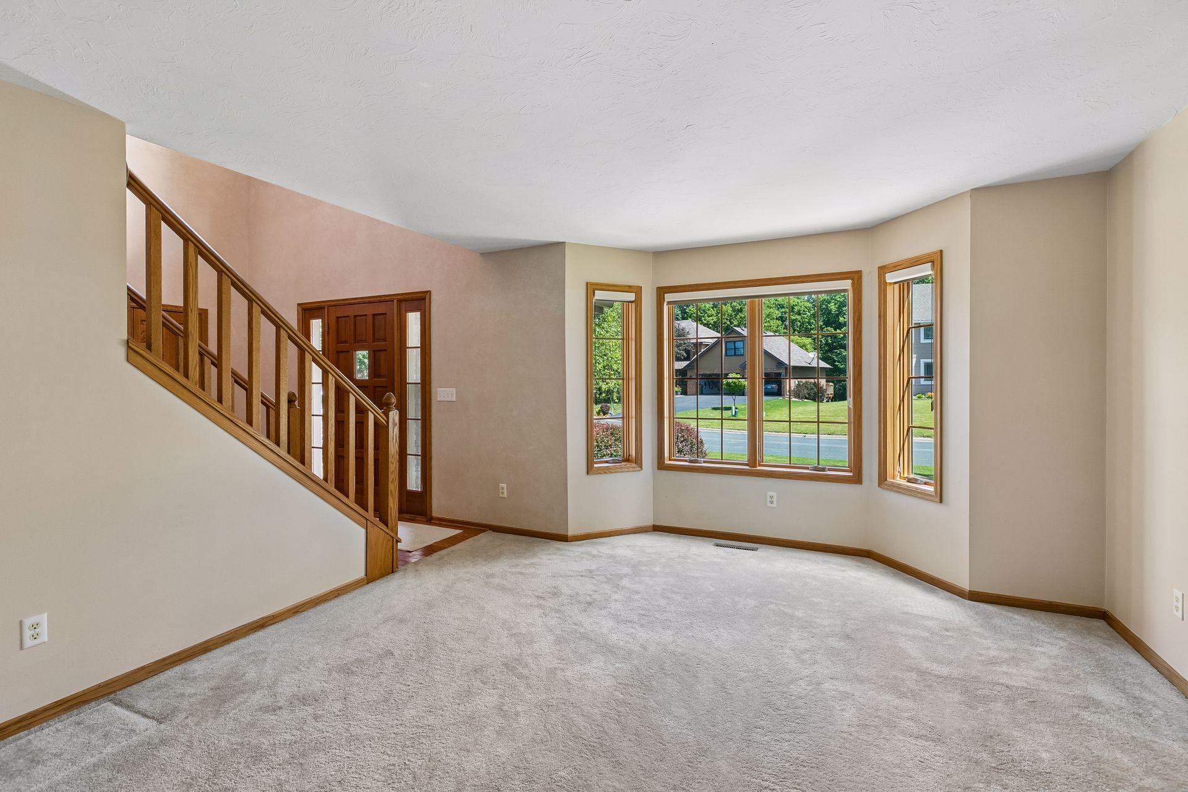
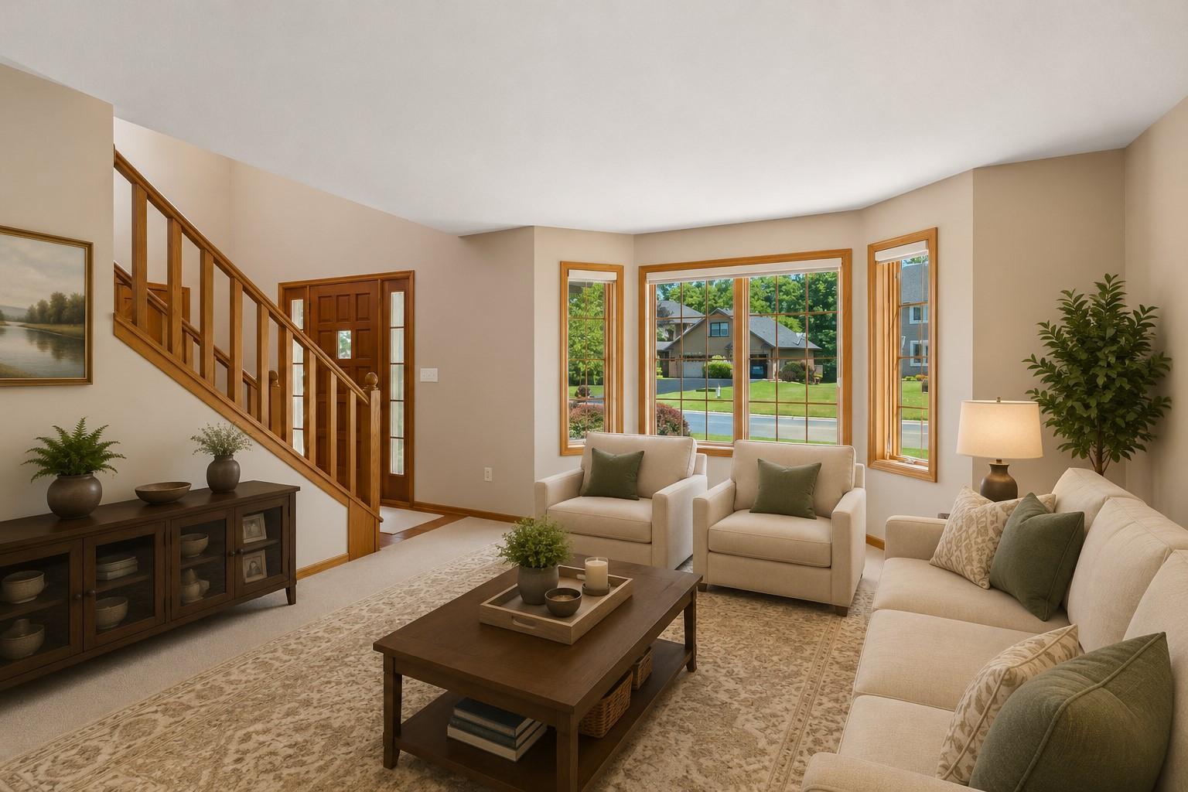
Welcome home to this beautifully maintained and stately 4-bedroom, 4-bath residence nestled on a quiet cul-de-sac in one of the area's most desirable neighborhoods. Thoughtfully designed for both everyday living and entertaining, this spacious home offers an impressive blend of comfort, functionality, and scenic outdoor living. Step inside to a dramatic vaulted foyer that creates a warm and inviting first impression. The main level features both formal and informal dining spaces, providing flexibility for gatherings large and small. The well-appointed kitchen flows seamlessly into the living areas, while the large main-floor laundry and mudroom add everyday practicality. A dynamic whole-house audio system and newer windows elevate the experience in this home. Upstairs, the spacious primary suite serves as a private retreat with its own en suite bath equipped with a separate shower and a generous walk-in closet. Beautiful views and tons of natural light are noteworthy features of each room in this home. Also noteworthy are the grand bedroom sizes, large closets, and a wide-open feel at every turn. The walk-out lower level expands your living space and offers endless possibilities for recreation, hobbies, and entertaining. Features of this walk-out level include a surround sound audio system, updated mechanicals, a large storage room with built-in shelving, and a dedicated office space. The fourth bedroom with an adjacent full bathroom makes for an excellent guest suite. Outside, enjoy peaceful pond views from the newer custom-built elevated deck overlooking the expansive fenced-in backyard. Whether hosting summer barbecues, relaxing with a morning coffee, or just enjoying the natural surroundings, this outdoor space is sure to impress. Additional highlights include an extra-deep 3-car garage, plentiful additional lofted storage, and a prime location in a fantastic neighborhood. This rare find is an exceptional property combining style, setting, and convenience. Truly a wonderful home!

Save
Ask
Tour
Hide
Share
Listing Snapshot
Price 
$549,900
Days On Site 
22 Days
Bedrooms 
4
Inside Area (SqFt) 
3,062 sqft
Total Baths 
4
Full Baths 
2
Partial Baths 
2
Lot Size 
0.381 Acres
Year Built 
1992
MLS® Number 
7096576
Status 
Pending
Property Tax 
$5,892
HOA/Condo/Coop Fees 
$36.67 monthly
Sq Ft Source 
N/A
Friends & Family
Recent Activity
a week agoListing updated with changes from the MLS®
a week agoStatus changed to Pending
3 weeks agoListing first seen on site
General Features
Acres 
0.381
Attached Garage 
Yes
Foundation 
Block
Garage 
Yes
Garage Spaces 
3
Land Lease 
No
Levels 
Two
Number Of Stories 
2
Parking 
AsphaltGarage Door OpenerStorageAttachedGarage
Property Sub Type 
Single Family Residence
Sewer 
Public Sewer
SqFt Above 
2042
SqFt Below 
1020
SqFt Total 
3146
Water Source 
Public
Zoning 
Residential-Single Family
Interior Features
Appliances 
DishwasherDisposalDryerGas Water HeaterMicrowaveRangeRefrigeratorWasher
Basement 
Walk-Out AccessFinishedFull
Cooling 
Central Air
Fireplace 
Yes
Fireplace Features 
Family RoomGasVentlessWood Burning
Fireplaces 
2
Heating 
Natural GasForced Air
Interior 
Eat-in Kitchen
Laundry Features 
Laundry RoomMain LevelSink
Bedroom 
Dimensions - 18 X 13Level - Upper
Bedroom 2 
Dimensions - 13 X 10Level - Upper
Bedroom 3 
Dimensions - 11 X 11Level - Upper
Bedroom 4 
Dimensions - 14 X 13Level - Lower
Deck 
Dimensions - 19 X 15Level - Main
Dining Room 
Dimensions - 14 X 10Level - Main
Family Room 
Dimensions - 17 X 13Level - Main
Foyer 
Dimensions - 14 X13Level - Main
Informal Dining Room 
Dimensions - 15 X 10Level - Main
Kitchen 
Dimensions - 12 X 14Level - Main
Laundry 
Dimensions - 10 X 8Level - Main
Living Room 
Dimensions - 15X 13Level - Main
Other 
Dimensions - 14 X 13Level - Lower
Primary Bathroom 
Dimensions - 12 X 8Level - Upper
Recreation Room 
Dimensions - 26 X 14Level - Lower
Storage 
Dimensions - 13 X 10Level - Lower
Utility Room 
Dimensions - 13 X 6Level - Lower
Walk-In Closet 
Dimensions - 8 X 5Level - Upper
Save
Ask
Tour
Hide
Share
Exterior Features
Construction Details 
StoneVinyl Siding
Fencing 
FencedFull
Lot Features 
Cul-De-Sac
Patio And Porch 
Deck
Community Features
Association Dues 
440
HOA Fee Frequency 
Annually
School District 
191 - Burnsville-Eagan-Savage
Township 
Burnsville
Schools
School District
191 - Burnsville-Eagan-Savage
Elementary School
Unknown
Middle School
Unknown
High School
Unknown
Listing courtesy of Compass


Listing information is provided by Participants of the Northstar MLS. IDX information is provided exclusively for personal, non-commercial use, and may not be used for any purpose other than to identify prospective properties consumers may be interested in purchasing. Information is deemed reliable but not guaranteed. Copyright 2026, Northstar MLS.
Last checked: 2026-07-17 02:38 AM UTC

Neighborhood & Commute
Source: Walkscore
Save
Ask
Tour
Hide
Share