Save
Ask
Tour
Hide
Share
$439,900
16 Days On Site

5524 W 137th Street
Savage, MN 55378

For Sale|Single Family Residence|Active
4
Beds
4
Total Baths
1
Full Bath
3
Partial Baths
2,414
SqFt
$182
/SqFt
1989
Built
Subdivision:
Rolling Meadows
County:
Scott
Listing courtesy of Imagine Realty
Call Now: (612) 269-8914
Is this the listing for you? We can help make it yours.
(612) 269-8914
5524 W 137th Street5524 W 137th Street5524 W 137th Street5524 W 137th Street
Save
Ask
Tour
Hide
Share

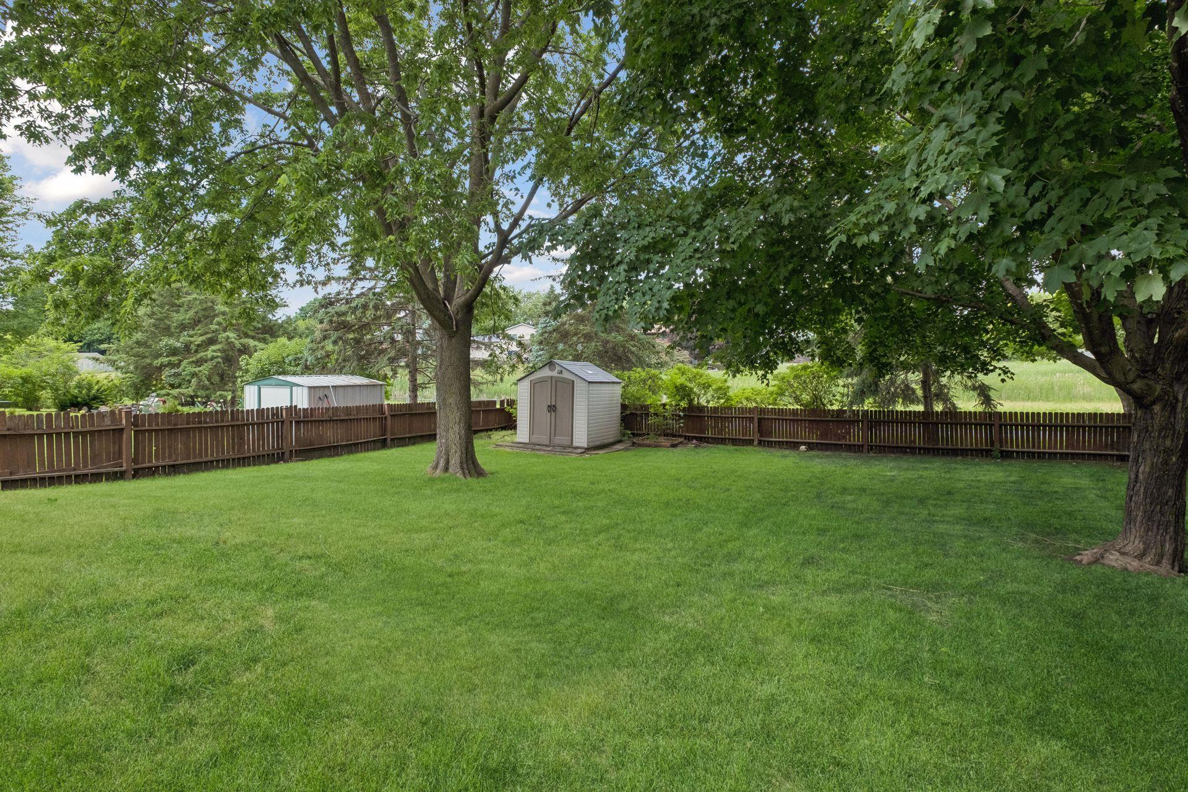
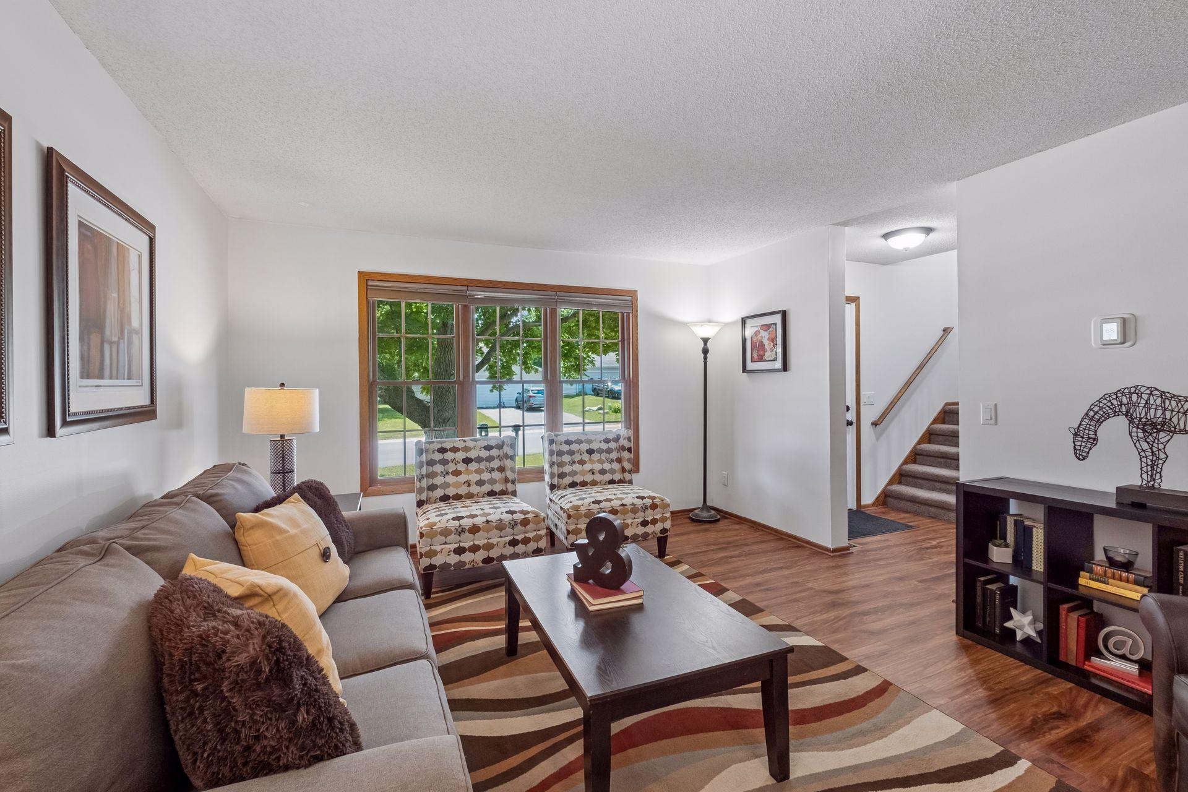
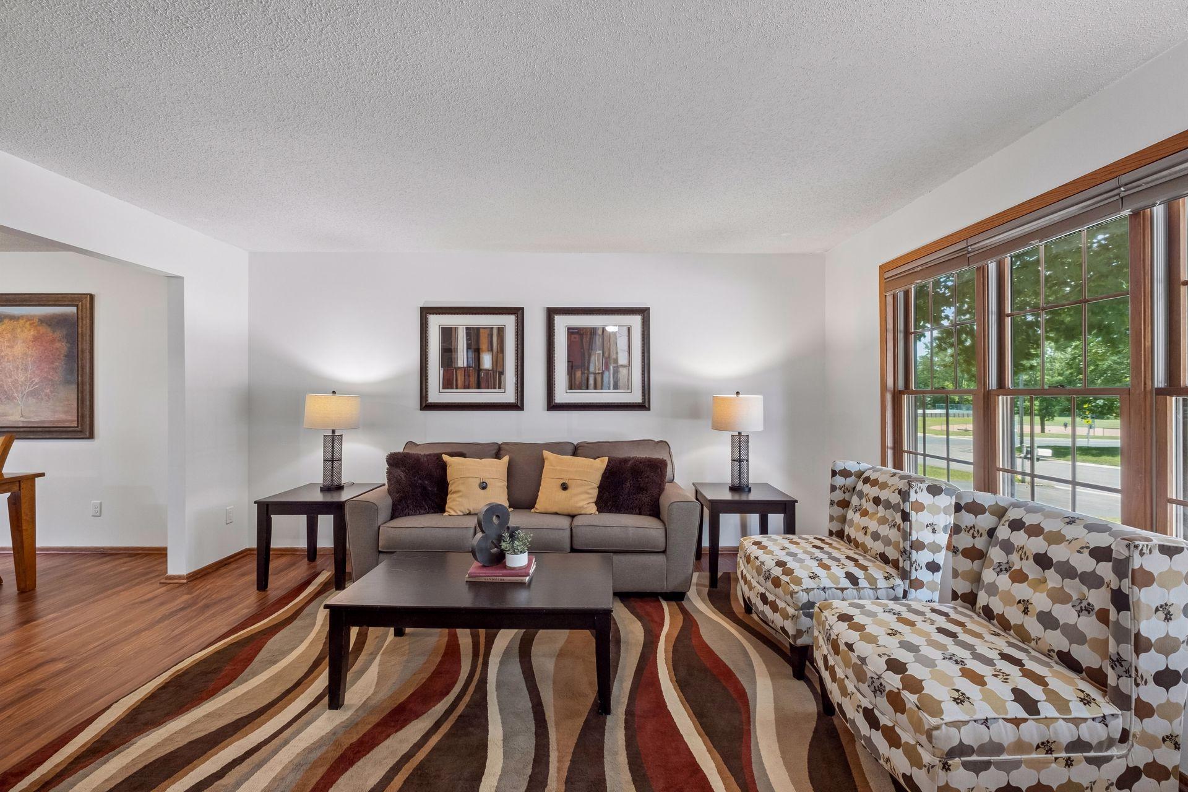
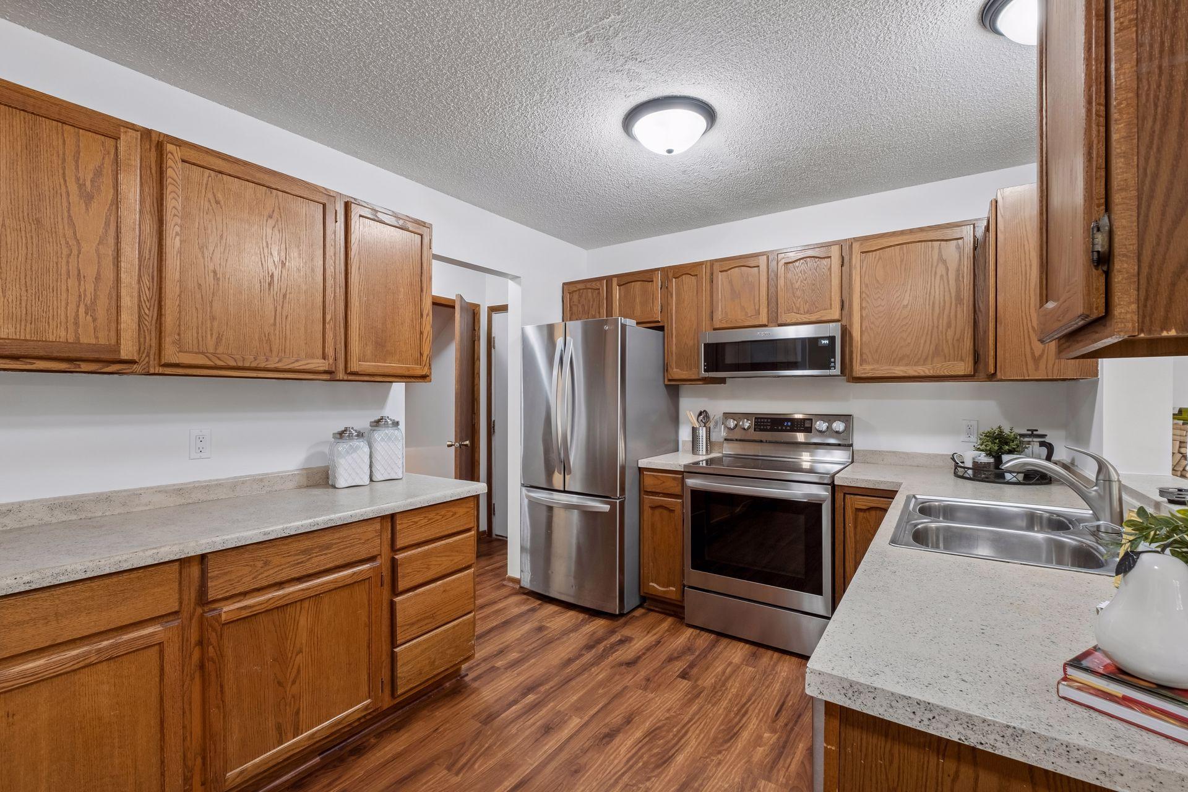
Don't miss this welcoming 4BR/4BA 2-story Savage home with a fully fenced yard! A previous addition created an XL vaulted primary BR suite on the main floor, complete w/ large walk-in closet and private BA, as well as a main floor family room that opens to home's deck. Enjoy both an eat-in kitchen and a formal dining room. Spacious kitchen features newer S/S appls and ample cabinetry. LVP flooring throughout main level. 3 add'l BRs on upper level. Accessible components include a ramp to front door and 36" wide doors/openings on main level. Concrete driveway. Insulated 2-stall garage with add'l parking pad next to it. Vinyl siding - 5yo. Carrier Heat Pump - 2yo. Enjoy MN summers from the patio beneath the pergola. Handy storage shed for yard tools/equipment. Zoned for Prior Lake-Savage Area Schools. Walking distance to several parks. Don't miss out!

Save
Ask
Tour
Hide
Share
Listing Snapshot
Price 
$439,900
Days On Site 
16 Days
Bedrooms 
4
Inside Area (SqFt) 
2,414 sqft
Total Baths 
4
Full Baths 
1
Partial Baths 
3
Lot Size 
0.24 Acres
Year Built 
1989
MLS® Number 
7096682
Status 
Active
Property Tax 
$4,910
HOA/Condo/Coop Fees 
N/A
Sq Ft Source 
N/A
Friends & Family
Recent Activity
2 weeks agoListing updated with changes from the MLS®
2 weeks agoStatus changed to Active
2 weeks agoListing first seen on site
General Features
Acres 
0.24
Attached Garage 
Yes
Foundation 
Block
Garage 
Yes
Garage Spaces 
2
Land Lease 
No
Levels 
Two
Number Of Stories 
2
Parking 
ConcreteAttached
Property Sub Type 
Single Family Residence
Sewer 
Public Sewer
SqFt Above 
1989
SqFt Below 
425
SqFt Total 
2898
Water Source 
Public
Zoning 
Residential-Single Family
Interior Features
Appliances 
DishwasherMicrowaveRangeRefrigeratorStainless Steel Appliance(s)
Basement 
Crawl SpaceFinishedSump Pump
Cooling 
Ceiling Fan(s)Heat Pump
Heating 
Natural GasForced AirHeat Pump
Interior 
Eat-in KitchenWalk-In Closet(s)
Bedroom 
Dimensions - 19x14Level - Main
Bedroom 2 
Dimensions - 13x12Level - Upper
Bedroom 3 
Dimensions - 13x11Level - Upper
Bedroom 4 
Dimensions - 11x9Level - Upper
Dining Room 
Dimensions - 11x9Level - Main
Family Room 
Dimensions - 16x14Level - Main
Kitchen 
Dimensions - 16x9Level - Main
Living Room 
Dimensions - 15x13Level - Main
Recreation Room 
Dimensions - 22x12Level - Lower
Save
Ask
Tour
Hide
Share
Exterior Features
Construction Details 
StoneVinyl Siding
Fencing 
FencedFullWood
Other Structures 
Shed(s)
Patio And Porch 
DeckPatioFront Porch
Road Frontage 
City Street
Roof 
Asphalt
Community Features
Accessibility Features 
Accessible Entrance
School District 
719 - Prior Lake-Savage Area Schools
Township 
Savage
Schools
School District
719 - Prior Lake-Savage Area Schools
Elementary School
Unknown
Middle School
Unknown
High School
Unknown
Listing courtesy of Imagine Realty


Listing information is provided by Participants of the Northstar MLS. IDX information is provided exclusively for personal, non-commercial use, and may not be used for any purpose other than to identify prospective properties consumers may be interested in purchasing. Information is deemed reliable but not guaranteed. Copyright 2026, Northstar MLS.
Last checked: 2026-07-08 10:04 PM UTC

Neighborhood & Commute
Source: Walkscore
Save
Ask
Tour
Hide
Share