Save
Ask
Tour
Hide
Share
$495,000
25 Days On Site

15709 Fremont Avenue S
Burnsville, MN 55306

Single Family Residence|Pending
4
Beds
3
Total Baths
2
Full Baths
1
Partial Bath
2,429
SqFt
$204
/SqFt
1988
Built
Subdivision:
West Buck Hill Estates
County:
Dakota
Listing courtesy of RE/MAX Advantage Plus
Call Now: (612) 269-8914
Is this the listing for you? We can help make it yours.
(612) 269-8914
15709 Fremont Avenue S15709 Fremont Avenue S15709 Fremont Avenue S15709 Fremont Avenue S
Save
Ask
Tour
Hide
Share

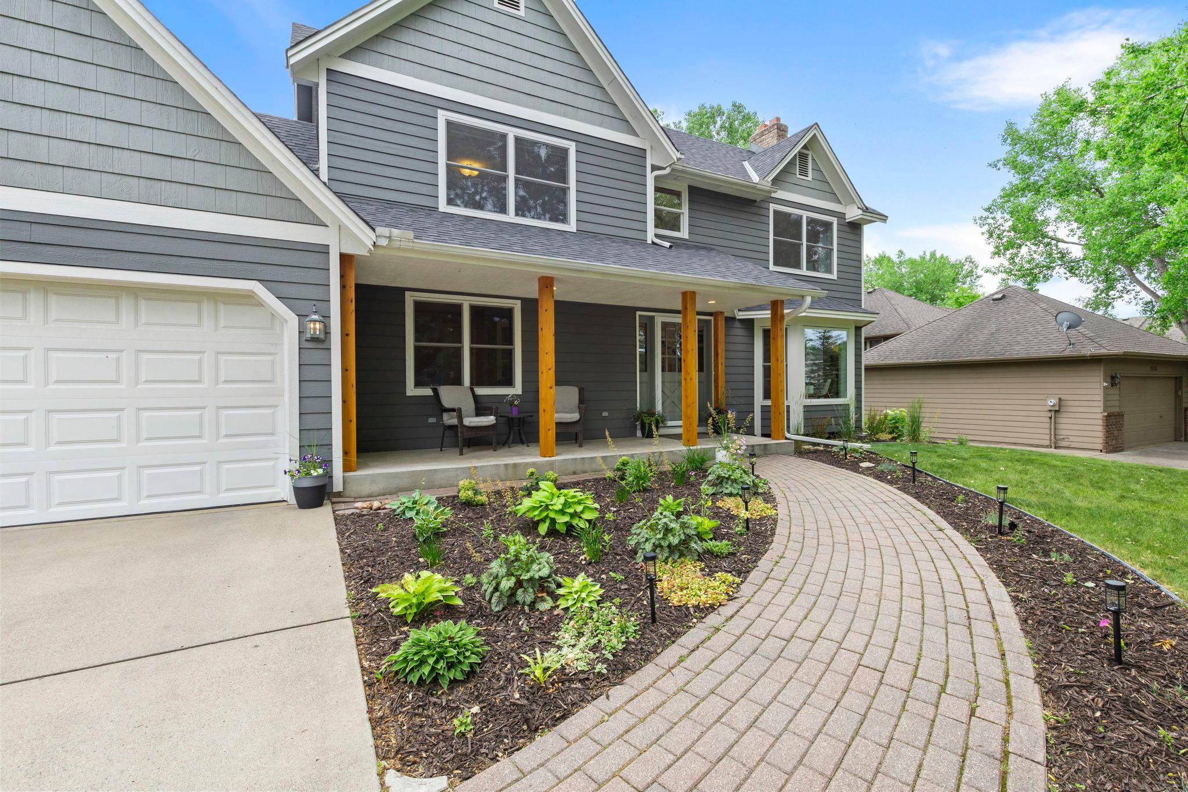
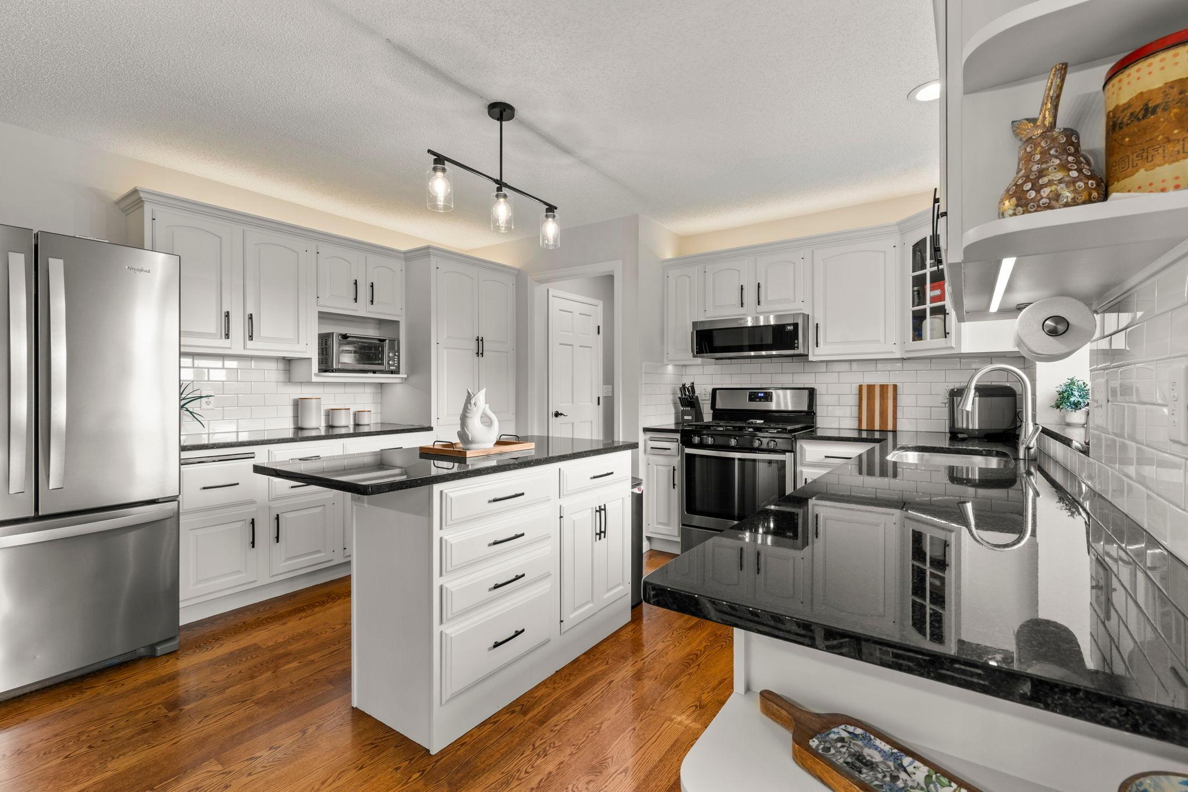
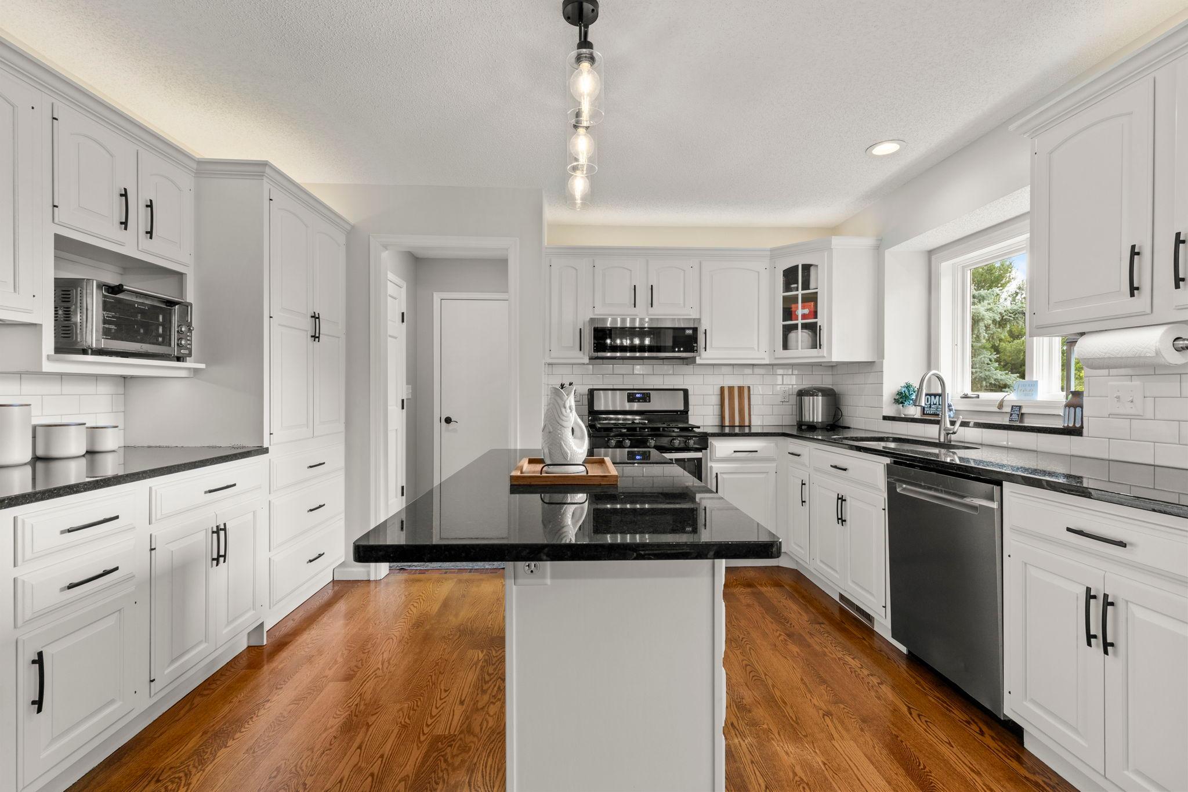
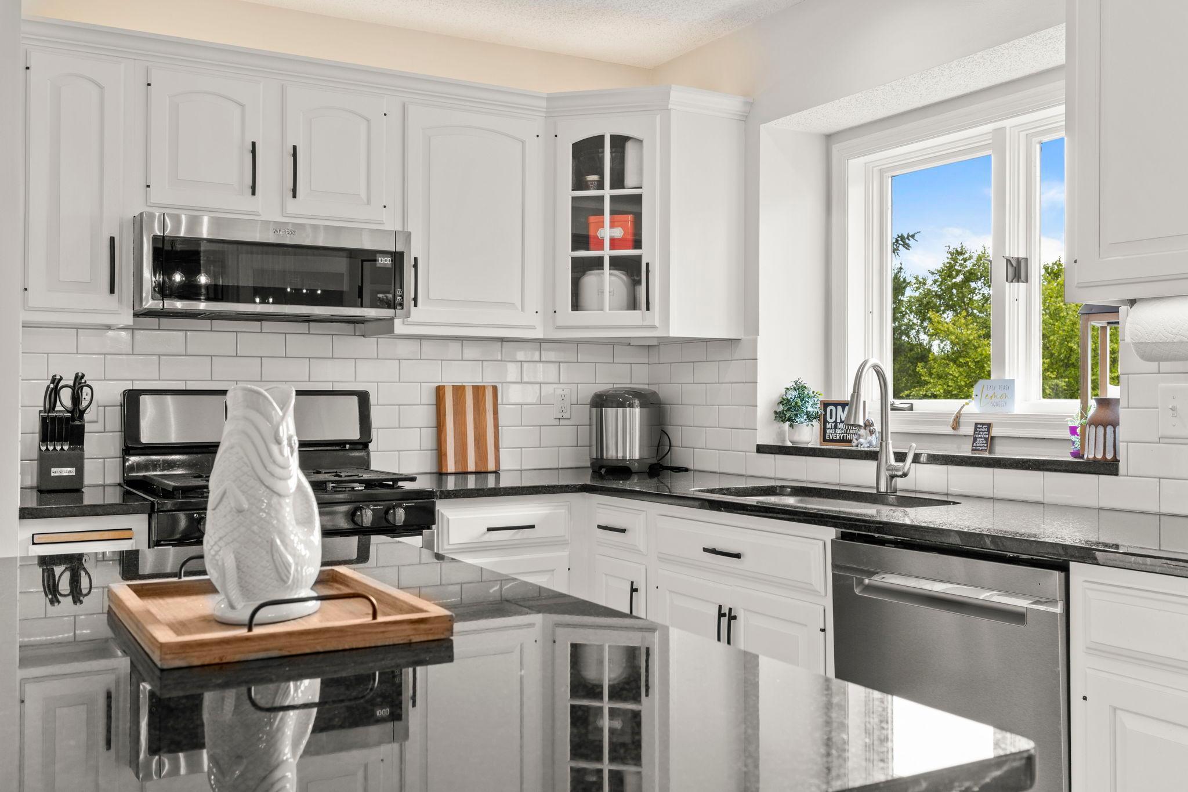
Meticulously maintained two-story home in a quiet neighborhood on a private lot that borders wooded and undeveloped state land. This special home is located in the high demand Lakeville School District, and features an open floor plan, highlighting a spacious chef’s kitchen equipped with a center island, newer granite countertops (2024), gleaming wide-plank hardwood floors, and stainless steel appliances. The oversized main-level living room offers plush carpeting and a cozy wood-burning fireplace, while a flexible main-level bedroom serves as the perfect home office. Relax in the gorgeous four-season porch with seamless access to an adjoining deck. Upstairs, discover three spacious bedrooms, including an immense primary suite with a walk-in closet and a private luxury bath featuring a separate tub and shower. A recently remodeled hallway bathroom boasts a new vanity, ceramic tile flooring, and a tiled tub surround. The unfinished lower-level walkout basement includes a roughed-in bathroom, offering instant equity potential, and opens to a huge patio, perfect for summer barbecues. Additional features of this great home include a three car heated and insulated garage with a huge upper level storage area. Enjoy total peace of mind with extensive high-ticket upgrades, including new Marvin maintenance-free windows (2022) throughout much of the home, a new roof (2023), a new water heater (2025), and a new water softener (2026). This exceptional home is a must see!

Save
Ask
Tour
Hide
Share
Listing Snapshot
Price 
$495,000
Days On Site 
25 Days
Bedrooms 
4
Inside Area (SqFt) 
2,429 sqft
Total Baths 
3
Full Baths 
2
Partial Baths 
1
Lot Size 
0.26 Acres
Year Built 
1988
MLS® Number 
7096709
Status 
Pending
Property Tax 
$5,902
HOA/Condo/Coop Fees 
N/A
Sq Ft Source 
N/A
Friends & Family
Recent Activity
2 weeks agoListing updated with changes from the MLS®
2 weeks agoStatus changed to Pending
4 weeks agoListing first seen on site
General Features
Acres 
0.26
Attached Garage 
Yes
Foundation 
Other
Garage 
Yes
Garage Spaces 
3
Land Lease 
No
Levels 
Two
Number Of Stories 
2
Parking 
ConcreteGarage Door OpenerHeated GarageStorageAttachedGarage
Property Sub Type 
Single Family Residence
Sewer 
Public Sewer
SqFt Above 
2429
SqFt Total 
2479
Utilities 
Cable Available
Water Source 
Public
Zoning 
Residential-Single Family
Interior Features
Appliances 
DishwasherDisposalDryerExhaust FanGas Water HeaterMicrowaveRangeRefrigeratorStainless Steel Appliance(s)WasherWater Softener Owned
Basement 
Walk-Out AccessBlockFullUnfinished
Cooling 
Ceiling Fan(s)Central Air
Electric 
Circuit Breakers
Fireplace 
Yes
Fireplace Features 
Living RoomWood Burning
Fireplaces 
1
Flooring 
Hardwood
Heating 
Natural GasForced AirRadiant
Interior 
Eat-in KitchenKitchen IslandVaulted Ceiling(s)Walk-In Closet(s)
Laundry Features 
Gas Dryer HookupLaundry RoomMain LevelWasher Hookup
Bedroom 
Dimensions - 16x15Level - Upper
Bedroom 2 
Dimensions - 13x11Level - Upper
Bedroom 3 
Dimensions - 11x11Level - Upper
Bedroom 4 
Dimensions - 11x11Level - Main
Deck 
Dimensions - 11x11Level - Main
Dining Room 
Dimensions - 14x9Level - Main
Foyer 
Dimensions - 14x6Level - Main
Kitchen 
Dimensions - 13x13Level - Main
Laundry 
Dimensions - 9x7Level - Main
Living Room 
Dimensions - 26x13Level - Main
Loft 
Dimensions - 6x4Level - Upper
Patio 
Dimensions - 28x11Level - Lower
Porch 
Dimensions - 15x12Level - Main
Save
Ask
Tour
Hide
Share
Exterior Features
Construction Details 
BlockFrame
Patio And Porch 
DeckPorchPatio
Road Frontage 
City Street
Roof 
Asphalt
Community Features
Roads 
Paved
School District 
194 - Lakeville
Township 
Burnsville
Schools
School District
194 - Lakeville
Elementary School
Unknown
Middle School
Unknown
High School
Unknown
Listing courtesy of RE/MAX Advantage Plus


Listing information is provided by Participants of the Northstar MLS. IDX information is provided exclusively for personal, non-commercial use, and may not be used for any purpose other than to identify prospective properties consumers may be interested in purchasing. Information is deemed reliable but not guaranteed. Copyright 2026, Northstar MLS.
Last checked: 2026-07-18 04:12 AM UTC

Neighborhood & Commute
Source: Walkscore
Save
Ask
Tour
Hide
Share