
12408 167th Street WLakeville, MN 55044
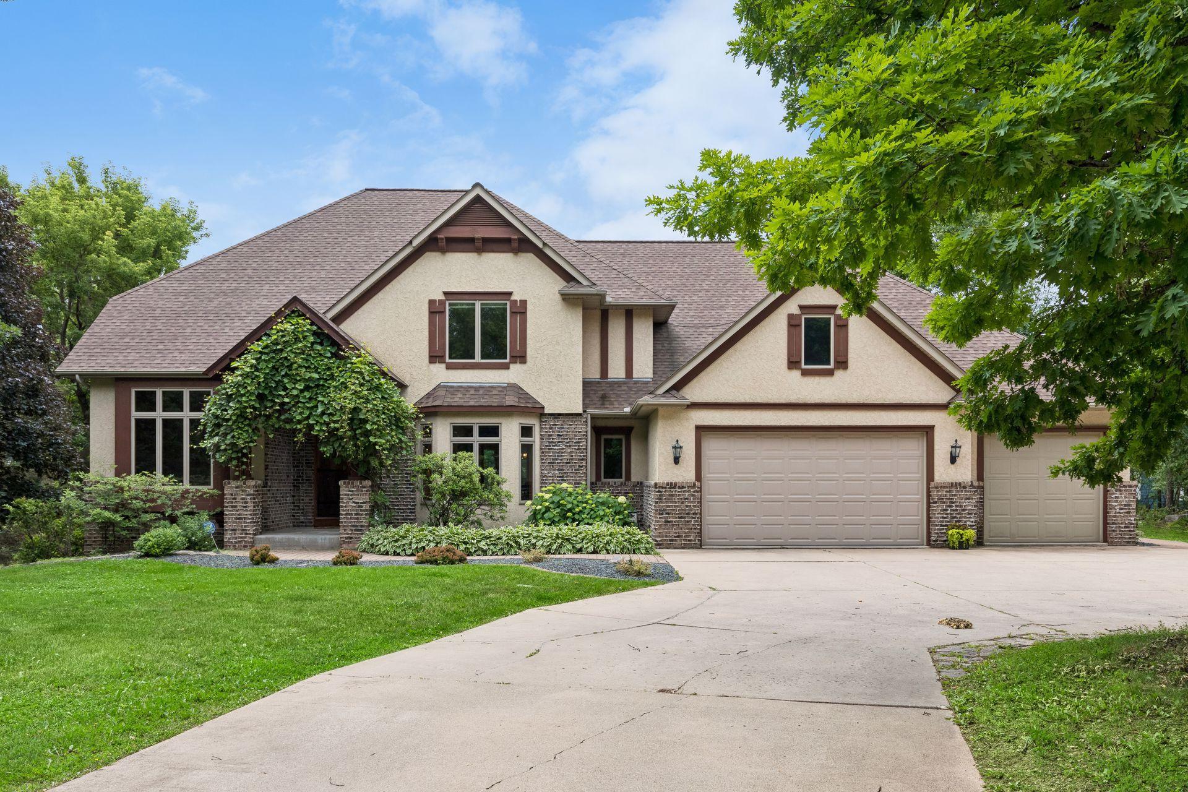
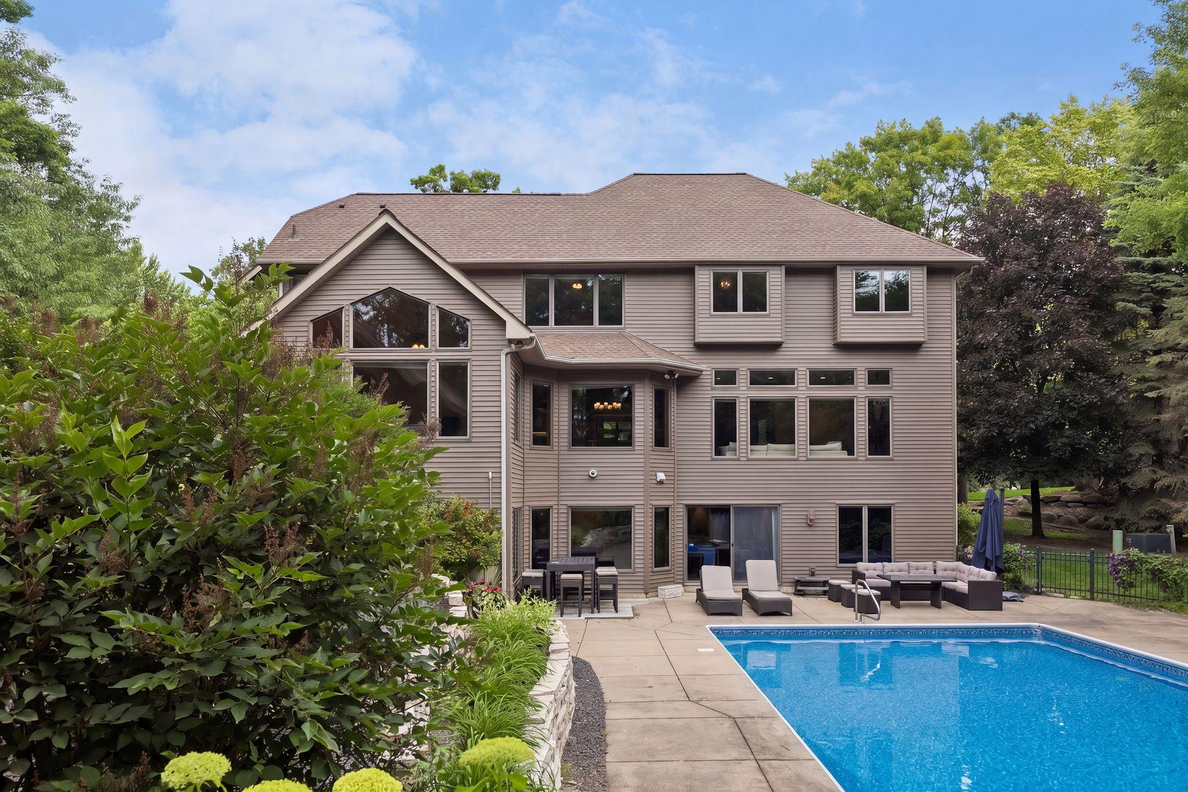
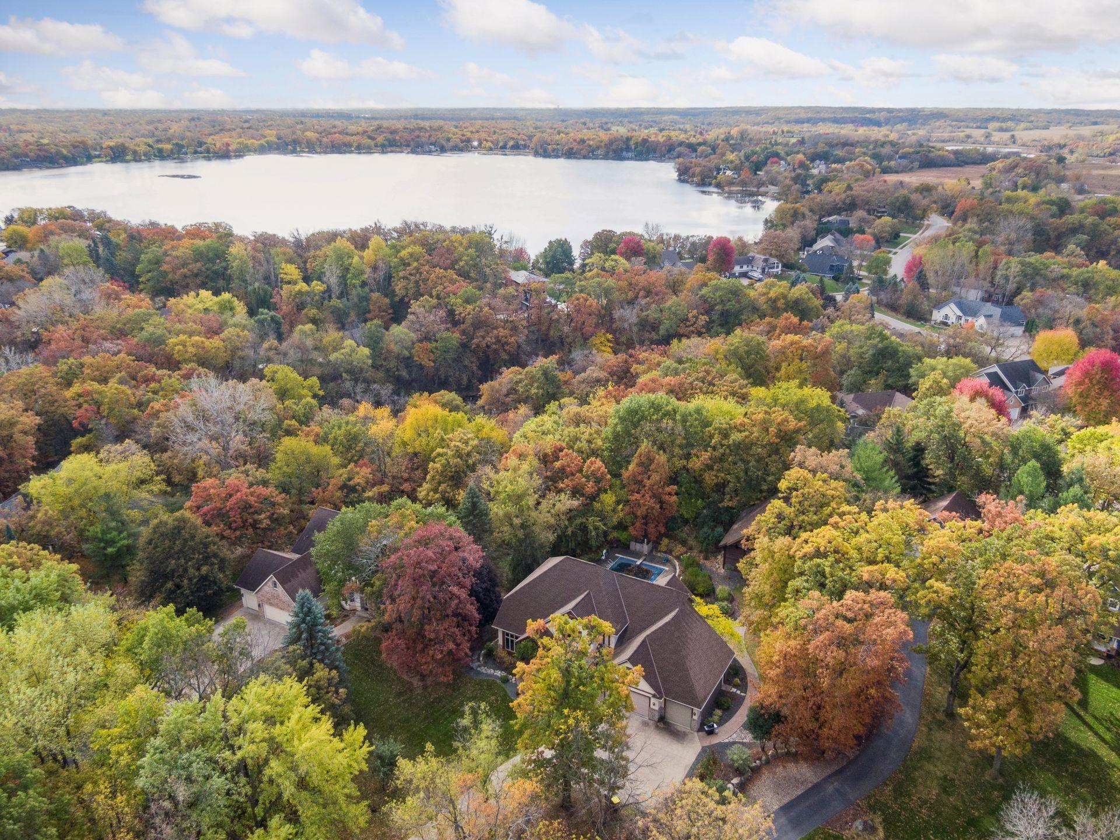
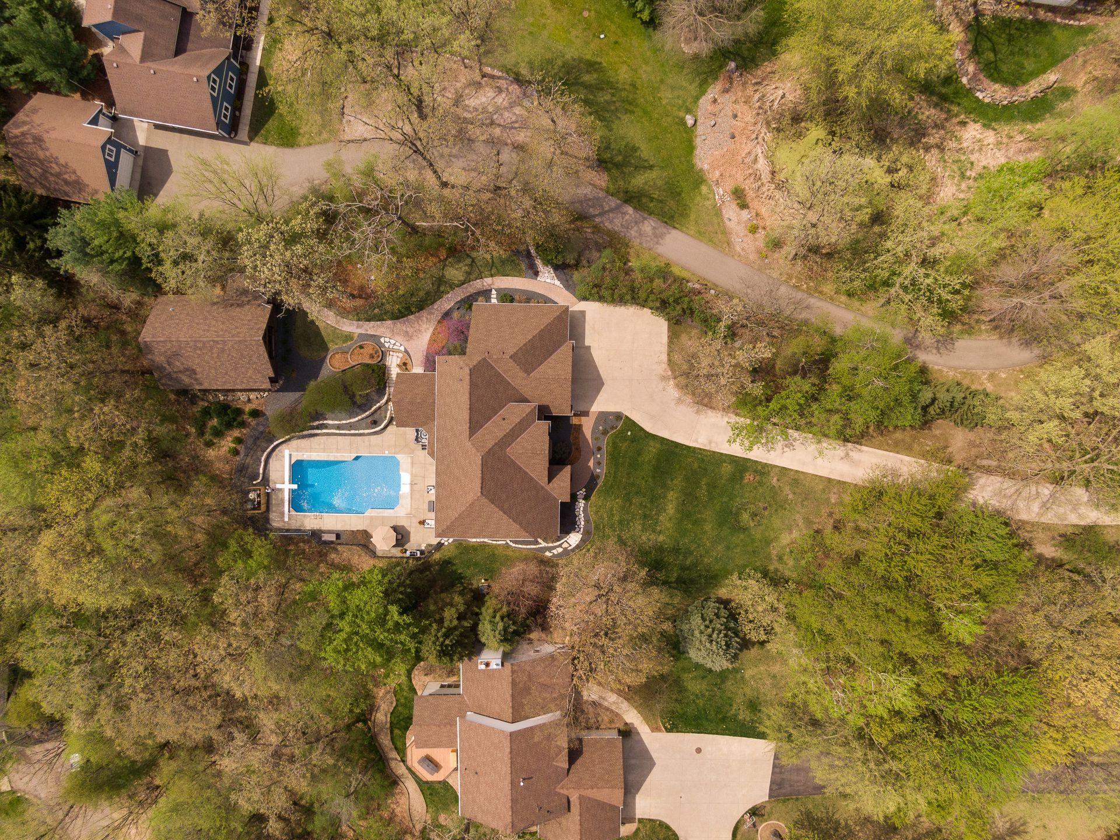
Welcome to this one-of-a-kind wooded retreat in Lakeville. Set on 1.2 acres, this 6-bed 5-bath property sits at the end of a private drive through mature maple trees. Tucked between Orchard Lake and Murphy-Hanrehan Park Reserve, both lake life and endless trails are right at your doorstep. Designed with uncompromising craftsmanship by the renowned McWilliams & Associates in 2000, this home blends refined luxury and comfort, creating a home as functional as it is breathtaking. Light-filled spaces and walls of windows from nearly every room. High-end finishes throughout, including hardwood floors, custom millwork, and reclaimed-timber beamed ceilings, bring a rustic luxury that elevates the entire property. The open main floor features a great room with stone fireplace, center island gourmet kitchen with top-of-the-line appliances, and an informal dining overlooking your outdoor sanctuary. The upper level includes a primary suite with a luxury bath and walk-in closet, three additional bedrooms, and another bathroom. The lower-level walkout includes multiple gathering spaces for fun nights with the family, a walk-in wine cellar, an oversized storage room, and another bedroom and bath. Outdoors, the oversized lot unfolds as a private oasis, featuring a fenced-in heated inground pool, beautiful landscaping, and mature trees. Adjacent to the main home, a charming 1250 sq ft Chalet offers an additional loft bedroom, bathroom, and full kitchen. With soaring high ceilings, reclaimed timber beams throughout, and hardwood floors, this guest home is not one to miss. Originally built as an art studio, the chalet offers endless possibilities as a private workspace, a pool house for the family, or a guest house for out-of-town visitors. Great location in the Lakeville school district. Easy 25-minute commute to downtown and MSP airport.
| 2 days ago | Listing updated with changes from the MLS® | |
| 2 months ago | Price changed to $1,195,000 | |
| 3 months ago | Listing first seen on site |

Listing information is provided by Participants of the Northstar MLS. IDX information is provided exclusively for personal, non-commercial use, and may not be used for any purpose other than to identify prospective properties consumers may be interested in purchasing. Information is deemed reliable but not guaranteed. Copyright 2026, Northstar MLS.
Last checked: 2026-09-23 10:47 PM UTC
Did you know? You can invite friends and family to your search. They can join your search, rate and discuss listings with you.