Save
Ask
Tour
Hide
Share
$600,000
23 Days On Site

15004 Willa Court
Burnsville, MN 55306

Single Family Residence|Pending
5
Beds
4
Total Baths
2
Full Baths
2
Partial Baths
3,710
SqFt
$162
/SqFt
1996
Built
Subdivision:
Thomas Woods
County:
Dakota
Listing courtesy of Edina Realty, Inc.
Call Now: (612) 269-8914
Is this the listing for you? We can help make it yours.
(612) 269-8914
15004 Willa Court15004 Willa Court15004 Willa Court15004 Willa Court
Save
Ask
Tour
Hide
Share

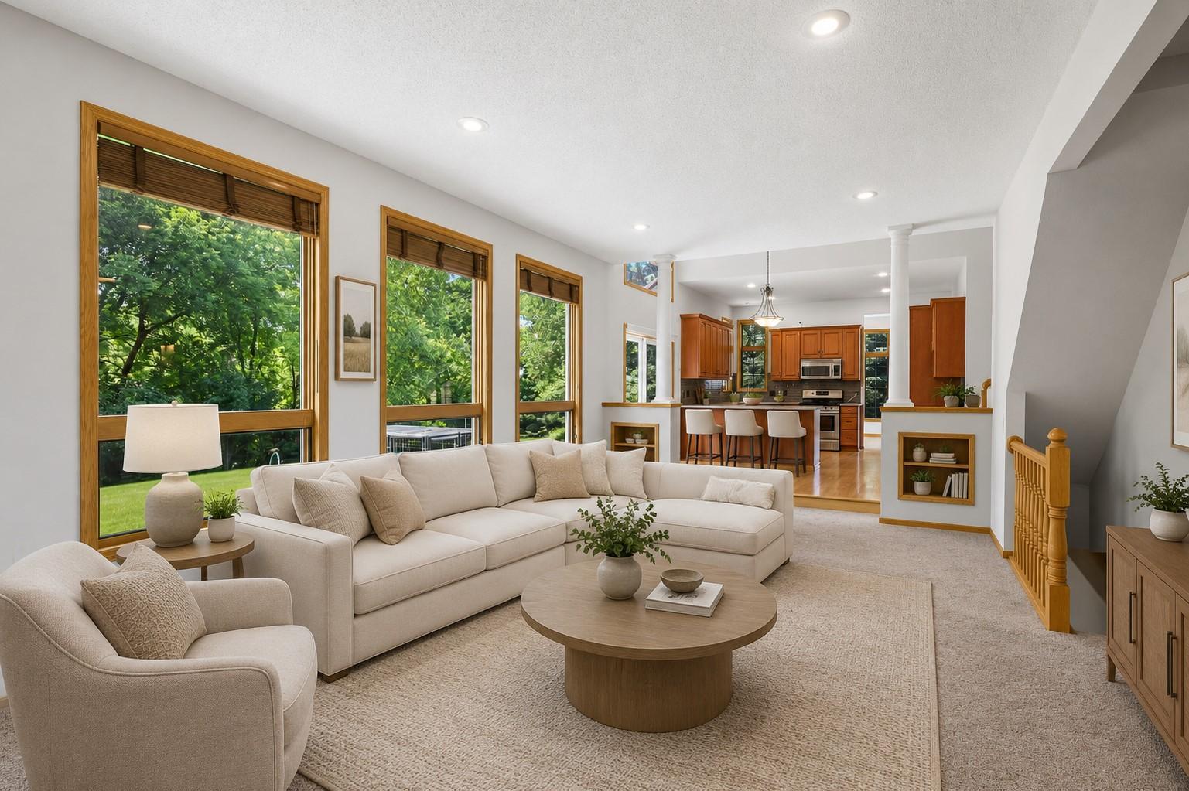
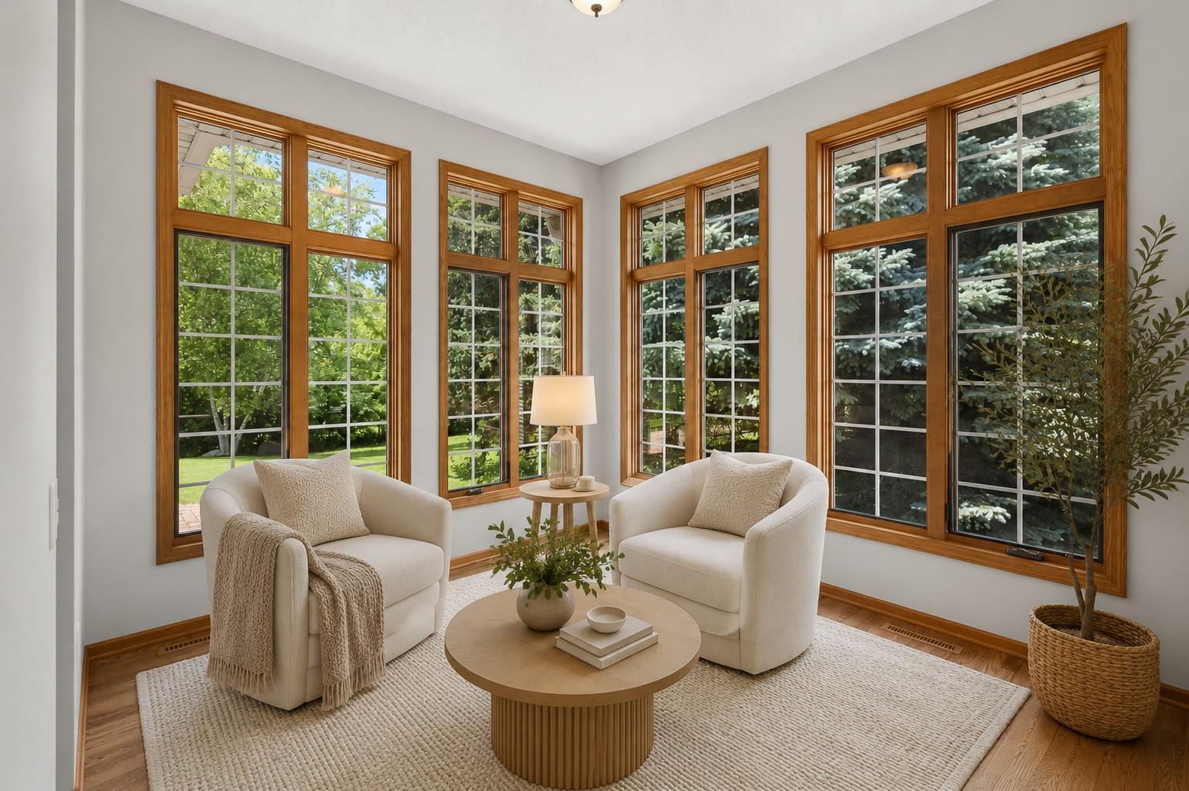
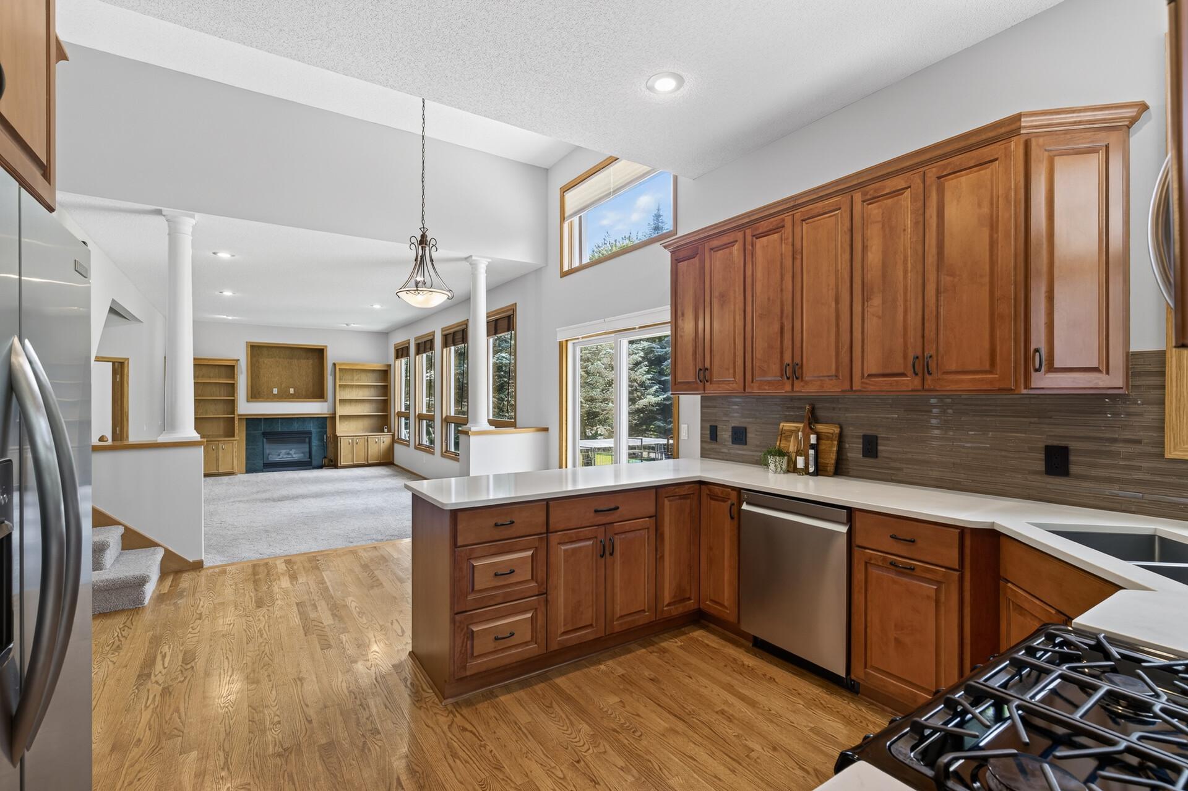
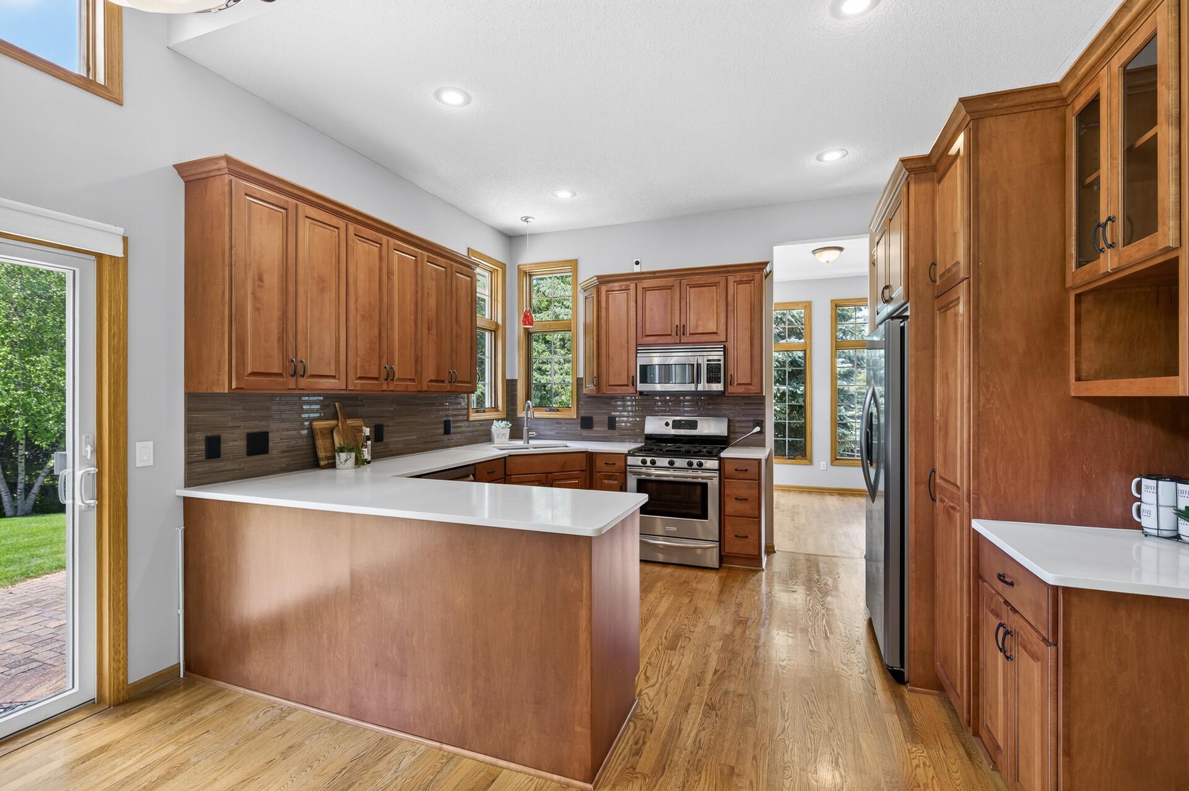
Welcome home to this beautifully maintained two-story nestled on a quiet cul-de-sac in a highly desirable Burnsville location within the Lakeville School District. Situated on a semi-private lot, the backyard is an entertainer’s dream featuring a large paver patio and peaceful outdoor space. Inside, you'll find five generously sized bedrooms, including a main-level bedroom perfect for guests, a home office, or flex space. The kitchen showcases custom maple cabinetry with pull-out shelving and soft-close drawers, while oversized custom windows throughout the home fill every room with incredible natural light. Enjoy formal dining, a stunning sunroom, and spacious living areas designed for everyday comfort and function. Upstairs offers three bedrooms, including a luxurious primary suite with a beautifully updated private bath and custom walk-in shower, sure to impress! The finished lower level features a large family room, additional bedroom, and amusement room ideal for a home theater, game room, or workout space. Numerous updates and meticulous care make this exceptional home truly move-in ready.

Save
Ask
Tour
Hide
Share
Listing Snapshot
Price 
$600,000
Days On Site 
23 Days
Bedrooms 
5
Inside Area (SqFt) 
3,710 sqft
Total Baths 
4
Full Baths 
2
Partial Baths 
2
Lot Size 
0.325 Acres
Year Built 
1996
MLS® Number 
7096785
Status 
Pending
Property Tax 
$7,232
HOA/Condo/Coop Fees 
N/A
Sq Ft Source 
N/A
Friends & Family
Recent Activity
2 weeks agoListing updated with changes from the MLS®
2 weeks agoStatus changed to Pending
3 weeks agoListing first seen on site
General Features
Acres 
0.325
Attached Garage 
Yes
Foundation 
None
Garage 
Yes
Garage Spaces 
3
Land Lease 
No
Levels 
Two
Parking 
Garage Door OpenerAttachedDriveway
Property Sub Type 
Single Family Residence
Sewer 
Public Sewer
SqFt Above 
2490
SqFt Below 
1220
SqFt Total 
4076
Water Source 
Public
Zoning 
Residential-Single Family
Interior Features
Appliances 
DishwasherDryerMicrowaveRangeRefrigeratorStainless Steel Appliance(s)WasherWater Softener Owned
Basement 
FinishedFullStorage Space
Cooling 
Ceiling Fan(s)Central Air
Fireplace Features 
GasLiving Room
Flooring 
Hardwood
Heating 
Natural GasForced Air
Interior 
Vaulted Ceiling(s)Walk-In Closet(s)
Laundry Features 
Main Level
Amusement Room 
Dimensions - 14'7x16'1Level - Lower
Bedroom 
Dimensions - 12'9x13Level - Main
Bedroom 2 
Dimensions - 14'6x14'3Level - Upper
Bedroom 3 
Dimensions - 11'11x9'10Level - Upper
Bedroom 4 
Dimensions - 14'7x10Level - Upper
Bedroom 5 
Dimensions - 12'7x12'5Level - Lower
Dining Room 
Dimensions - 11x13'5Level - Main
Family Room 
Dimensions - 29'1x12'5Level - Lower
Informal Dining Room 
Dimensions - 7'10x10'7Level - Main
Kitchen 
Dimensions - 11'5x13'5Level - Main
Living Room 
Dimensions - 24'5x13'5Level - Main
Patio 
Dimensions - 35x19Level - Main
Storage 
Dimensions - 21'8x6'5Level - Lower
Sun Room 
Dimensions - 11'2x10'9Level - Main
Save
Ask
Tour
Hide
Share
Exterior Features
Construction Details 
StoneVinyl Siding
Lot Features 
Cul-De-Sac
Other Structures 
Shed(s)
Patio And Porch 
Patio
Road Frontage 
City Street
Roof 
Asphalt
Windows/Doors 
French Doors
Community Features
School District 
194 - Lakeville
Township 
Burnsville
Schools
School District
194 - Lakeville
Elementary School
Unknown
Middle School
Unknown
High School
Unknown
Listing courtesy of Edina Realty, Inc.


Listing information is provided by Participants of the Northstar MLS. IDX information is provided exclusively for personal, non-commercial use, and may not be used for any purpose other than to identify prospective properties consumers may be interested in purchasing. Information is deemed reliable but not guaranteed. Copyright 2026, Northstar MLS.
Last checked: 2026-07-17 02:43 AM UTC

Neighborhood & Commute
Source: Walkscore
Save
Ask
Tour
Hide
Share