Save
Ask
Tour
Hide
Share
$900,000
37 Days On Site

22420 Wagon Wheel Trail
Lakeville, MN 55044

For Sale|Single Family Residence|Active
4
Beds
3
Total Baths
1
Full Bath
2
Partial Baths
4,088
SqFt
$220
/SqFt
1995
Built
Subdivision:
Wagonwheel Crossing 4th Add
County:
Scott
Listing courtesy of Keller Williams Preferred Rlty
Call Now: (612) 269-8914
Is this the listing for you? We can help make it yours.
(612) 269-8914
22420 Wagon Wheel Trail22420 Wagon Wheel Trail22420 Wagon Wheel Trail22420 Wagon Wheel Trail
Save
Ask
Tour
Hide
Share

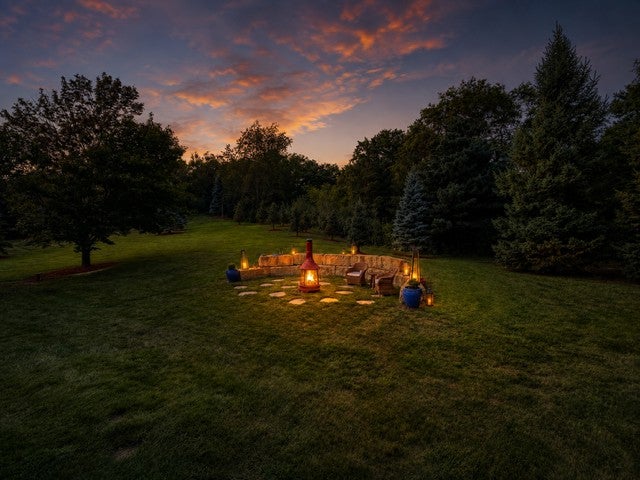
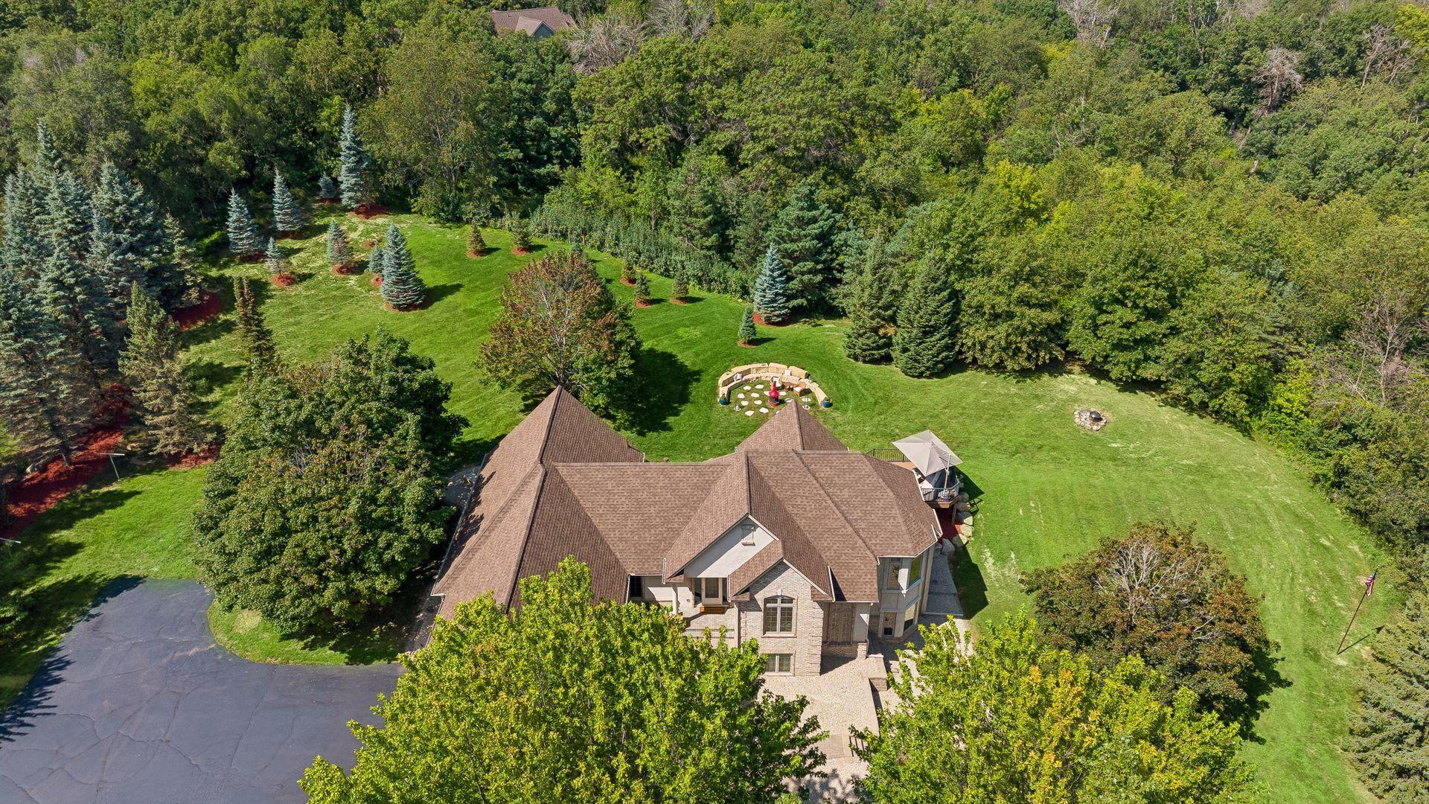
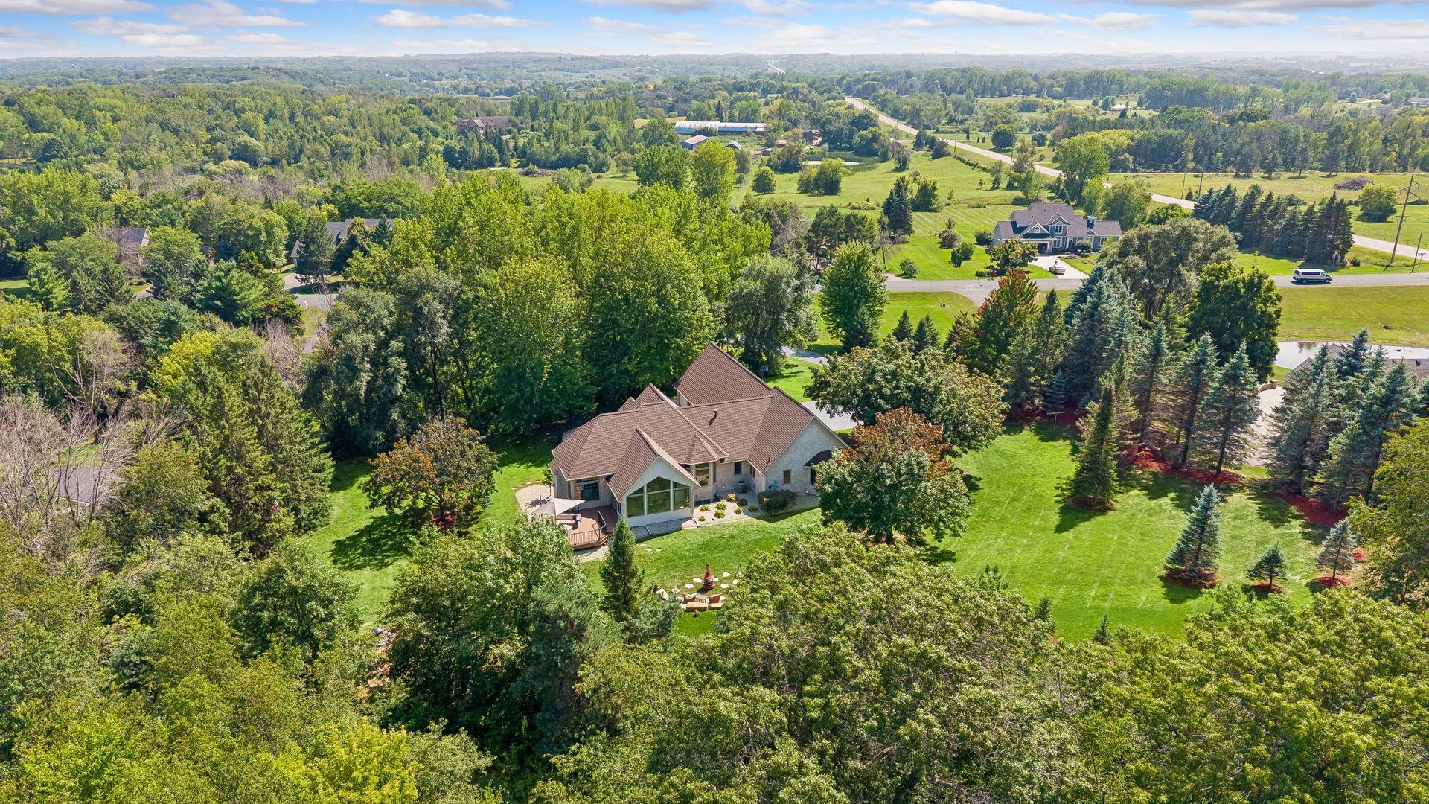
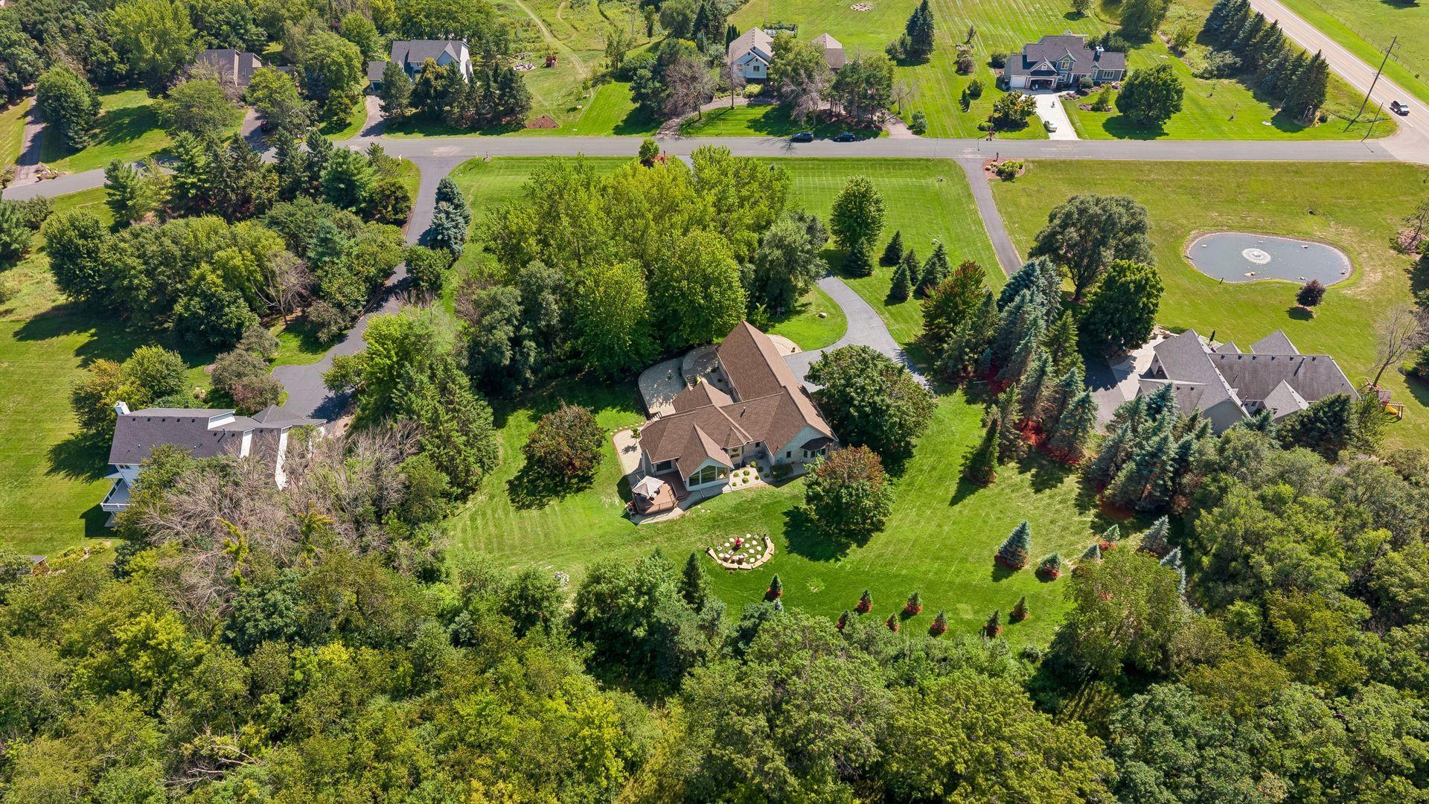
Set on 2.5 beautifully landscaped acres of rolling hills and mature trees, this exceptional executive rambler offers over 4,000 finished square feet, 4 bedrooms, 3 bathrooms, and a oversized 3-car garage, with more than $400,000 in thoughtful updates and improvements over the past handful of years. The stunning custom-designed kitchen is the heart of the home, featuring a spectacular 7' x 9' quartzite center island, walk-in pantry, abundant cabinetry, and breathtaking views of the private, park-like backyard, with a patio door leading to a large maintenance-free deck. The light-filled main level features 10-foot ceilings, a spacious living room with gas fireplace and walls of windows, a gorgeous library/office with floor-to-ceiling built-ins, large formal dining, main-level laundry, and an impressive primary suite with walk-in closet and spa-like bath featuring a jetted tub, walk-in shower, and double-sink vanity. This level is completed by a large second bedroom and a second bath. The walkout lower level provides two additional bedrooms, a third bathroom, large family room with fireplace and wet bar, and direct access to the patio and expansive backyard. Major updates include a new furnace, A/C, water softener, roof, Andersen windows and doors, carpet, light fixtures, plus extensive landscaping and more. An extraordinary combination of privacy, luxury, space, and meticulous updating—this is truly a home designed to be enjoyed.

Save
Ask
Tour
Hide
Share
Listing Snapshot
Price 
$900,000
Days On Site 
37 Days
Bedrooms 
4
Inside Area (SqFt) 
4,088 sqft
Total Baths 
3
Full Baths 
1
Partial Baths 
2
Lot Size 
2.56 Acres
Year Built 
1995
MLS® Number 
7096800
Status 
Active
Property Tax 
$8,790
HOA/Condo/Coop Fees 
$8.33 monthly
Sq Ft Source 
N/A
Friends & Family
Recent Activity
2 weeks agoListing updated with changes from the MLS®
2 weeks agoPrice changed to $900,000
a month agoStatus changed to Active
a month agoListing first seen on site
General Features
Acres 
2.56
Attached Garage 
Yes
Foundation 
Block
Garage 
Yes
Garage Spaces 
3
Land Lease 
No
Levels 
One
Number Of Stories 
1
Parking 
AsphaltAttachedGarage
Property Sub Type 
Single Family Residence
Sewer 
Septic Tank
SqFt Above 
2388
SqFt Below 
1700
SqFt Total 
4540
Utilities 
Underground UtilitiesCable Available
Water Source 
PrivateWell
Zoning 
Residential-Single Family
Interior Features
Appliances 
OvenCooktopDishwasherDouble OvenDryerExhaust FanHumidifierGas Water HeaterMicrowaveRefrigeratorStainless Steel Appliance(s)WasherWater Softener OwnedWine CoolerWater Purifier
Basement 
Walk-Out AccessBlockFinishedFullStorage Space
Cooling 
Ceiling Fan(s)Central Air
Electric 
Circuit Breakers
Fireplace 
Yes
Fireplace Features 
Family RoomGasLiving Room
Fireplaces 
2
Flooring 
Hardwood
Heating 
Natural GasForced AirFireplace(s)
Interior 
Central VacuumBreakfast BarEat-in KitchenKitchen IslandVaulted Ceiling(s)Walk-In Closet(s)Wet BarChandelier
Laundry Features 
Laundry RoomMain Level
Bedroom 
Dimensions - 18x14Level - Main
Bedroom 2 
Dimensions - 15x13Level - Main
Bedroom 3 
Dimensions - 18x12Level - Lower
Bedroom 4 
Dimensions - 13x10Level - Lower
Deck 
Level - Main
Dining Room 
Dimensions - 14x12Level - Main
Family Room 
Dimensions - 28x15Level - Lower
Kitchen 
Dimensions - 24x18Level - Main
Library 
Dimensions - 14x12Level - Main
Living Room 
Dimensions - 20x15Level - Main
Pantry (Walk-In) 
Dimensions - 7x4Level - Main
Patio 
Level - Lower
Save
Ask
Tour
Hide
Share
Exterior Features
Construction Details 
BlockStoneStucco
Fencing 
None
Lot Features 
Wooded
Patio And Porch 
DeckFront Porch
Pool Features 
None
Road Frontage 
City StreetCounty Road
Roof 
Shingle
Windows/Doors 
French Doors
Community Features
Association Fee 
$100.0
Association Fee Frequency 
Annually
School District 
194 - Lakeville
Township 
Lakeville
Schools
School District
194 - Lakeville
Elementary School
Unknown
Middle School
Unknown
High School
Unknown
Listing courtesy of Keller Williams Preferred Rlty


Listing information is provided by Participants of the Northstar MLS. IDX information is provided exclusively for personal, non-commercial use, and may not be used for any purpose other than to identify prospective properties consumers may be interested in purchasing. Information is deemed reliable but not guaranteed. Copyright 2026, Northstar MLS.
Last checked: 2026-09-23 11:46 PM UTC

Neighborhood & Commute
Source: Walkscore
Save
Ask
Tour
Hide
Share