Save
Ask
Tour
Hide
Share
$459,900
24 Days On Site

12903 Apple View Lane
Burnsville, MN 55337

For Sale|Single Family Residence|Active Under Contract
4
Beds
3
Total Baths
1
Full Bath
2
Partial Baths
2,336
SqFt
$197
/SqFt
1978
Built
Subdivision:
Country View Estates 5th Add
County:
Dakota
Listing courtesy of Edina Realty, Inc.
Call Now: (612) 269-8914
Is this the listing for you? We can help make it yours.
(612) 269-8914
12903 Apple View Lane12903 Apple View Lane12903 Apple View Lane12903 Apple View Lane
Save
Ask
Tour
Hide
Share

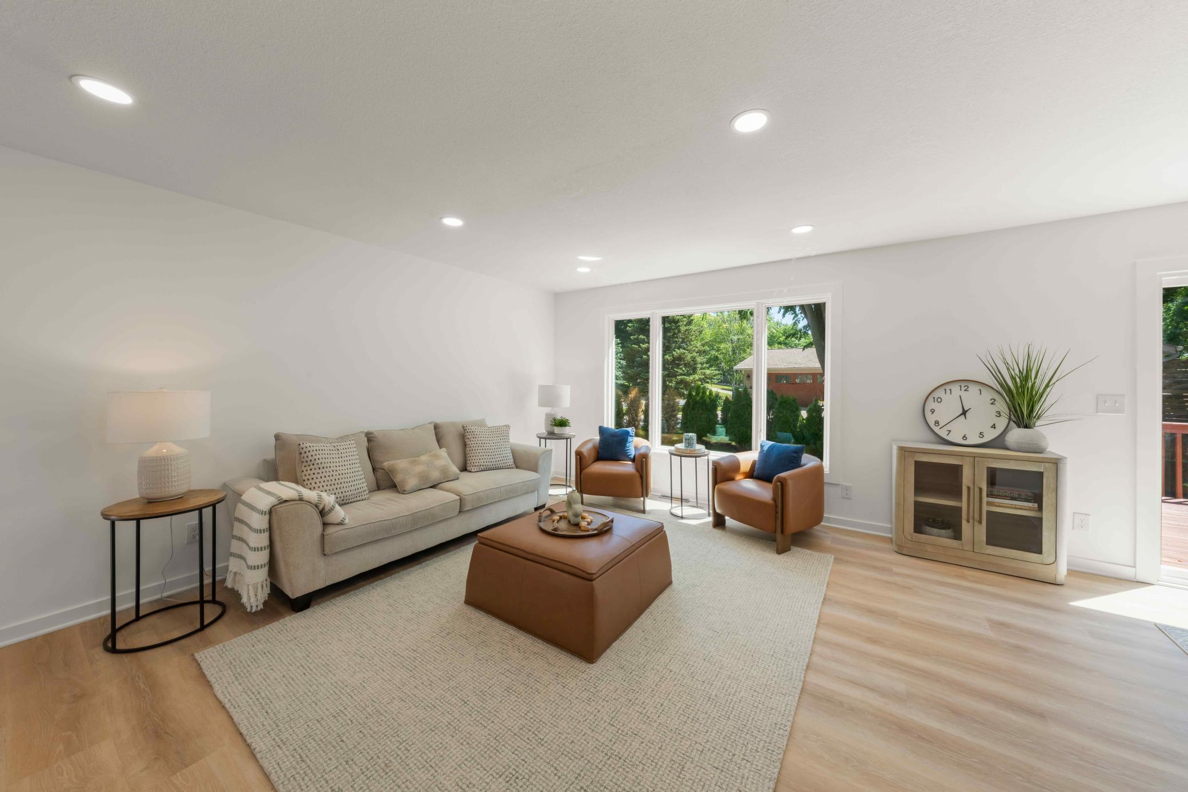
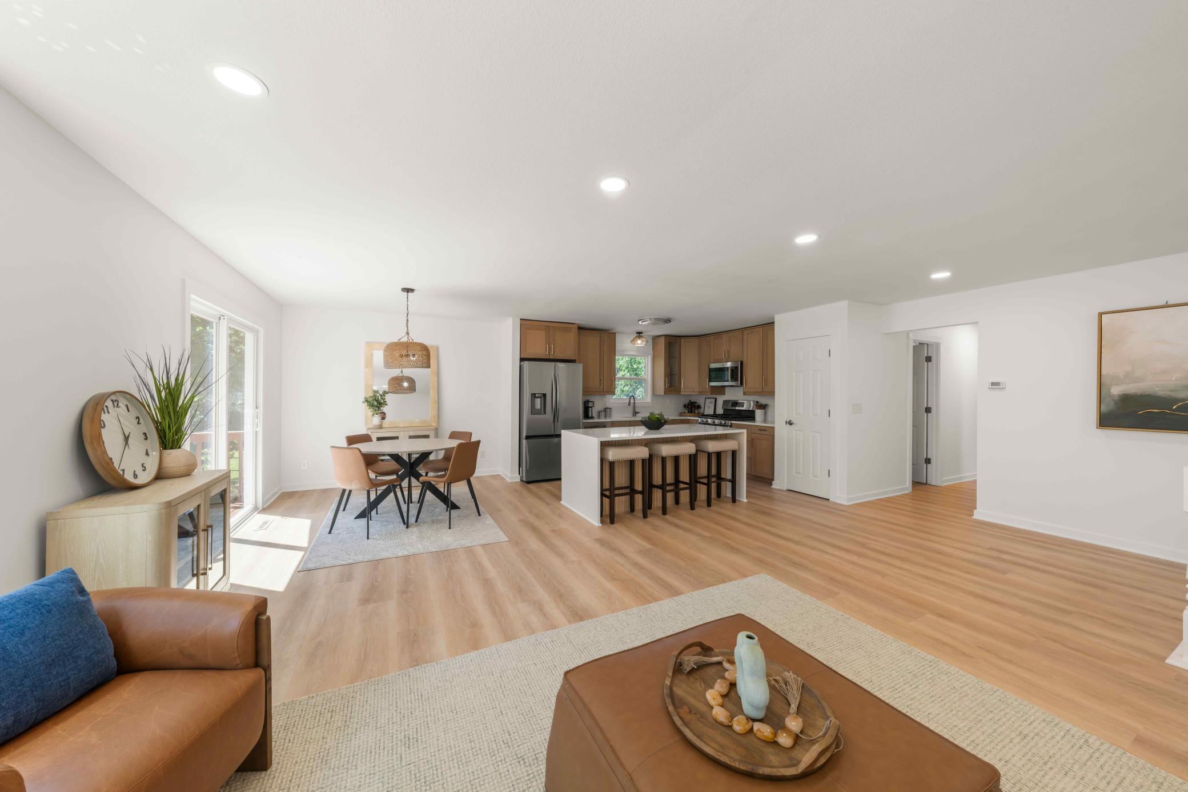
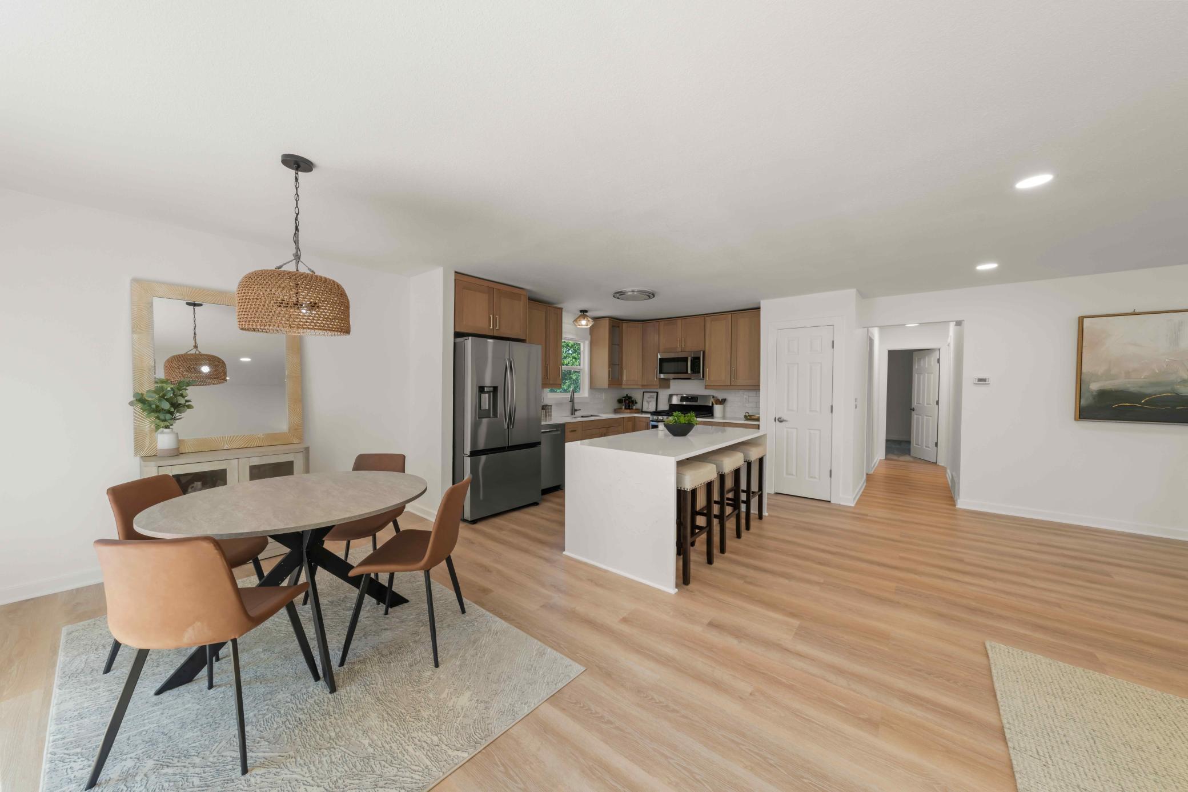
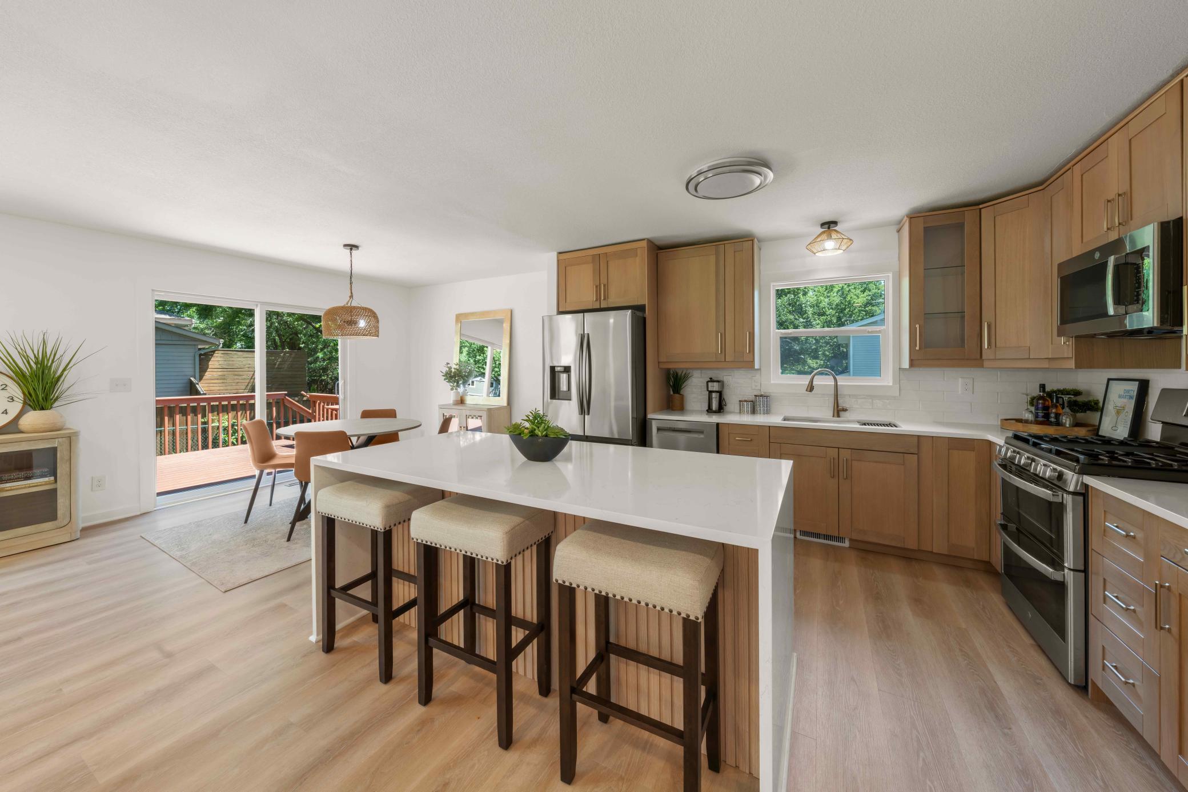
Thoughtfully reimagined with a stunning modern contemporary design, this exceptional home has been completely renovated from top to bottom, blending designer finishes with an open-concept layout. The bright upper level seamlessly connects the living room, dining area, and beautifully redesigned kitchen featuring premium cabinetry, granite countertops, stainless steel appliances, a large waterfall center island, and abundant space. A sliding patio door off the dining area opens to an expansive deck overlooking the fully fenced backyard, perfect for entertaining or relaxing outdoors. The private owner's suite offers a walk-in closet and beautifully remodeled 3/4 bath. Second bedroom and full bathroom complete the upper level. The walkout lower level features a huge family room with a cozy gas fireplace and direct access to the patio and pergola, two additional bedrooms, an updated bathroom with double-sink vanity and tiled shower, laundry room, and a versatile flex room with closet that's ideal for a home office, gym, playroom, or hobby space. Quality updates include luxury vinyl plank flooring, tile, new carpet, modern lighting and fixtures, all new windows, new sliding patio doors, new washer and dryer, and fresh exterior paint. Situated on a beautifully landscaped corner lot with mature trees, a horseshoe driveway, and a deep 2-car attached garage, this move-in ready home offers exceptional style, space, and functionality. Enjoy a prime Burnsville location close to parks, scenic trails, shopping, dining, everyday conveniences, and quick access highways for an easy commute. This is a truly turnkey home you'll be proud to own.

Save
Ask
Tour
Hide
Share
Listing Snapshot
Price 
$459,900
Days On Site 
24 Days
Bedrooms 
4
Inside Area (SqFt) 
2,336 sqft
Total Baths 
3
Full Baths 
1
Partial Baths 
2
Lot Size 
0.292 Acres
Year Built 
1978
MLS® Number 
7096804
Status 
Active Under Contract
Property Tax 
$4,387
HOA/Condo/Coop Fees 
N/A
Sq Ft Source 
N/A
Friends & Family
Recent Activity
yesterdayListing updated with changes from the MLS®
yesterdayStatus changed to Active Under Contract
3 weeks agoListing first seen on site
General Features
Acres 
0.292
Attached Garage 
Yes
Foundation 
Other
Garage 
Yes
Garage Spaces 
2
Land Lease 
No
Levels 
Multi/Split
Parking 
Attached
Property Sub Type 
Single Family Residence
Sewer 
Public Sewer
SqFt Above 
1165
SqFt Below 
1171
SqFt Total 
2532
Water Source 
Public
Zoning 
Residential-Single Family
Interior Features
Appliances 
DishwasherDryerGas Water HeaterMicrowaveRangeRefrigeratorWasher
Basement 
Walk-Out AccessFinishedFullStorage Space
Cooling 
Central Air
Fireplace 
Yes
Fireplace Features 
Electric
Fireplaces 
1
Flooring 
Hardwood
Heating 
Natural GasForced Air
Interior 
Eat-in KitchenKitchen IslandWalk-In Closet(s)
Laundry Features 
Lower Level
Bedroom 
Dimensions - 20x14Level - Upper
Bedroom 2 
Dimensions - 12x10Level - Upper
Bedroom 3 
Dimensions - 16x12Level - Lower
Bedroom 4 
Dimensions - 16x10Level - Lower
Deck 
Dimensions - 13x13Level - Upper
Dining Room 
Dimensions - 12x9Level - Upper
Family Room 
Dimensions - 26x15Level - Lower
Flex Room 
Dimensions - 10x10Level - Lower
Kitchen 
Dimensions - 13x12Level - Upper
Laundry 
Level - Lower
Living Room 
Dimensions - 22x13Level - Upper
Save
Ask
Tour
Hide
Share
Exterior Features
Construction Details 
Stone
Fencing 
FencedChain LinkFull
Patio And Porch 
DeckPatio
Road Frontage 
City Street
Community Features
School District 
191 - Burnsville-Eagan-Savage
Township 
Burnsville
Schools
School District
191 - Burnsville-Eagan-Savage
Elementary School
Unknown
Middle School
Unknown
High School
Unknown
Listing courtesy of Edina Realty, Inc.


Listing information is provided by Participants of the Northstar MLS. IDX information is provided exclusively for personal, non-commercial use, and may not be used for any purpose other than to identify prospective properties consumers may be interested in purchasing. Information is deemed reliable but not guaranteed. Copyright 2026, Northstar MLS.
Last checked: 2026-07-17 02:38 AM UTC

Neighborhood & Commute
Source: Walkscore
Save
Ask
Tour
Hide
Share