Save
Ask
Tour
Hide
Share
$529,900
24 Days On Site

650 Bridle Ridge Road
Eagan, MN 55123

For Sale|Single Family Residence|Active
3
Beds
3
Total Baths
2
Full Baths
1
Partial Bath
2,640
SqFt
$201
/SqFt
1988
Built
Subdivision:
Bridle Ridge 1st Add
County:
Dakota
Listing courtesy of Coldwell Banker Realty
Call Now: (612) 269-8914
Is this the listing for you? We can help make it yours.
(612) 269-8914
Upcoming Open Houses
Sun, Jul 19, 2:00 PM - 3:30 PM
650 Bridle Ridge Road650 Bridle Ridge Road650 Bridle Ridge Road650 Bridle Ridge Road
Save
Ask
Tour
Hide
Share

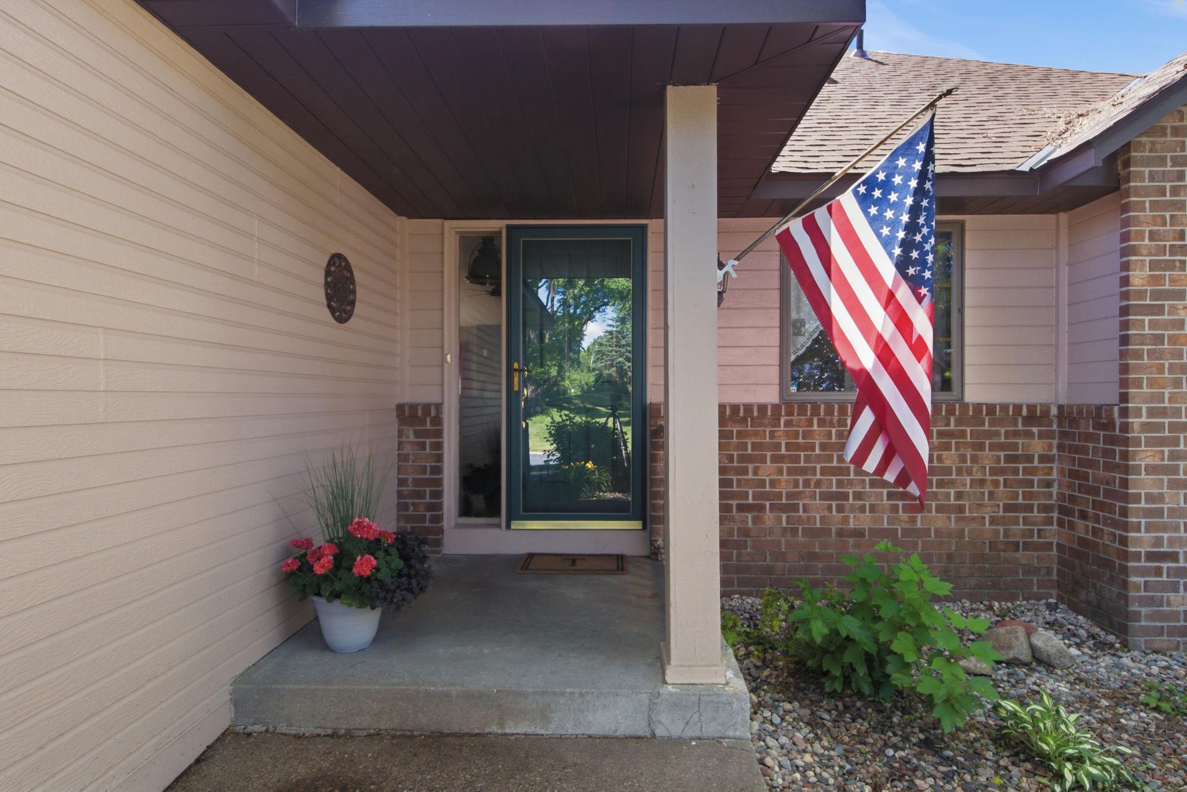
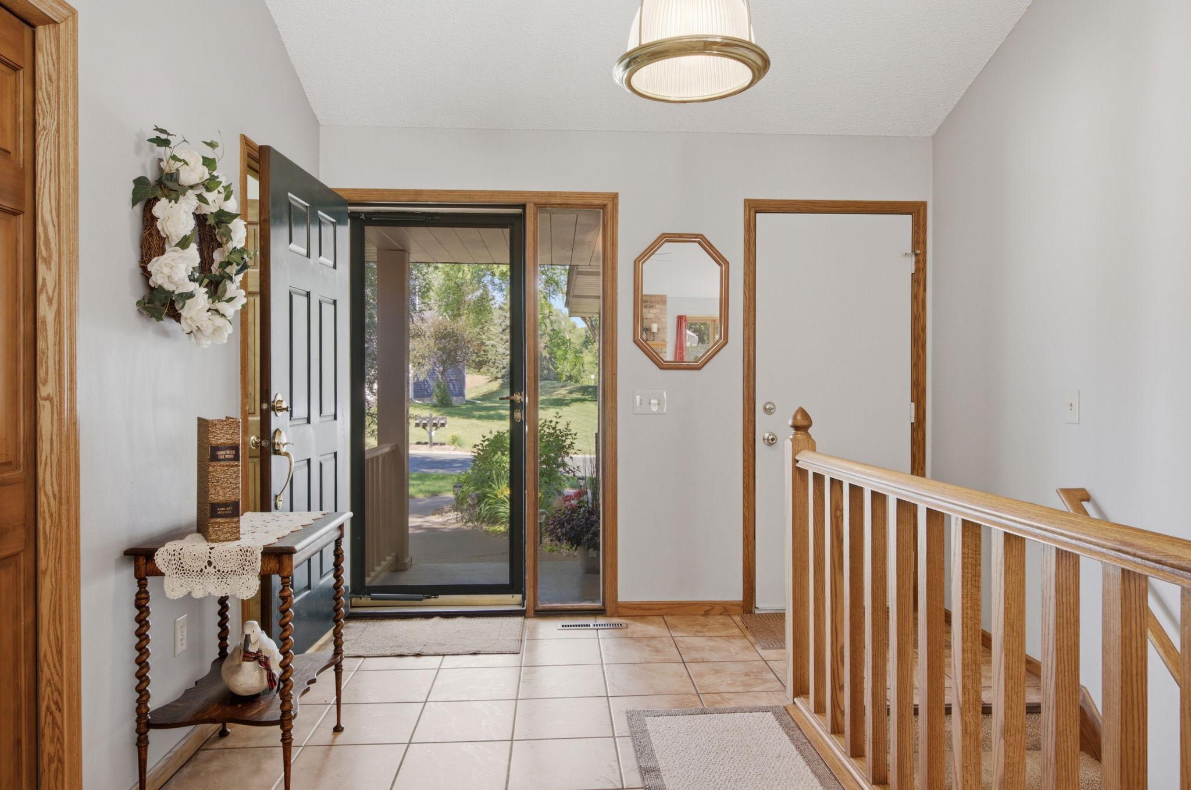
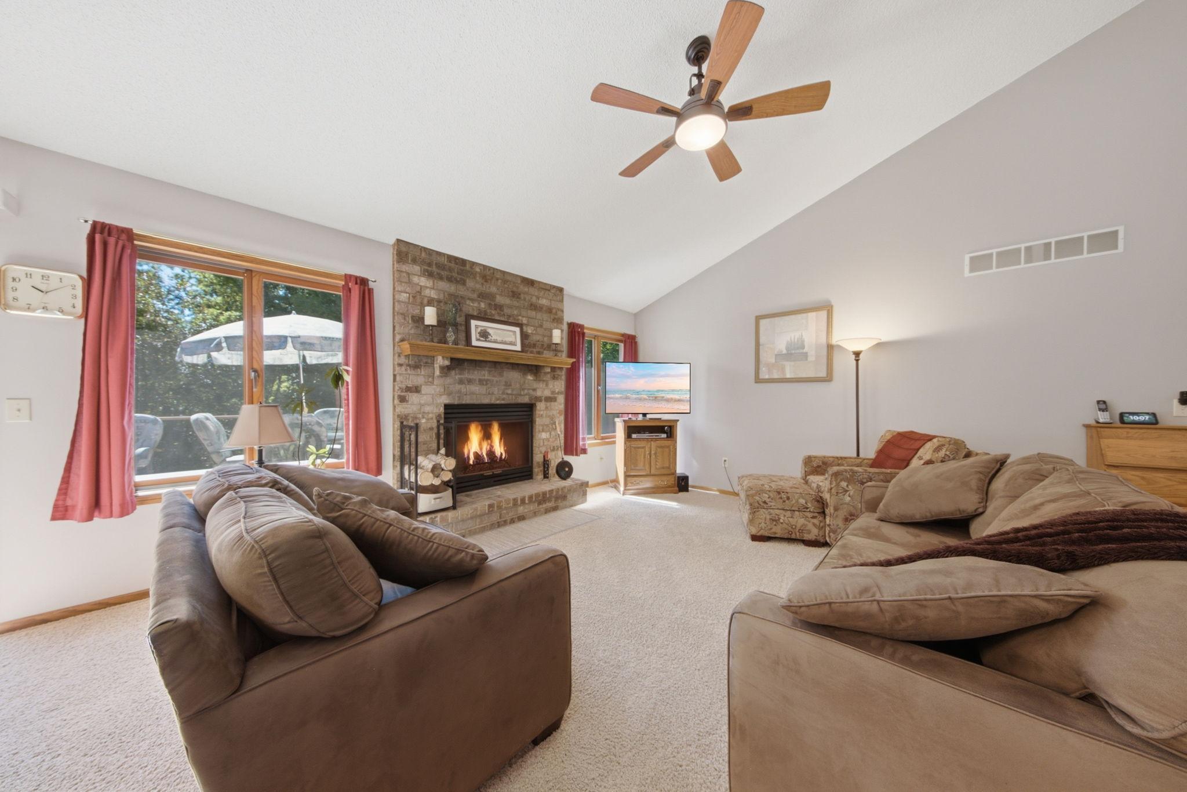
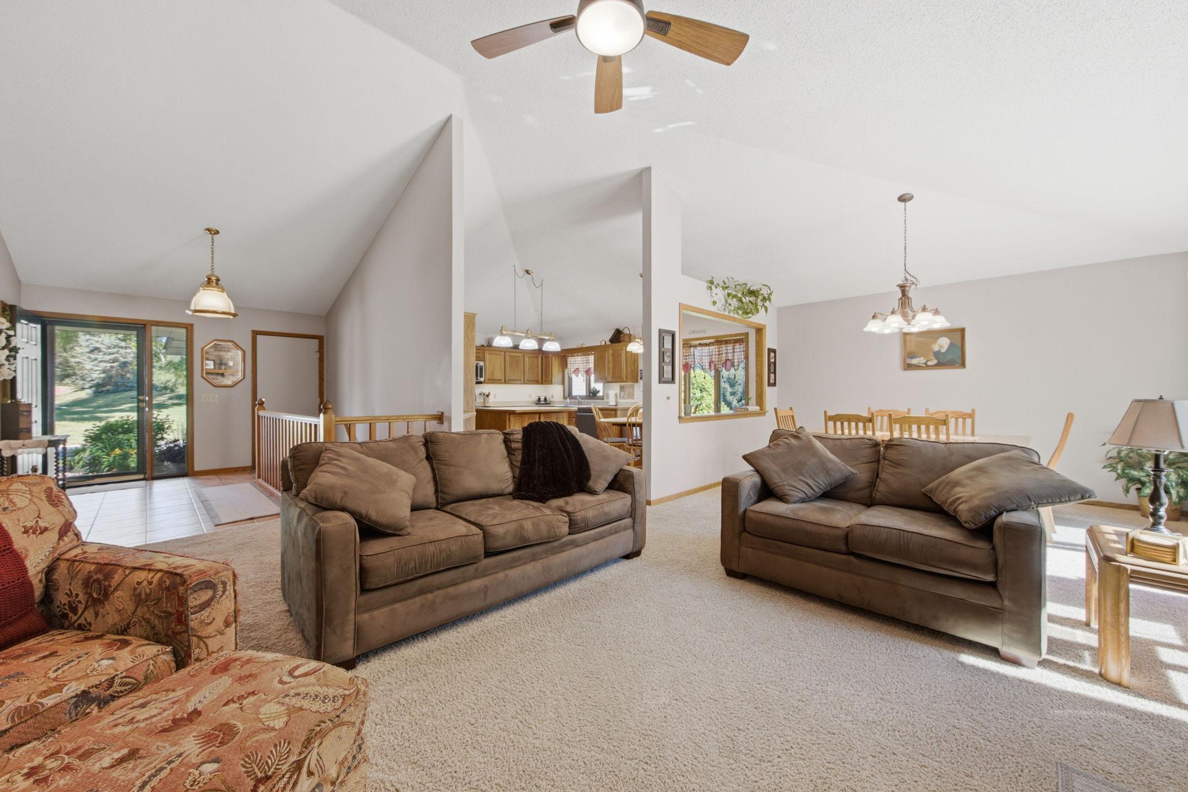
Designed for comfortable main-level living, the home offers an expansive eat-in kitchen with a large center island and abundant cabinetry, and plenty of space for gathering with family and friends. The spacious primary suite is complete with a spa-like ensuite bath. A second bedroom, bath, and laundry room enhance the first-floor functionality and convenience. The walkout lower level is designed for entertaining. It features a large recreation room offering ample space to gather for movie nights or game days. The wet bar makes serving refreshments easy. A third bedroom and bathroom provide comfortable accommodations. The basement walkout gives you direct access to the beautiful backyard that backs up to an undeveloped park, providing a private, peaceful setting. Car enthusiasts, hobbyists, and those needing extra storage will appreciate the oversized 3-car garage, complete with a dedicated workbench area. The lower level also includes unfinished space, providing excellent storage and the opportunity to customize the area to fit your needs. With its desirable location, flexible living spaces, and private setting, this home offers the perfect blend of comfort, convenience, and versatility.

Save
Ask
Tour
Hide
Share
Listing Snapshot
Price 
$529,900
Days On Site 
24 Days
Bedrooms 
3
Inside Area (SqFt) 
2,640 sqft
Total Baths 
3
Full Baths 
2
Partial Baths 
1
Lot Size 
0.313 Acres
Year Built 
1988
MLS® Number 
7096926
Status 
Active
Property Tax 
$5,972
HOA/Condo/Coop Fees 
$20.25 monthly
Sq Ft Source 
N/A
Friends & Family
Recent Activity
10 hours agoListing updated with changes from the MLS®
3 weeks agoStatus changed to Active
3 weeks agoListing first seen on site
General Features
Acres 
0.313
Attached Garage 
Yes
Foundation 
Other
Garage 
Yes
Garage Spaces 
3
Land Lease 
No
Levels 
One
Number Of Stories 
1
Parking 
Garage Door OpenerAttached
Property Sub Type 
Single Family Residence
Sewer 
Public Sewer
SqFt Above 
1582
SqFt Below 
1058
SqFt Total 
3164
Utilities 
Cable Available
Water Source 
Public
Zoning 
Residential-Single Family
Interior Features
Basement 
Walk-Out AccessBlockFinishedFullStorage Space
Cooling 
Ceiling Fan(s)Central AirWhole House Fan
Fireplace 
Yes
Fireplaces 
1
Heating 
Natural GasForced Air
Interior 
Eat-in KitchenKitchen IslandWalk-In Closet(s)Wet Bar
Spa 
Yes
Bedroom 
Dimensions - 16x14Level - Main
Bedroom 2 
Dimensions - 12x12Level - Main
Bedroom 3 
Dimensions - 15x15Level - Lower
Dining Room 
Dimensions - 12x10Level - Main
Family Room 
Dimensions - 14x11Level - Lower
Kitchen 
Dimensions - 16x13Level - Main
Laundry 
Dimensions - 9x5Level - Main
Living Room 
Dimensions - 17x15Level - Main
Recreation Room 
Dimensions - 25x14Level - Lower
Save
Ask
Tour
Hide
Share
Exterior Features
Construction Details 
Cement Siding
Lot Features 
Corner Lot
Patio And Porch 
DeckPatio
Road Frontage 
City Street
Spa 
Yes
Community Features
Association Dues 
243
HOA Fee Frequency 
Annually
School District 
196 - Rosemount-Apple Valley-Eagan
Township 
Eagan
Schools
School District
196 - Rosemount-Apple Valley-Eagan
Elementary School
Unknown
Middle School
Unknown
High School
Unknown
Listing courtesy of Coldwell Banker Realty


Listing information is provided by Participants of the Northstar MLS. IDX information is provided exclusively for personal, non-commercial use, and may not be used for any purpose other than to identify prospective properties consumers may be interested in purchasing. Information is deemed reliable but not guaranteed. Copyright 2026, Northstar MLS.
Last checked: 2026-07-17 02:43 AM UTC

Neighborhood & Commute
Source: Walkscore
Save
Ask
Tour
Hide
Share