Save
Ask
Tour
Hide
Share
$6,500,000
21 Days On Site

6025 Prairie Grove Court S
Fargo, ND 58104

For Sale|Single Family Residence|Active
10
Beds
17
Total Baths
12
Full Baths
5
Partial Baths
25,715
SqFt
$253
/SqFt
2026
Built
Subdivision:
Prairie Farms Add
County:
Cass
Listing courtesy of RE/MAX Legacy Realty
Call Now: (612) 269-8914
Is this the listing for you? We can help make it yours.
(612) 269-8914
6025 Prairie Grove Court S6025 Prairie Grove Court S6025 Prairie Grove Court S6025 Prairie Grove Court S
Save
Ask
Tour
Hide
Share

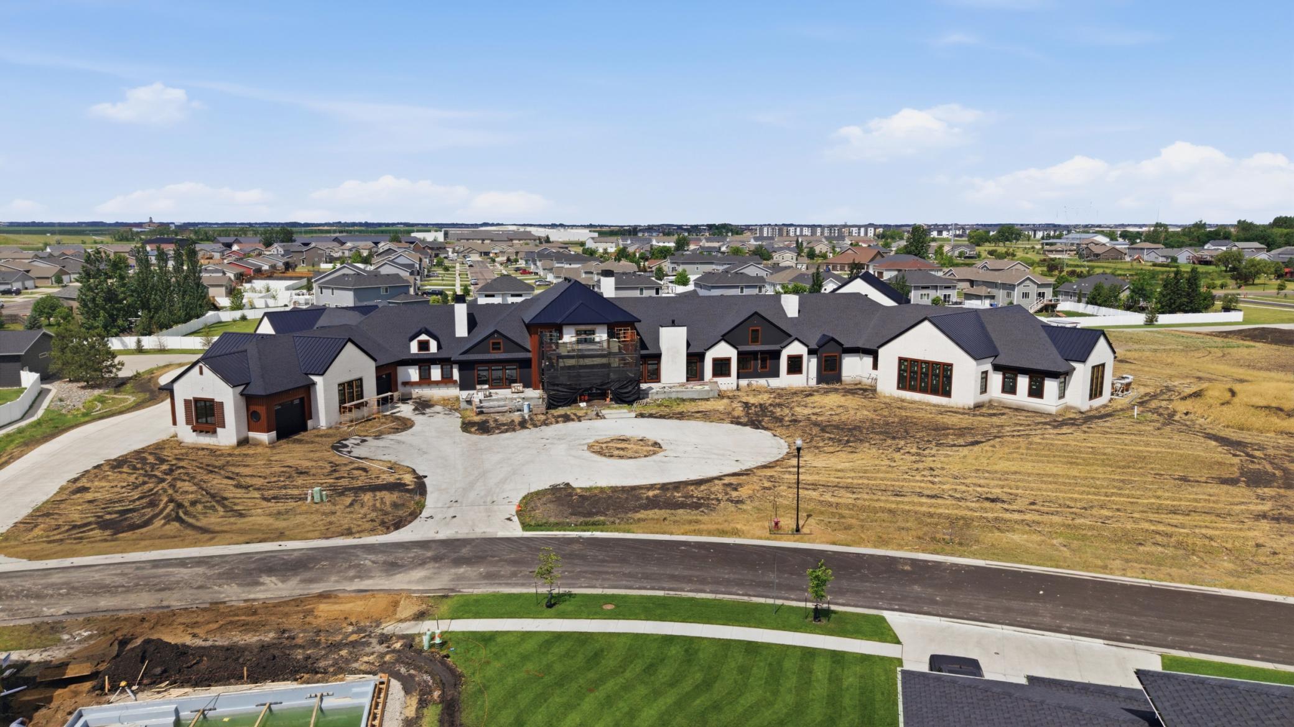
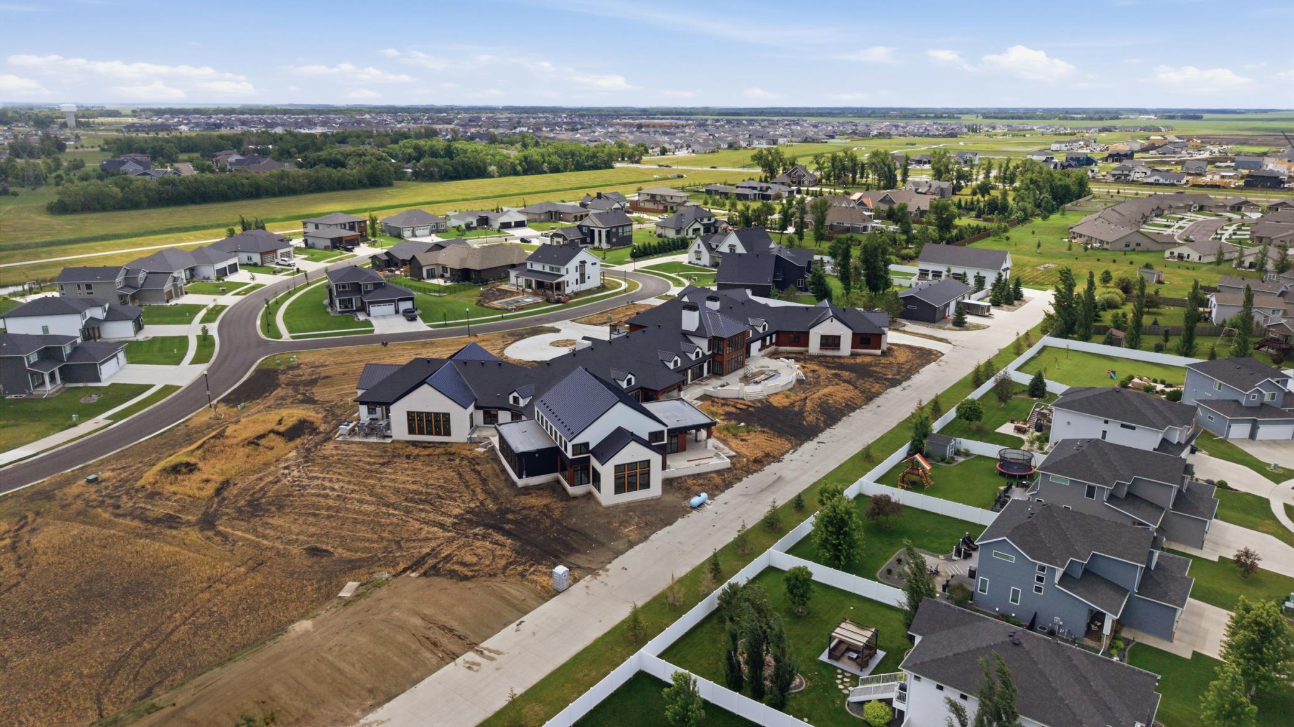
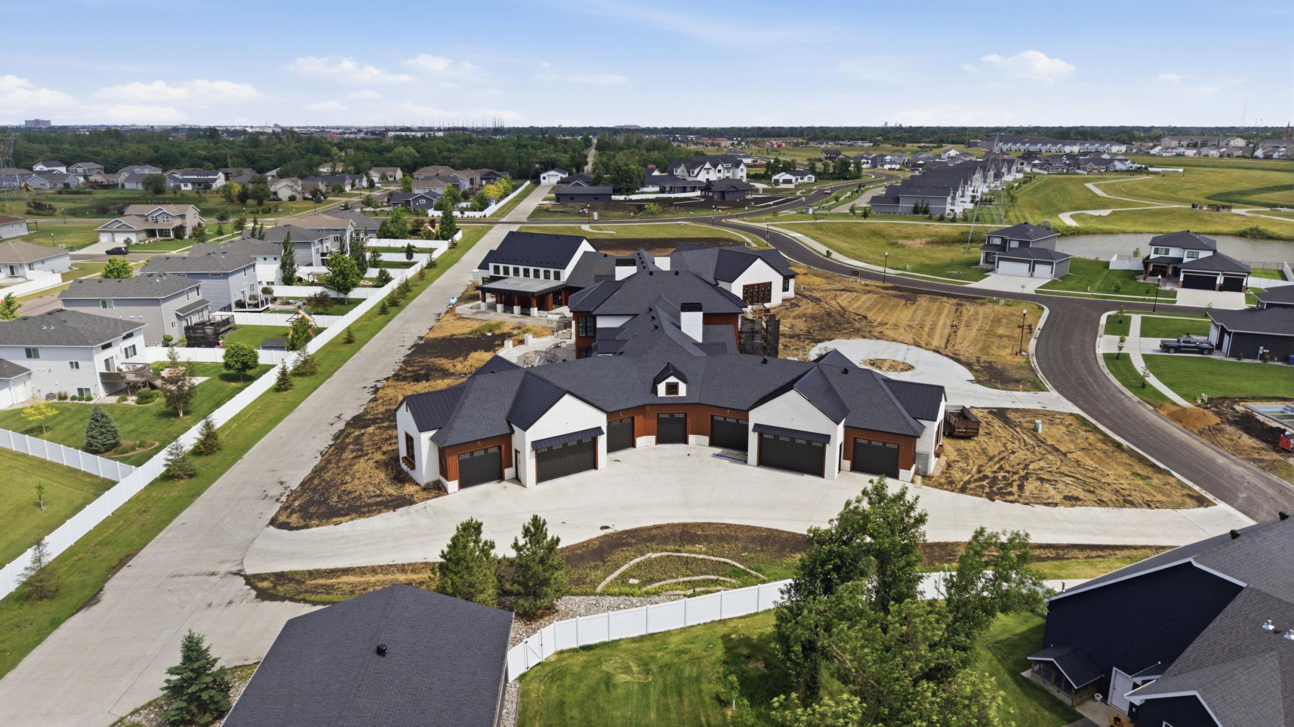
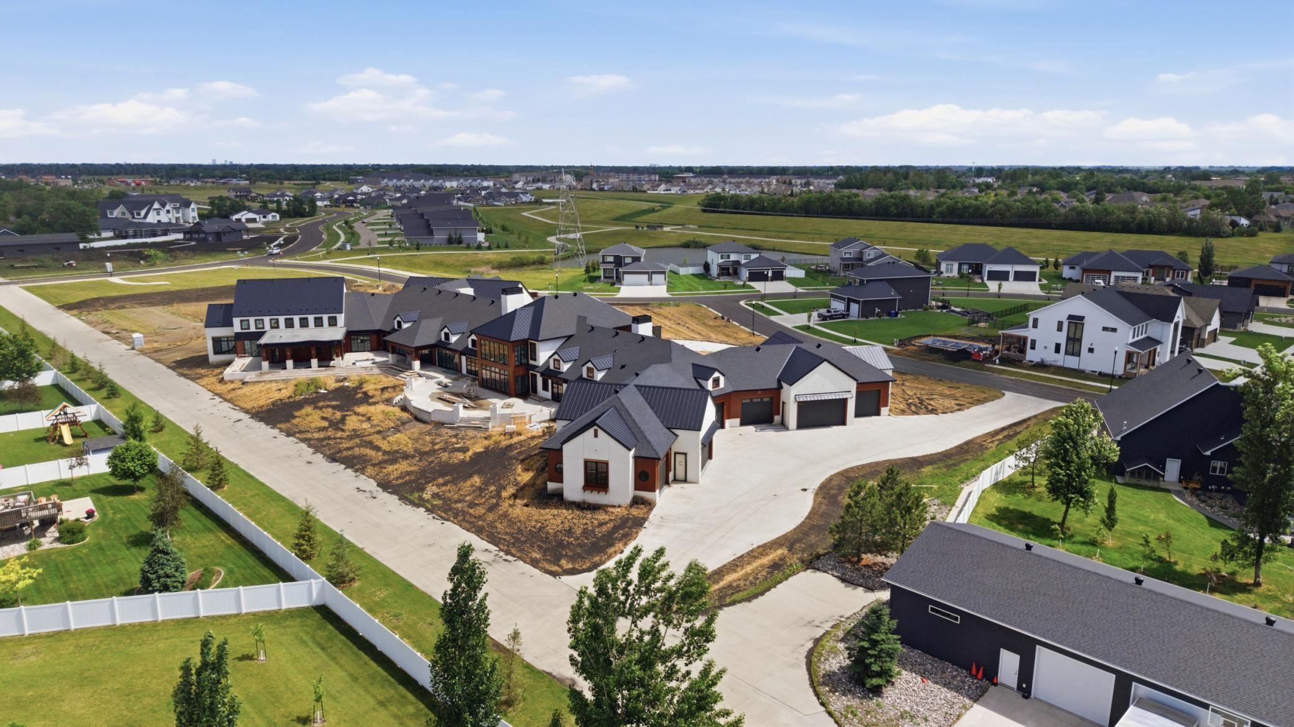
Introducing an estate entirely without precedent in the region. Settled in on 3.4 acres of land, you will get this once in a lifetime chance to create your dream home. Currently under construction, this monumental 25,000 square foot ultra-luxury estate redefines the pinnacle of private living in Fargo. Designed for the discerning visionary, this generational property combines jaw-dropping architectural scale with the intimate warmth of a true sanctuary. Because the estate is currently in its construction phase, a rare window of opportunity exists for the buyer to collaborate with their chosen general contractor and designer for interior finishes, custom smart-home integrations, and personalized layout tailoring. Great room features dramatic, soaring ceilings that flow seamlessly into the dual-kitchen setup featuring a primary display kitchen backed by a large butler’s pantry/prep kitchen. The primary wing is a massive, multi-room sanctuary featuring a private lounge, dual oversized walk in closets, and a spa-inspired en-suite bathroom. Wellness and spa wing is designed for an indoor pool, sauna, hot yoga studio, and exercise room. A spectacular indoor basketball/pickleball court along with a gymnastics area ensures year-round recreation, completely insulated from the North Dakota elements. The crown jewel for any automotive enthusiast, the massive 5,200 square foot, 8-car capacity attached garage with private alley access and wide bays designed to comfortably house oversized luxury SUVs, exotic supercars, or vintage classics. This is more than a home; it is a landmark property. Discerning buyers are invited to step into the design process early to curate final materials, custom automation, and finishing details to their exact standards.

Save
Ask
Tour
Hide
Share
Listing Snapshot
Price 
$6,500,000
Days On Site 
21 Days
Bedrooms 
10
Inside Area (SqFt) 
25,715 sqft
Total Baths 
17
Full Baths 
12
Partial Baths 
5
Lot Size 
3.439 Acres
Year Built 
2026
MLS® Number 
7096956
Status 
Active
Property Tax 
$25,306
HOA/Condo/Coop Fees 
N/A
Sq Ft Source 
N/A
Friends & Family
Recent Activity
3 weeks agoListing updated with changes from the MLS®
3 weeks agoListing first seen on site
General Features
Acres 
3.439
Attached Garage 
Yes
Garage 
Yes
Garage Spaces 
8
Land Lease 
No
Levels 
One
Number Of Stories 
1
Parking 
StorageAttachedGarage
Property Condition 
New Construction
Property Sub Type 
Single Family Residence
Sewer 
Public Sewer
SqFt Above 
13442
SqFt Below 
12273
SqFt Total 
25715
Water Source 
Public
Zoning 
Residential-Single Family
Interior Features
Basement 
Unfinished
Cooling 
Central AirZoned
Fireplace 
Yes
Fireplace Features 
Gas
Fireplaces 
3
Heating 
Natural GasForced Air
Interior 
Kitchen IslandSaunaVaulted Ceiling(s)Walk-In Closet(s)Wet Bar
Laundry Features 
In BasementLaundry RoomMain Level
Athletic Court 
Level - Basement
Bar/Wet Bar Room 
Level - Basement
Bathroom 
Level - Main
Bedroom 
Level - Main
Bedroom 2 
Level - Basement
Bedroom 3 
Level - Basement
Bedroom 4 
Level - Basement
Bedroom 5 
Level - Basement
Bedroom 6 
Level - Basement
Dining Room 
Level - Main
Exercise Room 
Level - Main
Foyer 
Level - Main
Game Room 
Level - Basement
Garage 
Level - Main
Guest Room 
Level - Basement
Hobby Room 
Level - Main
Kitchen 
Level - Main
Kitchen- 2nd 
Level - Main
Laundry 
Level - Basement
Living Room 
Level - Main
Mud Room 
Level - Main
Office 
Level - Main
Pantry (Walk-In) 
Level - Main
Primary Bathroom 
Level - Main
Recreation Room 
Level - Basement
Sauna 
Level - Main
Sitting Room 
Level - Main
Storage 
Level - Basement
Utility Room 
Level - Basement
Save
Ask
Tour
Hide
Share
Exterior Features
Construction Details 
StoneCedarSteel SidingMetal Siding
Exterior 
Balcony
Patio And Porch 
Patio
Pool Features 
Indoor
Community Features
School District 
09001 - Fargo
Township 
Fargo
Schools
School District
09001 - Fargo
Elementary School
Unknown
Middle School
Unknown
High School
Fargo Davies
Listing courtesy of RE/MAX Legacy Realty


Listing information is provided by Participants of the Northstar MLS. IDX information is provided exclusively for personal, non-commercial use, and may not be used for any purpose other than to identify prospective properties consumers may be interested in purchasing. Information is deemed reliable but not guaranteed. Copyright 2026, Northstar MLS.
Last checked: 2026-07-14 08:50 AM UTC

Neighborhood & Commute
Source: Walkscore
Save
Ask
Tour
Hide
Share