Save
Ask
Tour
Hide
Share
$314,900
11 Days On Site

8374 Cedarview Circle
Savage, MN 55378

For Sale|Townhouse|Active
3
Beds
3
Total Baths
2
Full Baths
1
Partial Bath
1,835
SqFt
$172
/SqFt
2005
Built
Subdivision:
Lakeview Heights 2nd Add
County:
Scott
Listing courtesy of Keller Williams Preferred Rlty
Call Now: (612) 269-8914
Is this the listing for you? We can help make it yours.
(612) 269-8914
Upcoming Open Houses
Thu, Jul 23, 5:00 PM - 7:00 PM
8374 Cedarview Circle8374 Cedarview Circle8374 Cedarview Circle8374 Cedarview Circle
Save
Ask
Tour
Hide
Share

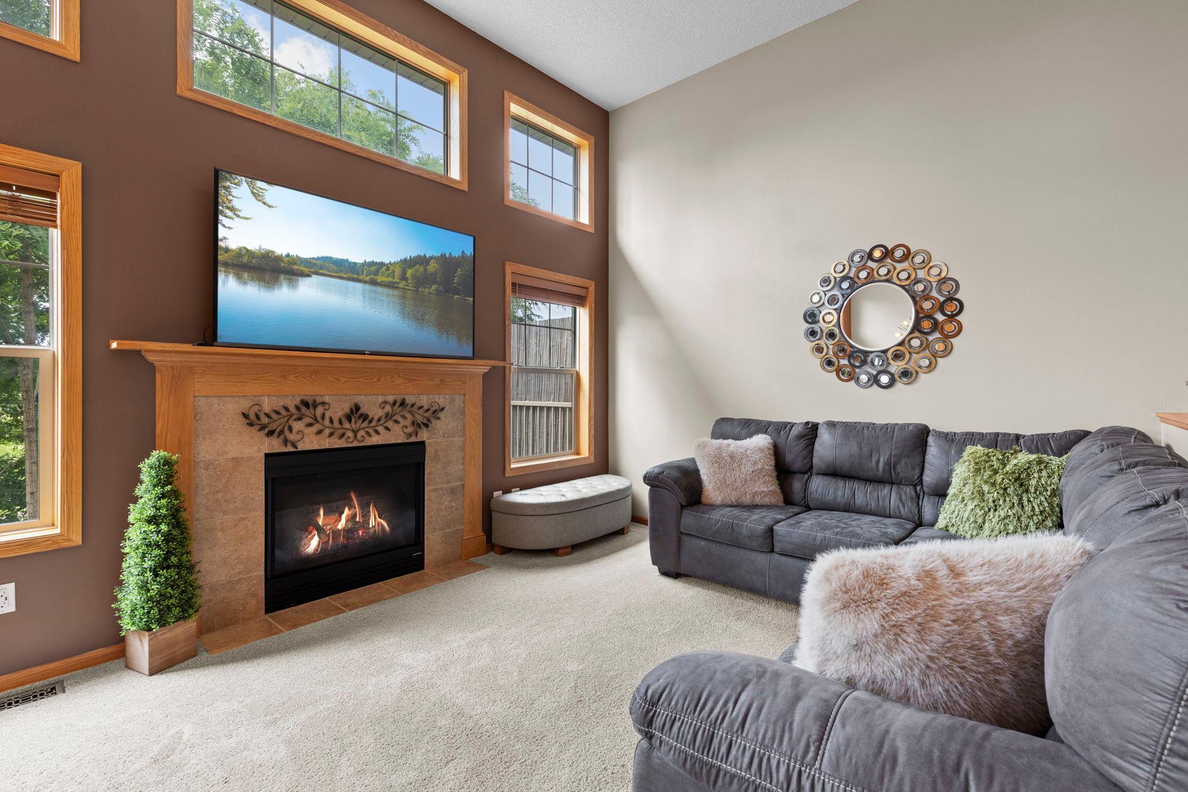
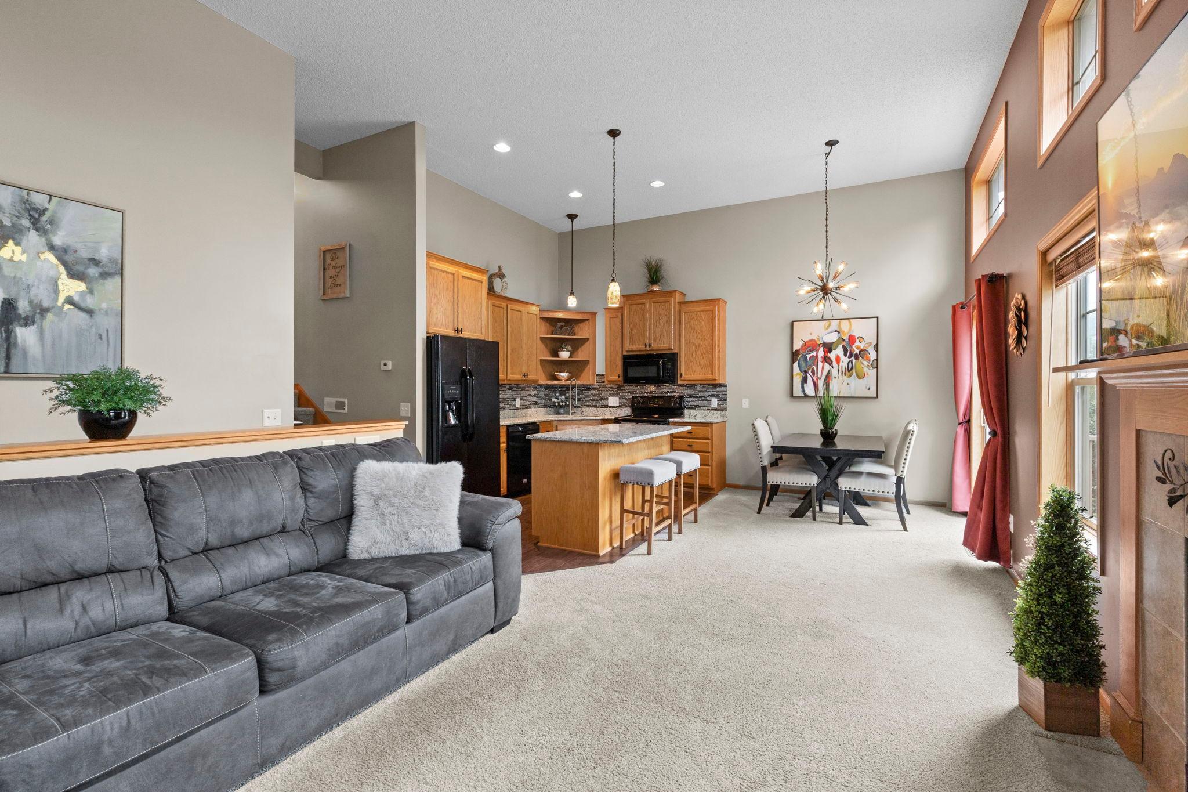
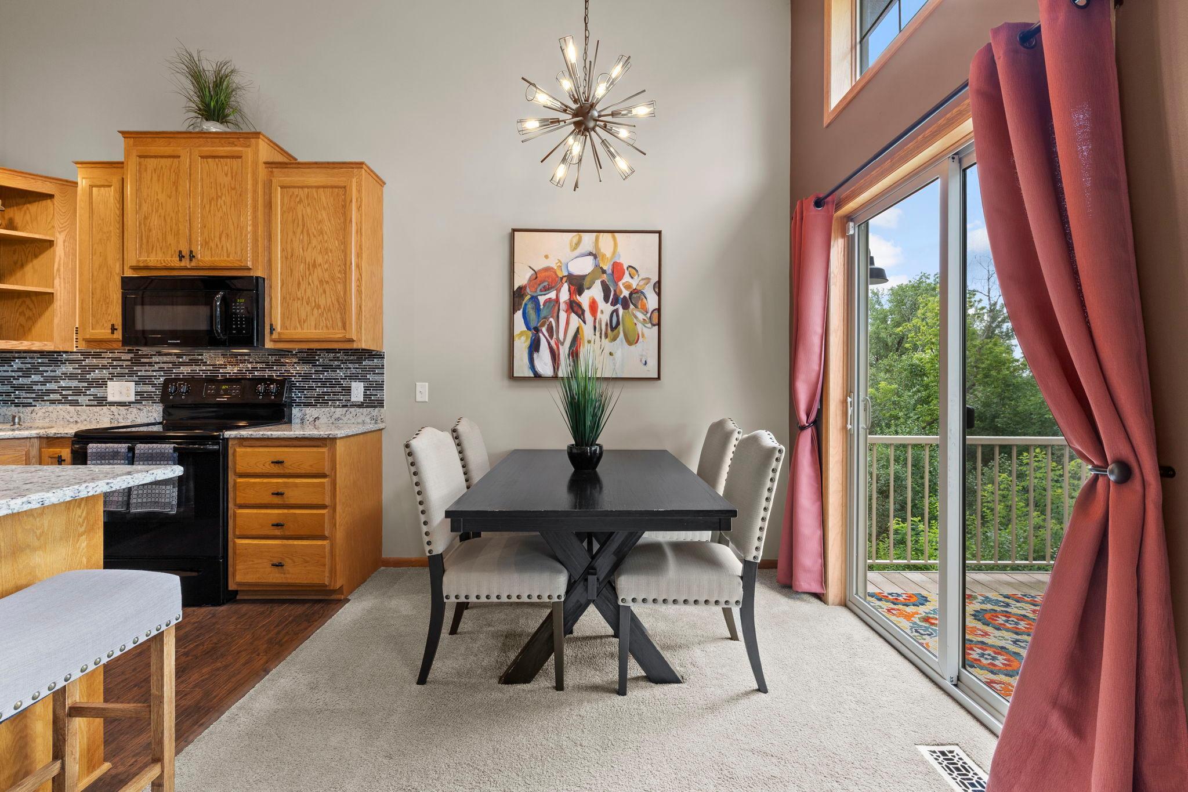
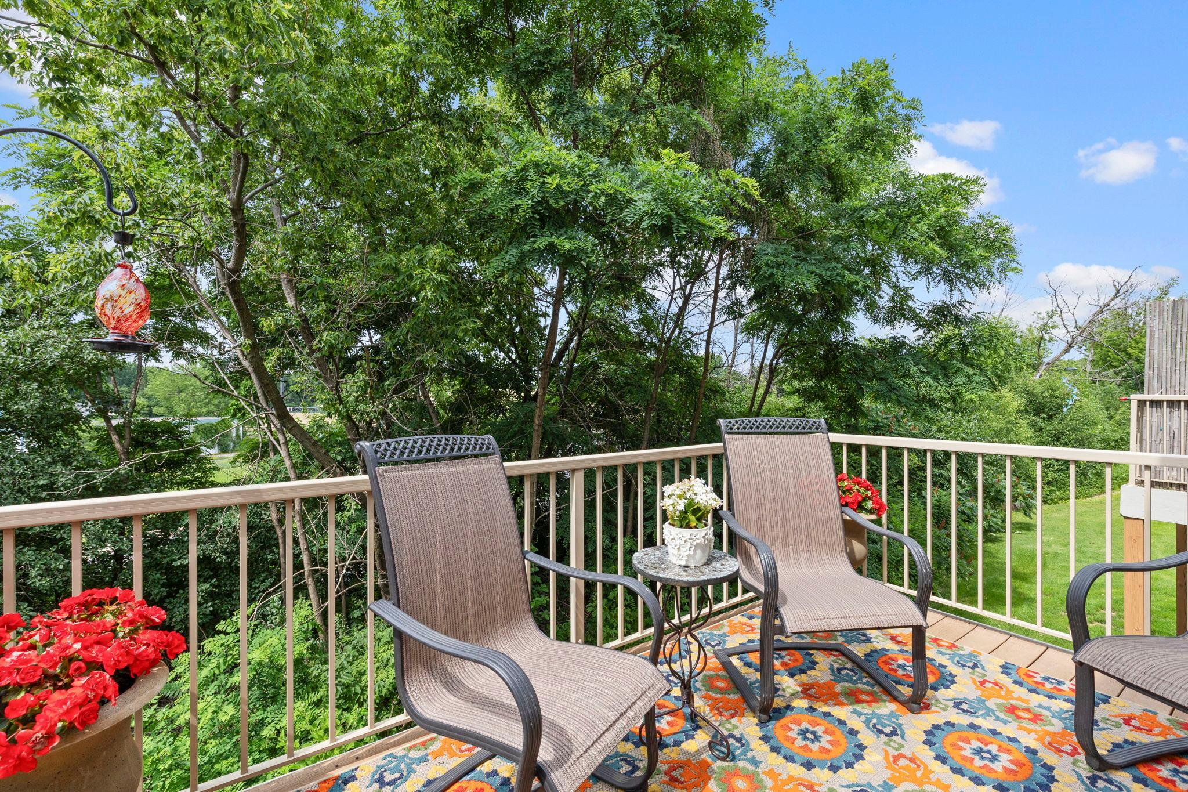
Perfectly positioned in a charming Savage neighborhood, this inviting townhome showcases tasteful updates, tranquil wooded views, and a location that's hard to beat. Nearly every window frames picturesque views of mature trees, creating a peaceful backdrop while filling the home with natural light. The inviting main level features soaring vaulted ceilings, a cozy fireplace, updated modern lighting, and a beautifully appointed kitchen complete with granite countertops, a large center island, and a stylish new backsplash. Step outside to the maintenance-free deck to relax and enjoy the serene setting. The spacious primary suite offers a large walk-in closet and a luxurious soaking tub, while the spacious second bedroom offers exceptional versatility. Thoughtful updates include refreshed vanities in all three bathrooms, brand-new washer, dryer, and water heater, new laundry room flooring, and wood blinds throughout. Additional highlights include a generous entryway with a large closet, abundant basement storage, and a garage equipped with storage shelving and a workbench. Located in the highly regarded Savage/Prior Lake School District and just minutes from restaurants, shopping, parks, and everyday conveniences, this exceptionally maintained home offers the perfect combination of comfort, style, and convenience.

Save
Ask
Tour
Hide
Share
Listing Snapshot
Price 
$314,900
Days On Site 
11 Days
Bedrooms 
3
Inside Area (SqFt) 
1,835 sqft
Total Baths 
3
Full Baths 
2
Partial Baths 
1
Lot Size 
0.03 Acres
Year Built 
2005
MLS® Number 
7097217
Status 
Active
Property Tax 
$3,197
HOA/Condo/Coop Fees 
$340 monthly
Sq Ft Source 
N/A
Friends & Family
Recent Activity
26 minutes agoListing updated with changes from the MLS®
2 weeks agoListing first seen on site
General Features
Acres 
0.03
Attached Garage 
Yes
Garage 
Yes
Garage Spaces 
2
Land Lease 
No
Levels 
Two
Number Of Stories 
2
Parking 
AsphaltGarage Door OpenerAttached
Property Sub Type 
Townhouse
Sewer 
Public Sewer
SqFt Above 
1365
SqFt Below 
470
SqFt Total 
1855
Water Source 
Public
Zoning 
Residential-Multi-Family
Interior Features
Appliances 
DishwasherDisposalDryerElectric Water HeaterMicrowaveRangeRefrigeratorWasherWater Softener Owned
Basement 
Walk-Out AccessBlockFinishedStorage Space
Cooling 
Ceiling Fan(s)Central Air
Electric 
Circuit Breakers
Fireplace 
Yes
Fireplace Features 
GasLiving Room
Fireplaces 
1
Flooring 
Hardwood
Heating 
Natural GasForced AirFireplace(s)
Interior 
Breakfast BarKitchen IslandVaulted Ceiling(s)Walk-In Closet(s)
Laundry Features 
Laundry RoomUpper Level
Bedroom 
Dimensions - 13x16Level - Upper
Bedroom 2 
Dimensions - 11x15Level - Upper
Bedroom 3 
Dimensions - 10x9Level - Lower
Dining Room 
Dimensions - 8.5x7Level - Main
Family Room 
Dimensions - 14x11Level - Lower
Kitchen 
Dimensions - 11x9Level - Main
Living Room 
Dimensions - 11.5x11Level - Main
Walk-In Closet 
Dimensions - 4x9Level - Upper
Save
Ask
Tour
Hide
Share
Exterior Features
Construction Details 
StoneVinyl Siding
Lot Features 
Zero Lot Line
Patio And Porch 
DeckPatio
Road Frontage 
Private Road
Roof 
Asphalt
Community Features
Association Dues 
340
HOA Fee Frequency 
Monthly
Roads 
Paved
School District 
719 - Prior Lake-Savage Area Schools
Township 
Savage
Schools
School District
719 - Prior Lake-Savage Area Schools
Elementary School
Unknown
Middle School
Unknown
High School
Unknown
Listing courtesy of Keller Williams Preferred Rlty


Listing information is provided by Participants of the Northstar MLS. IDX information is provided exclusively for personal, non-commercial use, and may not be used for any purpose other than to identify prospective properties consumers may be interested in purchasing. Information is deemed reliable but not guaranteed. Copyright 2026, Northstar MLS.
Last checked: 2026-07-21 05:51 PM UTC

Neighborhood & Commute
Source: Walkscore
Save
Ask
Tour
Hide
Share