Save
Ask
Tour
Hide
Share
$799,900
29 Days On Site

4815 120th Street W
Apple Valley, MN 55124

Single Family Residence|Pending
5
Beds
4
Total Baths
2
Full Baths
2
Partial Baths
3,772
SqFt
$212
/SqFt
1990
Built
Subdivision:
Beckmans 1st Add
County:
Dakota
Listing courtesy of RE/MAX Results
Call Now: (612) 269-8914
Is this the listing for you? We can help make it yours.
(612) 269-8914
4815 120th Street W4815 120th Street W4815 120th Street W4815 120th Street W
Save
Ask
Tour
Hide
Share

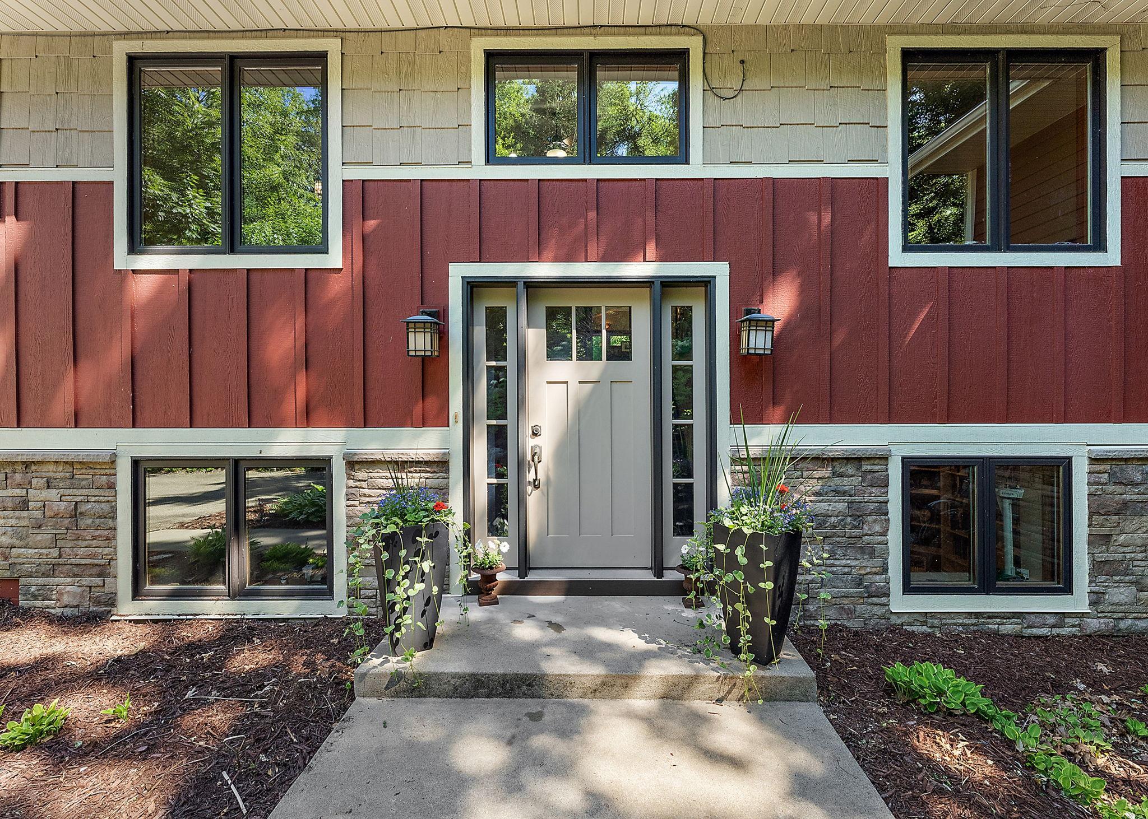
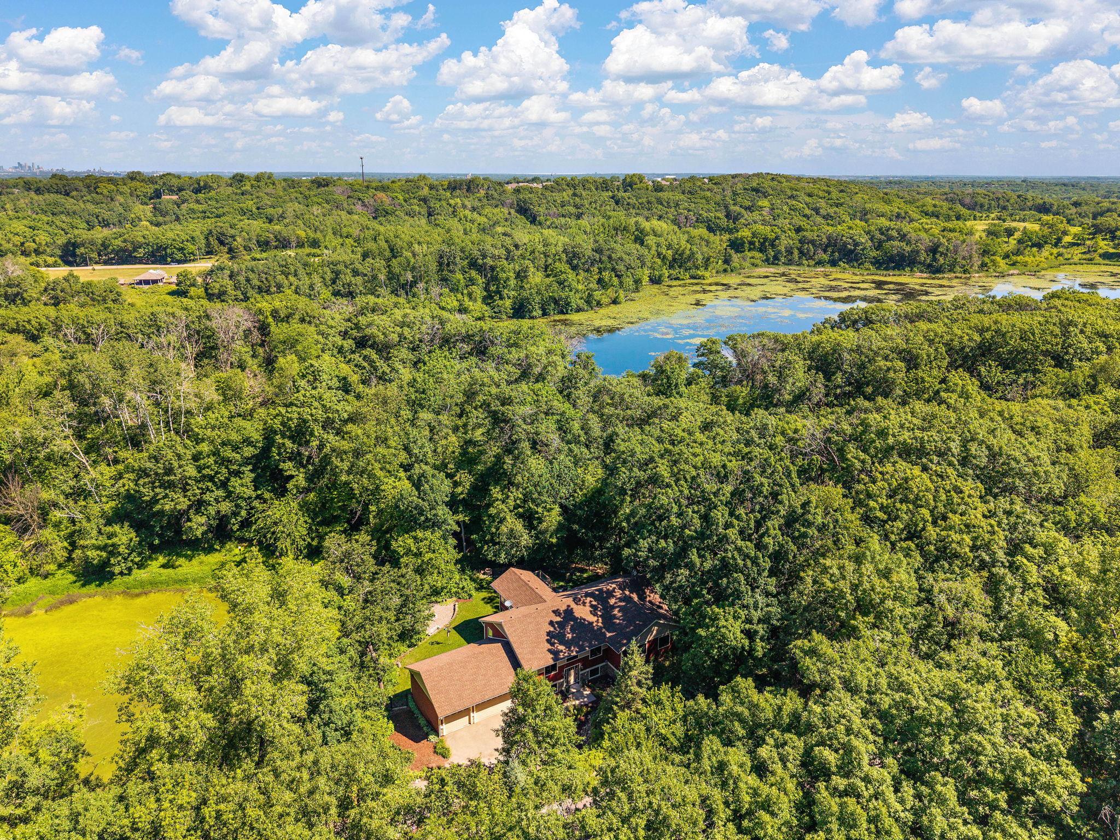
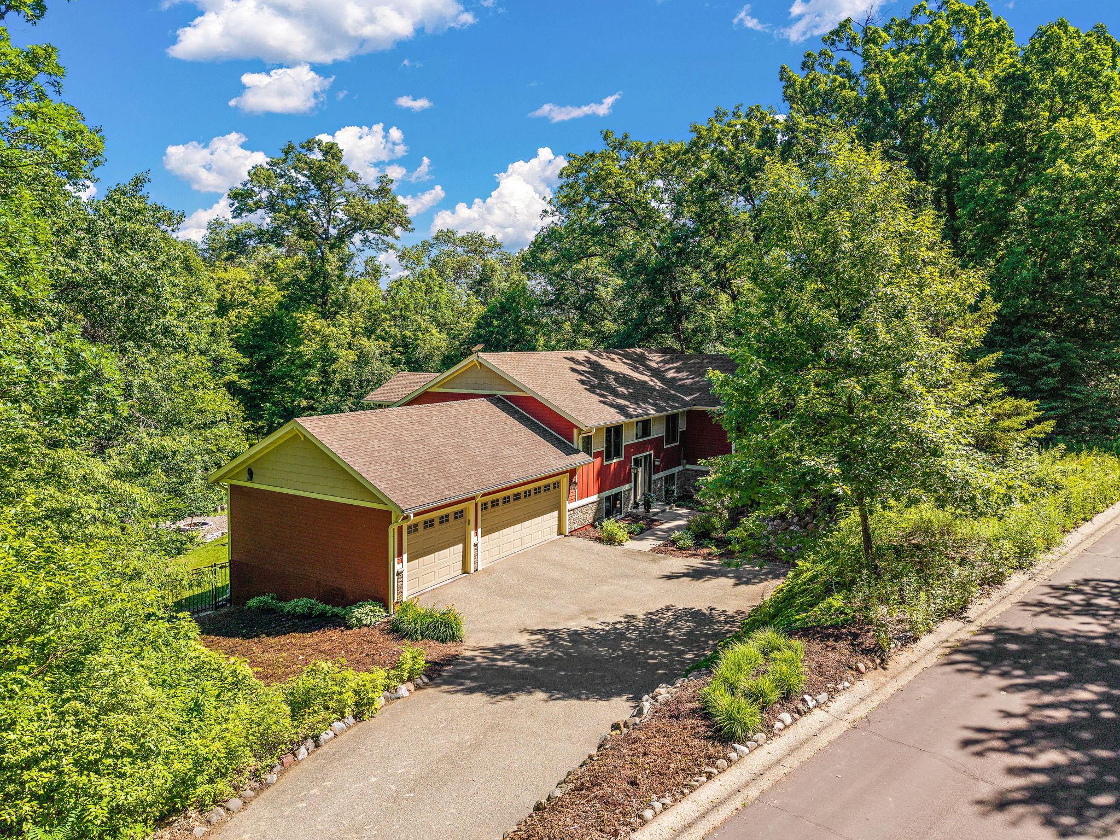
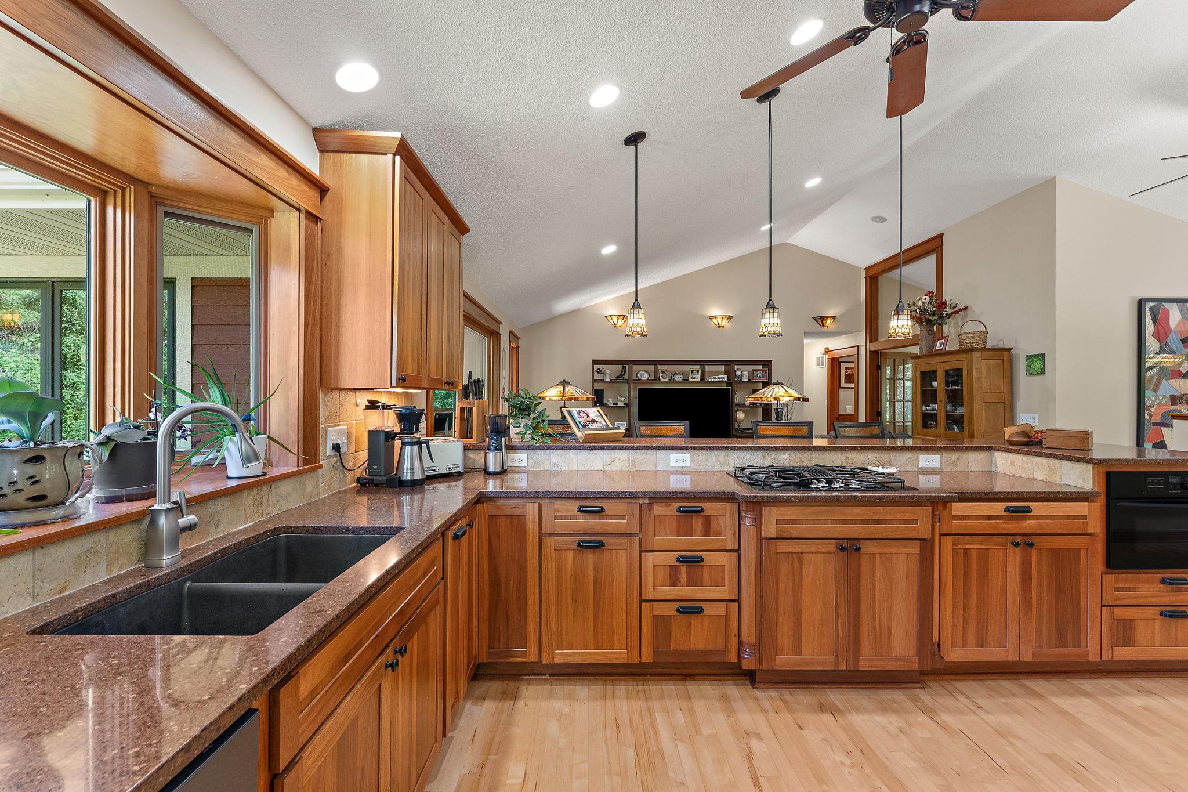
Nestled on a quiet cul-de-sac and backing directly to Lebanon Hills Regional Park near Jensen Lake and miles of scenic trails, this exceptional home offers privacy, natural beauty, and extensive updates throughout. Thoughtfully remodeled from top to bottom with nature-inspired design and modern functionality, the spacious main level features a stunning kitchen that flows seamlessly into the great room, dining area, and sunroom with a cozy gas fireplace. The luxurious primary suite offers direct deck access, a beautifully updated ensuite bath with a walk-in shower, a custom walk-in closet with built-ins, and convenient laundry access. Also on the main level are a dedicated office, two additional generously sized bedrooms, and multiple updated bathrooms. Nearly every area of the home has been renovated—see supplements for the complete list of improvements. The walkout lower level is designed for entertaining and everyday living, featuring a large family room, screened porch, two additional bedrooms, a three-quarter bath, workshop space, abundant storage, and easy access to the incredible backyard setting. True pride in ownership here, while the sellers have owned this house, all mechanicals have been replaced along with the siding, roof, deck, and gutter system and much, much more. Fully fenced backyard with firepit, too. A truly rare combination of acreage, privacy, park access, and extensive updates in a highly sought-after Apple Valley location.

Save
Ask
Tour
Hide
Share
Listing Snapshot
Price 
$799,900
Days On Site 
29 Days
Bedrooms 
5
Inside Area (SqFt) 
3,772 sqft
Total Baths 
4
Full Baths 
2
Partial Baths 
2
Lot Size 
1.566 Acres
Year Built 
1990
MLS® Number 
7097311
Status 
Pending
Property Tax 
$9,320
HOA/Condo/Coop Fees 
N/A
Sq Ft Source 
N/A
Friends & Family
Recent Activity
3 weeks agoListing updated with changes from the MLS®
3 weeks agoStatus changed to Pending
4 weeks agoListing first seen on site
General Features
Acres 
1.566
Attached Garage 
Yes
Foundation 
Block
Garage 
Yes
Garage Spaces 
3
Land Lease 
No
Levels 
Multi/Split
Parking 
AsphaltGarage Door OpenerAttached
Property Sub Type 
Single Family Residence
Sewer 
Septic Tank
SqFt Above 
2188
SqFt Below 
1584
SqFt Total 
3772
Water Source 
PrivateWell
Zoning 
Residential-Single Family
Interior Features
Appliances 
OvenCooktopDishwasherDisposalDouble OvenDryerElectric Water HeaterExhaust FanMicrowaveRefrigeratorWasherWater Softener OwnedWater Purifier
Basement 
Walk-Out AccessBlockFinished
Cooling 
Ceiling Fan(s)Central AirHeat Pump
Electric 
Circuit Breakers
Fireplace 
Yes
Fireplace Features 
CirculatingGasOther
Fireplaces 
1
Flooring 
Hardwood
Heating 
PropaneForced AirHeat Pump
Interior 
Breakfast BarEat-in KitchenVaulted Ceiling(s)Walk-In Closet(s)
Laundry Features 
Electric Dryer HookupMain LevelOther
Bedroom 
Dimensions - 16x15Level - Main
Bedroom 2 
Dimensions - 14x10Level - Main
Bedroom 3 
Dimensions - 13x10Level - Main
Bedroom 4 
Dimensions - 15x13Level - Lower
Bedroom 5 
Dimensions - 15x12Level - Lower
Deck 
Dimensions - 25x19Level - Main
Dining Room 
Dimensions - 11x10Level - Main
Family Room 
Dimensions - 27x18Level - Lower
Kitchen 
Dimensions - 19x17Level - Main
Living Room 
Dimensions - 19x15Level - Main
Office 
Dimensions - 11x10Level - Main
Screened Porch 
Dimensions - 12x12Level - Lower
Sun Room 
Dimensions - 19x12Level - Main
Workshop 
Dimensions - 17x17Level - Lower
Save
Ask
Tour
Hide
Share
Exterior Features
Construction Details 
BlockFrame
Fencing 
FencedFullSplit Rail
Lot Features 
Cul-De-Sac
Patio And Porch 
DeckPorchRear PorchScreened
Pool Features 
None
Road Frontage 
City Street
Roof 
AsphaltShingle
Windows/Doors 
French Doors
Community Features
Roads 
Paved
School District 
196 - Rosemount-Apple Valley-Eagan
Township 
Apple Valley
Schools
School District
196 - Rosemount-Apple Valley-Eagan
Elementary School
Unknown
Middle School
Unknown
High School
Unknown
Listing courtesy of RE/MAX Results


Listing information is provided by Participants of the Northstar MLS. IDX information is provided exclusively for personal, non-commercial use, and may not be used for any purpose other than to identify prospective properties consumers may be interested in purchasing. Information is deemed reliable but not guaranteed. Copyright 2026, Northstar MLS.
Last checked: 2026-07-22 10:50 PM UTC

Neighborhood & Commute
Source: Walkscore
Save
Ask
Tour
Hide
Share