Save
Ask
Tour
Hide
Share
$799,000
20 Days On Site

16377 Glory Lane
Eden Prairie, MN 55344

For Sale|Single Family Residence|Active
5
Beds
3
Total Baths
1
Full Bath
2
Partial Baths
3,159
SqFt
$253
/SqFt
2021
Built
Subdivision:
Villas At Smith Village
County:
Hennepin
Listing courtesy of Engel & Volkers Prior Lake
Call Now: (612) 269-8914
Is this the listing for you? We can help make it yours.
(612) 269-8914
16377 Glory Lane16377 Glory Lane16377 Glory Lane16377 Glory Lane
Save
Ask
Tour
Hide
Share

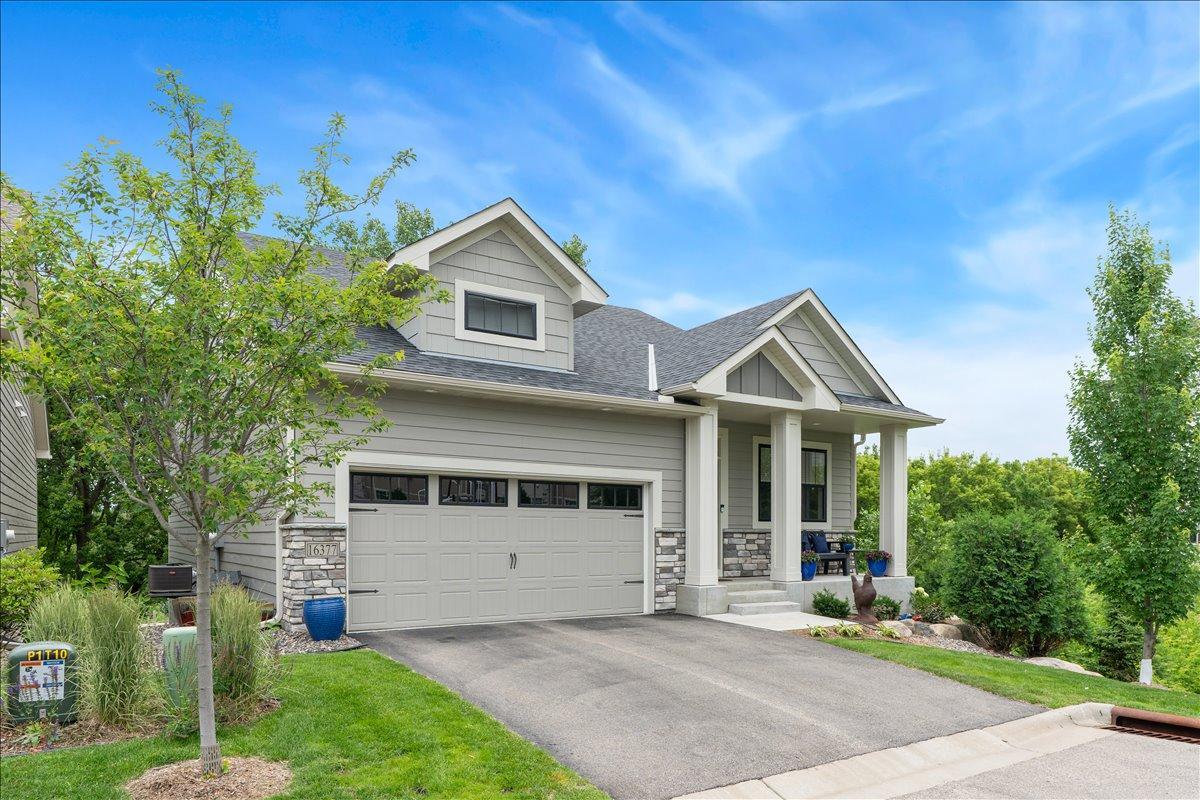
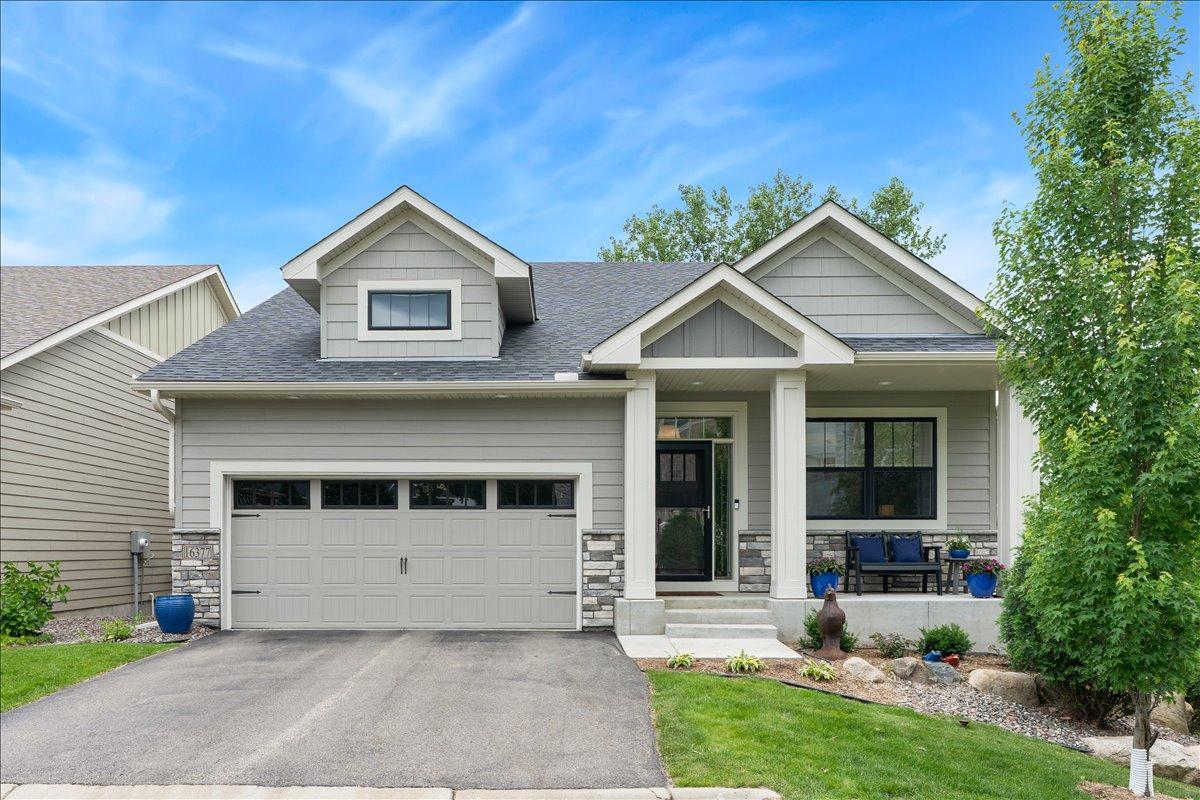
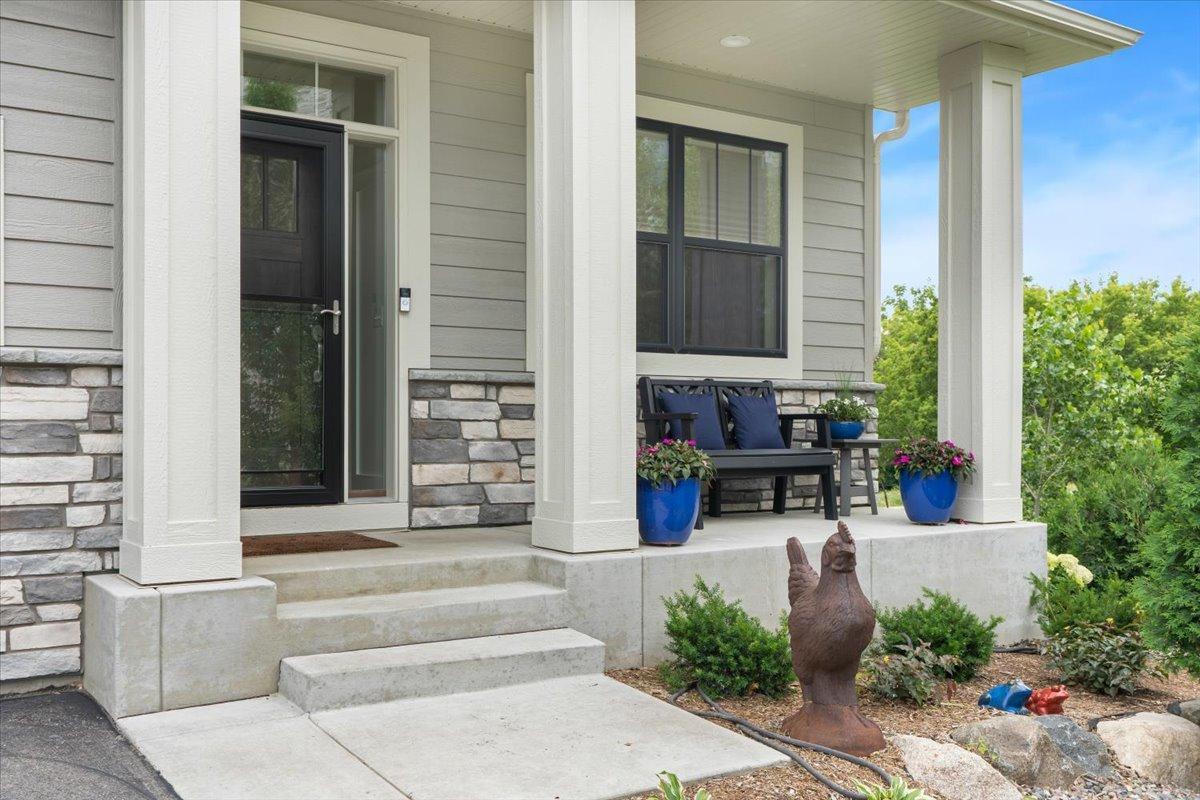
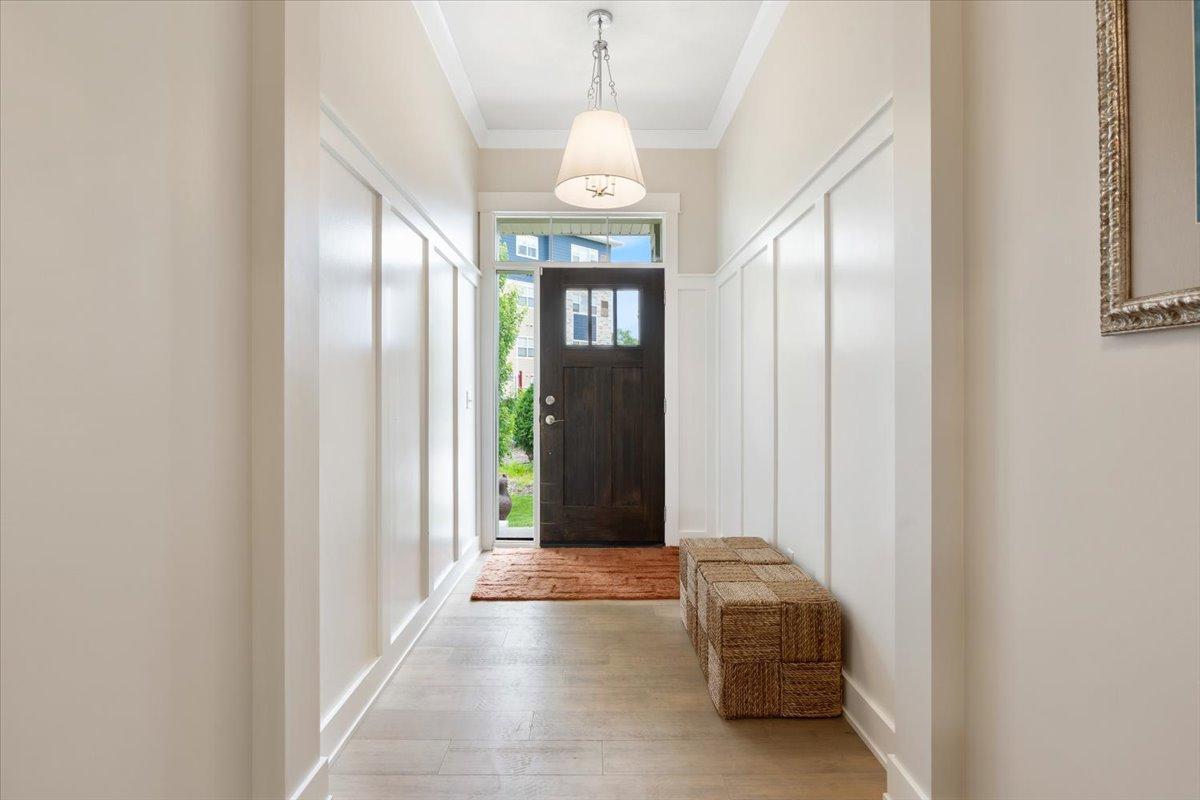
Welcome to this gorgeous executive home located at 16377 Glory Lane in the heart of Eden Prairie, where style, comfort, and convenience come together in a beautifully updated, low-maintenance setting. With over $63,000 in recent upgrades, this exceptional home offers the ease of one-level living and an inviting open-concept floor plan designed for today’s lifestyle. Step inside to discover bright, spacious living areas filled with natural light, seamlessly connecting the kitchen, dining, and living spaces—perfect for both everyday living and entertaining.The main level features three spacious bedrooms, including a stunning primary suite complete with a private bath and walk-in closet. Designed with both everyday living and entertaining in mind, the chef-inspired kitchen offers abundant workspace, quality finishes, and a seamless connection to the home’s gathering areas. Enjoy the convenience of main-floor laundry and cozy up by the fireplace on chilly Minnesota evenings. The walkout lower level offers exceptional space for entertaining and everyday living, featuring a second fireplace, wet bar, two additional bedrooms, a dedicated workout room, abundant storage, and a wine room. Step outside to your private patio and enjoy direct access to the Luce Line Trail, perfect for walking, biking, and enjoying the outdoors right from your backyard. The home’s attractive exterior and professionally maintained grounds provide year-round curb appeal without the work. Located near parks, trails, shopping, dining, and major commuter routes, this prime Eden Prairie location offers the perfect balance of tranquility and accessibility. From nearby recreational opportunities to everyday conveniences, everything you need is just minutes away. Thoughtful updates throughout the home add modern style and peace of mind, making it truly move-in ready. Make this house your home today!

Save
Ask
Tour
Hide
Share
Listing Snapshot
Price 
$799,000
Days On Site 
20 Days
Bedrooms 
5
Inside Area (SqFt) 
3,159 sqft
Total Baths 
3
Full Baths 
1
Partial Baths 
2
Lot Size 
0.13 Acres
Year Built 
2021
MLS® Number 
7098001
Status 
Active
Property Tax 
$10,231
HOA/Condo/Coop Fees 
$375 monthly
Sq Ft Source 
N/A
Friends & Family
Recent Activity
a week agoListing updated with changes from the MLS®
3 weeks agoListing first seen on site
General Features
Acres 
0.13
Attached Garage 
Yes
Garage 
Yes
Garage Spaces 
2
Land Lease 
No
Levels 
One
Number Of Stories 
1
Parking 
AsphaltElectric Vehicle Charging Station(s)Garage Door OpenerAttachedGuest
Property Sub Type 
Single Family Residence
Sewer 
Public Sewer
SqFt Above 
1830
SqFt Below 
1329
SqFt Total 
3556
Water Source 
Public
Zoning 
Residential-Single Family
Interior Features
Appliances 
OvenCooktopDishwasherDisposalENERGY STAR Qualified AppliancesExhaust FanGas Water HeaterMicrowaveRefrigeratorStainless Steel Appliance(s)WasherWater Softener OwnedWater Purifier
Basement 
Walk-Out AccessFinishedFullSump Pump
Cooling 
Ceiling Fan(s)Central Air
Electric 
200+ Amp Service
Fireplace 
Yes
Fireplace Features 
Family RoomGasLiving Room
Fireplaces 
2
Flooring 
Hardwood
Heating 
Natural GasForced AirFireplace(s)
Interior 
Eat-in KitchenKitchen IslandWalk-In Closet(s)
Laundry Features 
Gas Dryer HookupLaundry RoomMain LevelWasher Hookup
Bedroom 
Dimensions - 12x16Level - Main
Bedroom 2 
Dimensions - 12x12Level - Main
Bedroom 3 
Dimensions - 12x8Level - Main
Bedroom 4 
Dimensions - 12x10Level - Lower
Bedroom 5 
Dimensions - 12x12Level - Lower
Deck 
Dimensions - 14x9Level - Main
Dining Room 
Dimensions - 10x15Level - Main
Exercise Room 
Dimensions - 10x33Level - Lower
Family Room 
Dimensions - 29x21Level - Lower
Four Season Porch 
Dimensions - 11x9Level - Main
Foyer 
Dimensions - 9x26Level - Main
Kitchen 
Dimensions - 25x13Level - Main
Laundry 
Dimensions - 7x6Level - Main
Living Room 
Dimensions - 15x16Level - Main
Storage 
Dimensions - 7x16Level - Lower
Utility Room 
Dimensions - 21x15Level - Lower
Save
Ask
Tour
Hide
Share
Exterior Features
Construction Details 
StoneVinyl Siding
Fencing 
None
Lot Features 
Near Public Transit
Patio And Porch 
PatioPorchDeckFront Porch
Road Frontage 
Private Road
Roof 
Shingle
Community Features
Association Dues 
375
HOA Fee Frequency 
Monthly
School District 
272 - Eden Prairie
Township 
Eden Prairie
Schools
School District
272 - Eden Prairie
Elementary School
Unknown
Middle School
Unknown
High School
Unknown
Listing courtesy of Engel & Volkers Prior Lake


Listing information is provided by Participants of the Northstar MLS. IDX information is provided exclusively for personal, non-commercial use, and may not be used for any purpose other than to identify prospective properties consumers may be interested in purchasing. Information is deemed reliable but not guaranteed. Copyright 2026, Northstar MLS.
Last checked: 2026-07-16 12:38 AM UTC

Neighborhood & Commute
Source: Walkscore
Save
Ask
Tour
Hide
Share