Save
Ask
Tour
Hide
Share
$1,975,000
8 Days On Site

22720 Sweeney Lane
Lakeville, MN 55044

For Sale|Single Family Residence|Active
5
Beds
6
Total Baths
4
Full Baths
2
Partial Baths
6,534
SqFt
$302
/SqFt
2005
Built
Subdivision:
New Market Township Land Developmnt
County:
Scott
Listing courtesy of Compass
Call Now: (612) 269-8914
Is this the listing for you? We can help make it yours.
(612) 269-8914
22720 Sweeney Lane22720 Sweeney Lane22720 Sweeney Lane22720 Sweeney Lane
Save
Ask
Tour
Hide
Share

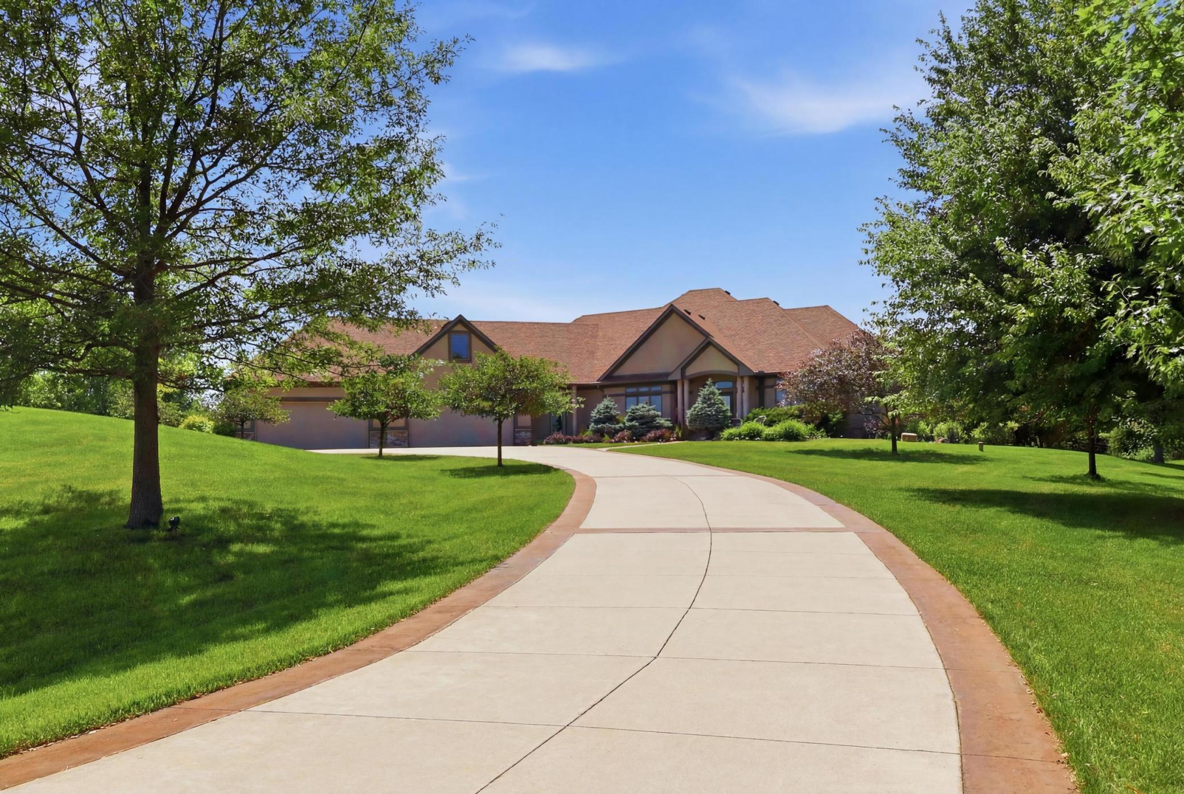
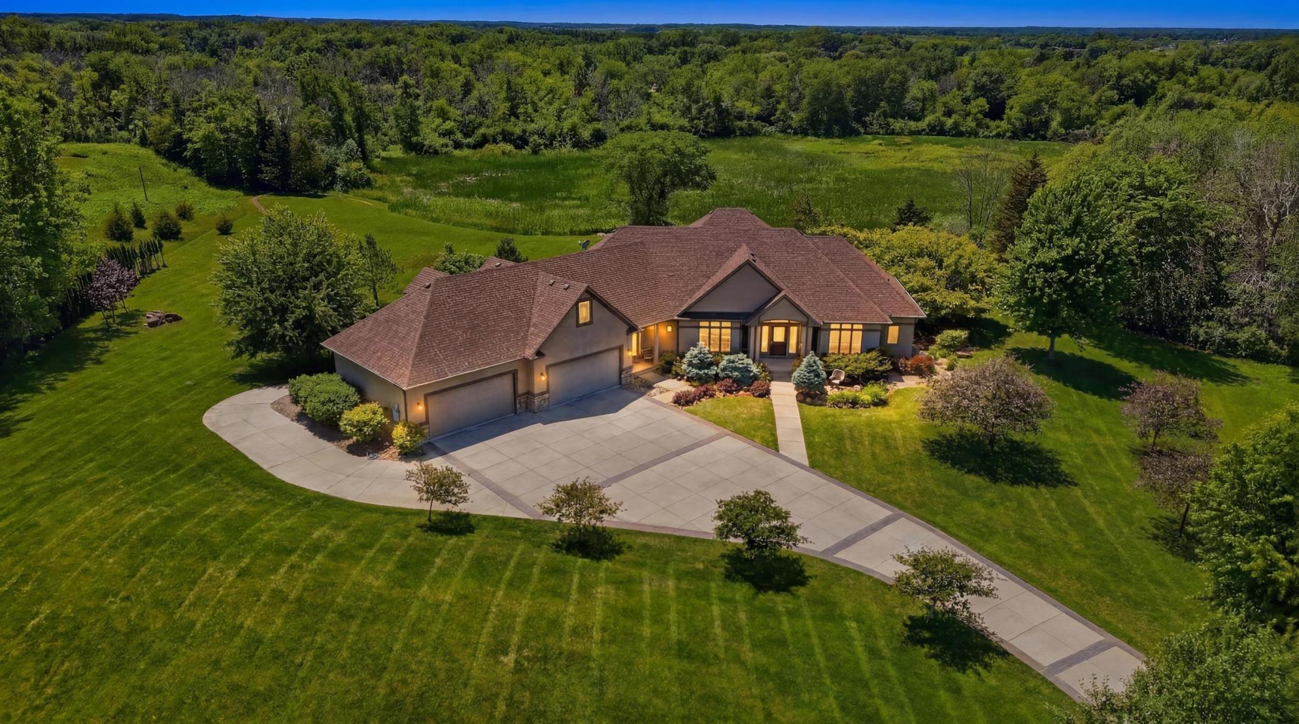
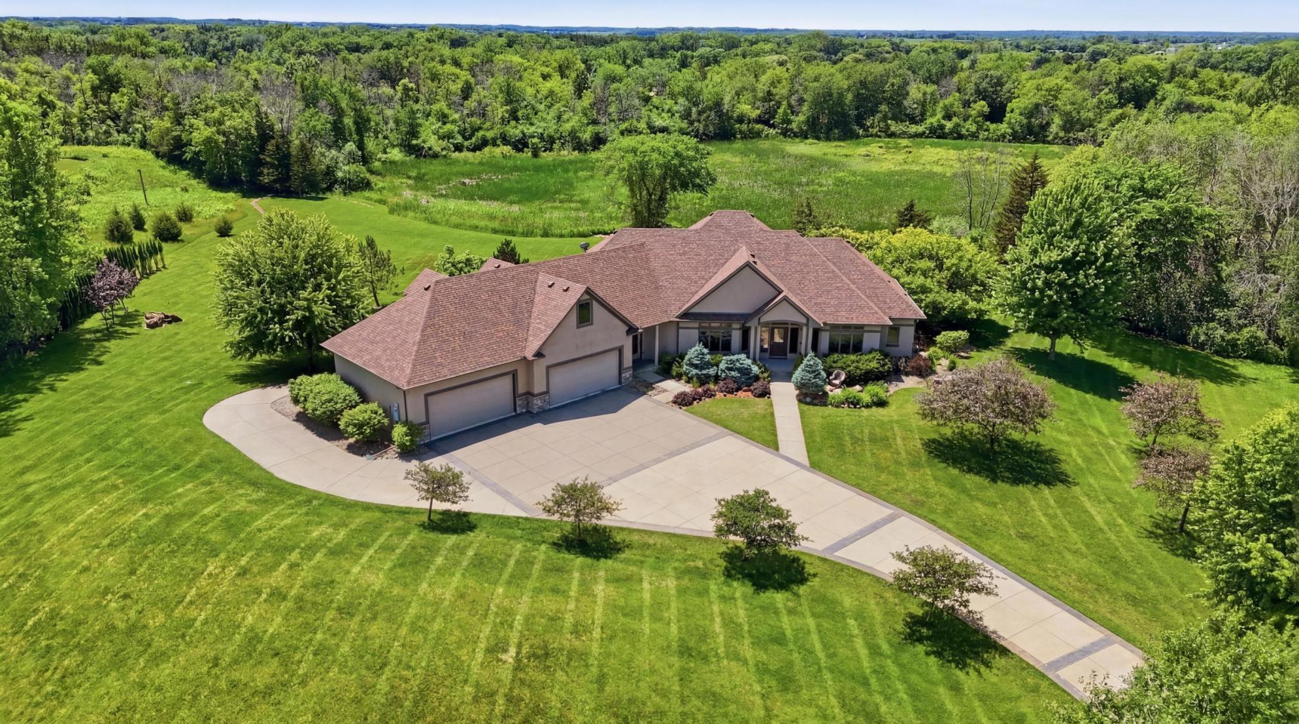
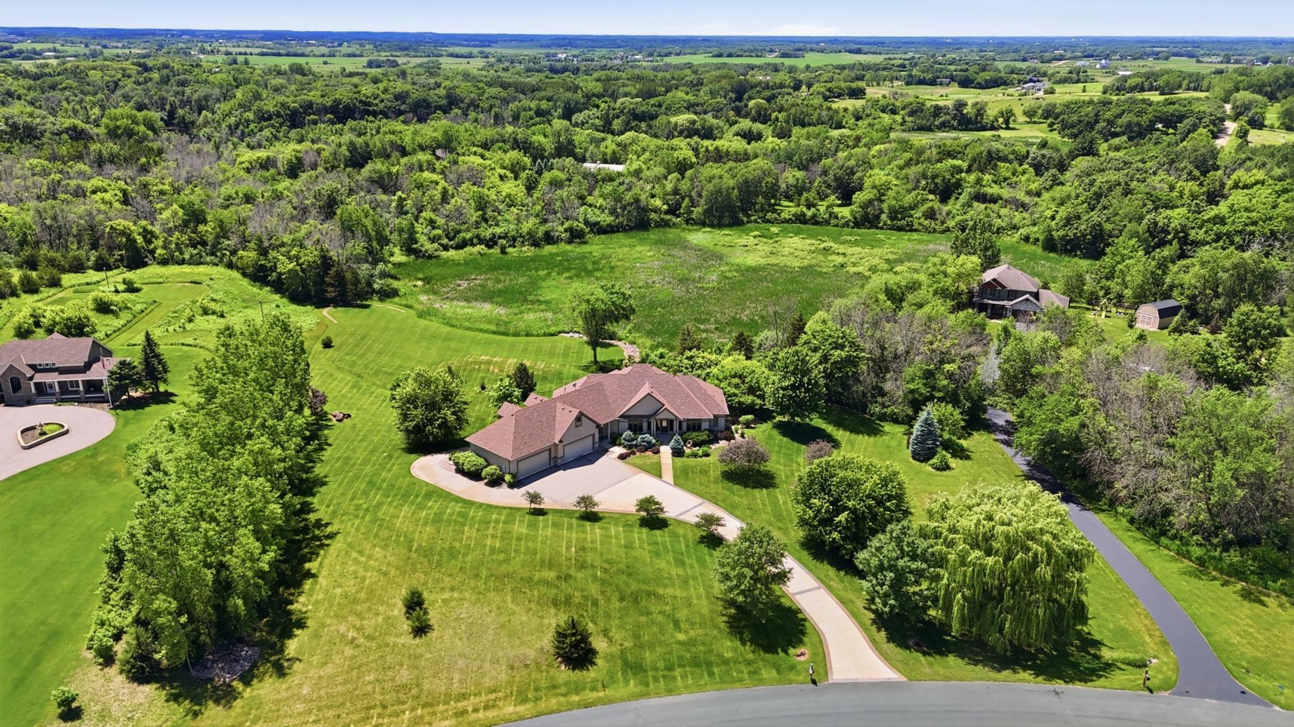
Welcome home to this exceptional custom-built residence nestled on nearly 4.7 private acres in the heart of Lakeville. Set back from the road and overlooking picturesque wetlands, this stunning property offers professionally landscaped grounds, mature trees, perennial gardens, and breathtaking panoramic views. Designed for both luxurious living and grand entertaining, the home features five bedrooms, six bathrooms, and thoughtfully crafted spaces throughout. The sun-filled living room showcases a cozy fireplace and expansive windows that frame the natural surroundings. At the heart of the home, the gourmet kitchen offers abundant custom cabinetry, a large center island, and seamless flow to both formal and informal dining areas. The adjoining sunroom provides a peaceful retreat with beautiful backyard views. The main-level primary suite is a private sanctuary featuring a two-sided fireplace, spa-inspired bath with jetted tub, oversized walk-in shower, dual vanities, and a spacious walk-in closet. Walk out to your private deck and enjoy morning coffee or a nightcap. A second main-level ensuite bedroom, private study, laundry room, powder bath, and generous storage add convenience and flexibility. Upstairs, a versatile bonus room is ideal for a sixth bedroom, home office, or hobby space. The walkout lower level is an entertainer’s dream, featuring a spacious recreation room with fireplace, wet bar, wine room, dedicated home theater, and an enclosed patio room surrounded by windows. Guests and family will appreciate a third ensuite bedroom, two additional bedrooms connected by a Jack-and-Jill bath, an additional guest bathoom/second laundry for added convenience. Car enthusiasts and hobbyists will appreciate the six heated garage stalls plus an additional lower-level garage offering more than 1,300 square feet of heated extra space for vehicles, storage, or a private collection. Combining exceptional craftsmanship, luxury amenities, and a spectacular natural setting, this remarkable home offers a rare opportunity within the highly acclaimed Lakeville Area Schools.

Save
Ask
Tour
Hide
Share
Listing Snapshot
Price 
$1,975,000
Days On Site 
8 Days
Bedrooms 
5
Inside Area (SqFt) 
6,534 sqft
Total Baths 
6
Full Baths 
4
Partial Baths 
2
Lot Size 
4.69 Acres
Year Built 
2005
MLS® Number 
7098073
Status 
Active
Property Tax 
$12,358
HOA/Condo/Coop Fees 
N/A
Sq Ft Source 
N/A
Friends & Family
Recent Activity
yesterdayListing updated with changes from the MLS®
a week agoListing first seen on site
General Features
Acres 
4.69
Attached Garage 
Yes
Garage 
Yes
Garage Spaces 
6
Land Lease 
No
Levels 
One
Number Of Stories 
1
Parking 
ConcreteGarage Door OpenerHeated GarageStorageAttachedGarage
Property Sub Type 
Single Family Residence
Security 
Security System
Sewer 
Septic TankPrivate Sewer
SqFt Above 
3861
SqFt Below 
2673
SqFt Total 
6304
Water Source 
PrivateWell
Zoning 
Residential-Single Family
Interior Features
Appliances 
OvenCooktopDishwasherDisposalDouble OvenDryerExhaust FanHumidifierMicrowaveRefrigeratorStainless Steel Appliance(s)WasherWater Softener Owned
Basement 
Walk-Out AccessFinishedFullStorage SpaceSump PumpDaylight
Cooling 
Ceiling Fan(s)Central Air
Fireplace 
Yes
Fireplace Features 
Family RoomGasLiving RoomDouble Sided
Fireplaces 
3
Flooring 
Hardwood
Heating 
Natural GasForced Air
Interior 
Central VacuumBreakfast BarEat-in KitchenKitchen IslandVaulted Ceiling(s)Walk-In Closet(s)Wet Bar
Laundry Features 
Lower LevelLaundry RoomMain LevelSink
Spa 
Yes
Bar/Wet Bar Room 
Dimensions - 14x9Level - Lower
Bedroom 
Dimensions - 18x16Level - Main
Bedroom 2 
Dimensions - 17x16Level - Main
Bedroom 3 
Dimensions - 18x12Level - Lower
Bedroom 4 
Dimensions - 14x12Level - Lower
Bedroom 5 
Dimensions - 11x14Level - Lower
Dining Room 
Dimensions - 14x12Level - Main
Flex Room 
Dimensions - 29x24Level - Upper
Garage 
Dimensions - 46x29Level - Lower
Informal Dining Room 
Dimensions - 12x9Level - Main
Kitchen 
Dimensions - 14x22Level - Main
Laundry 
Dimensions - 7x8Level - Main
Living Room 
Dimensions - 20x15Level - Main
Media Room 
Dimensions - 14x18Level - Lower
Office 
Dimensions - 20x17Level - Upper
Recreation Room 
Dimensions - 49x38Level - Lower
Study 
Dimensions - 14x12Level - Main
Sun Room 
Dimensions - 11x12Level - Main
Save
Ask
Tour
Hide
Share
Exterior Features
Construction Details 
StoneStucco
Fencing 
None
Lot Features 
Irregular LotWetlands
Patio And Porch 
DeckPatio
Pool Features 
None
Roof 
Asphalt
Spa 
Yes
Windows/Doors 
French Doors
Community Features
Roads 
Paved
School District 
194 - Lakeville
Township 
New Market Twp
Schools
School District
194 - Lakeville
Elementary School
Unknown
Middle School
Unknown
High School
Unknown
Listing courtesy of Compass


Listing information is provided by Participants of the Northstar MLS. IDX information is provided exclusively for personal, non-commercial use, and may not be used for any purpose other than to identify prospective properties consumers may be interested in purchasing. Information is deemed reliable but not guaranteed. Copyright 2026, Northstar MLS.
Last checked: 2026-07-21 06:28 PM UTC

Neighborhood & Commute
Source: Walkscore
Save
Ask
Tour
Hide
Share