Save
Ask
Tour
Hide
Share
$799,900
30 Days On Site

8117 Telegraph Road
Bloomington, MN 55438

Single Family Residence|Pending
4
Beds
4
Total Baths
3
Full Baths
1
Partial Bath
4,207
SqFt
$190
/SqFt
1990
Built
Subdivision:
Telegraph Hill 2nd Add
County:
Hennepin
Listing courtesy of Coldwell Banker Realty - Southwest Regional
Call Now: (612) 269-8914
Is this the listing for you? We can help make it yours.
(612) 269-8914
8117 Telegraph Road8117 Telegraph Road8117 Telegraph Road8117 Telegraph Road
Save
Ask
Tour
Hide
Share

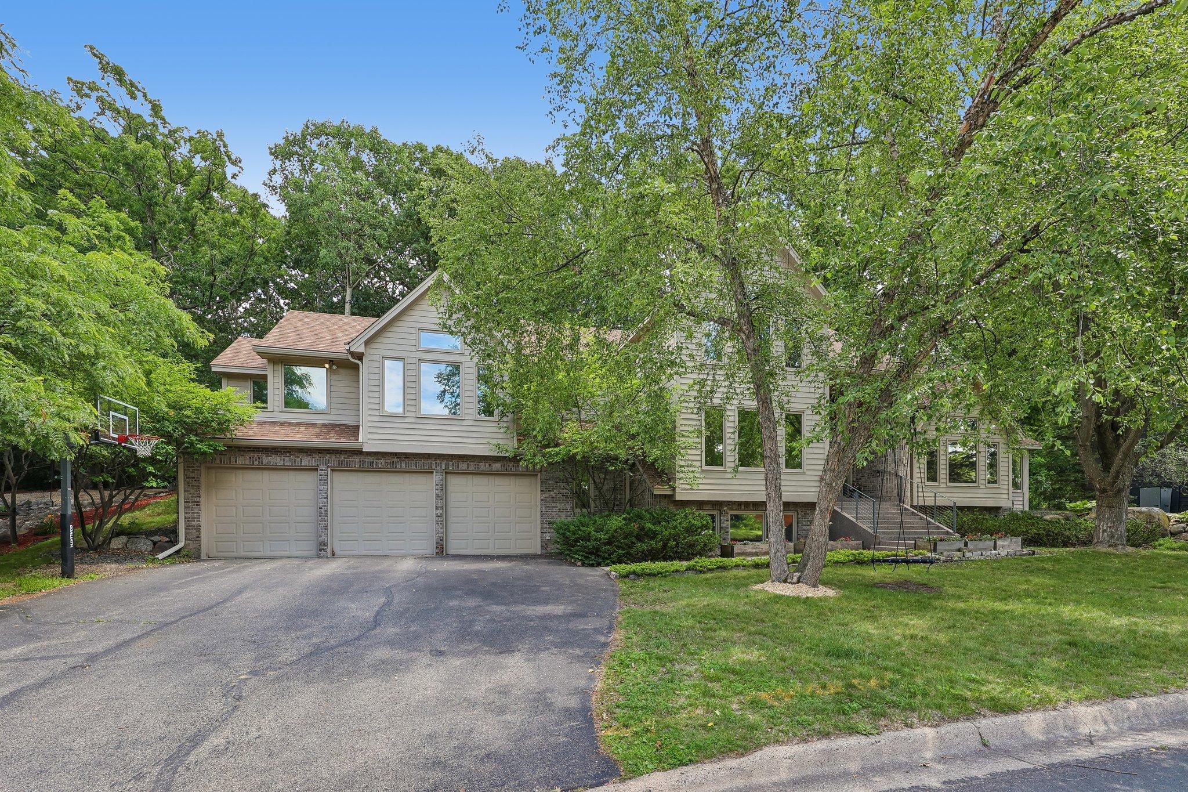
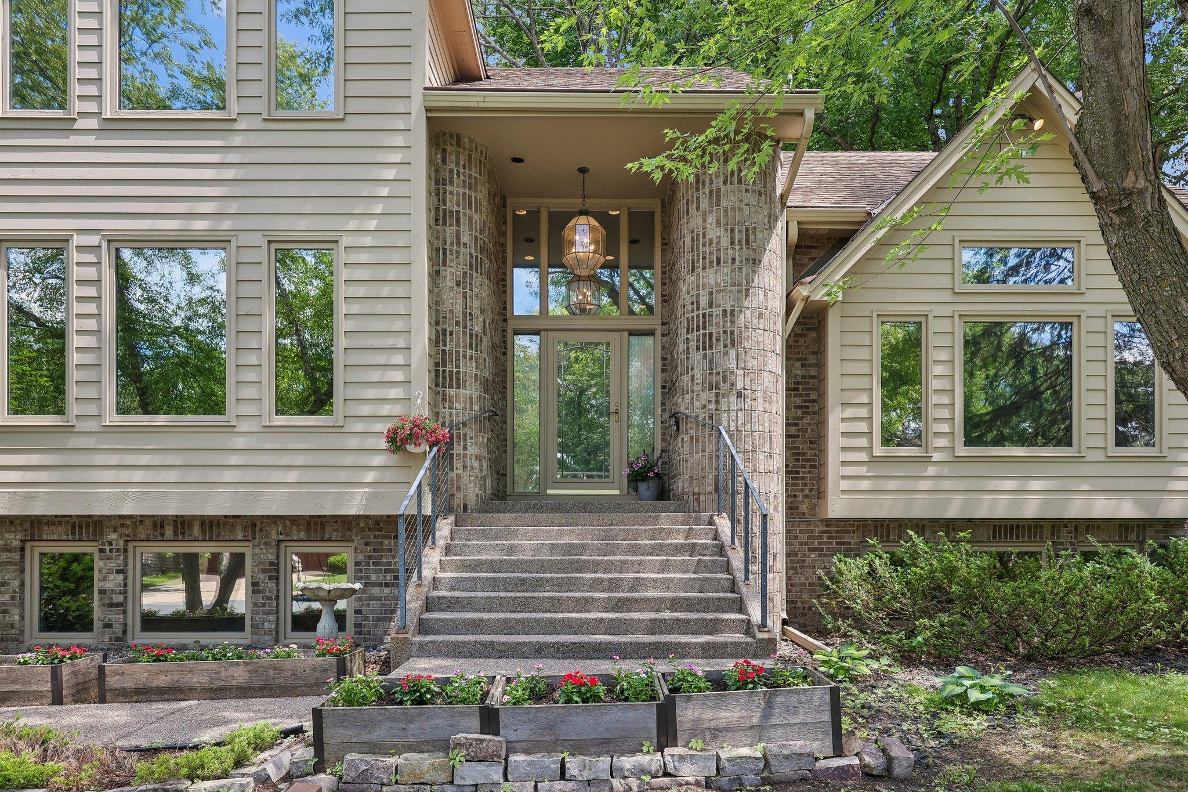
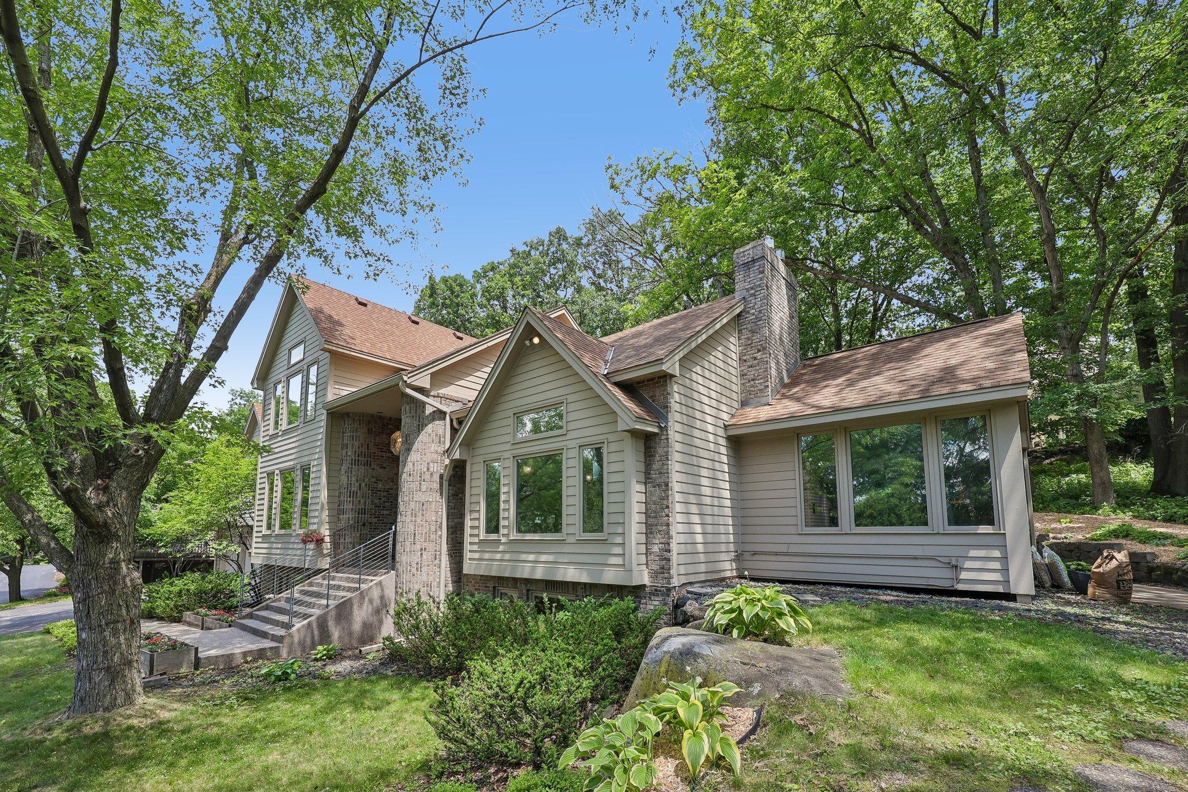
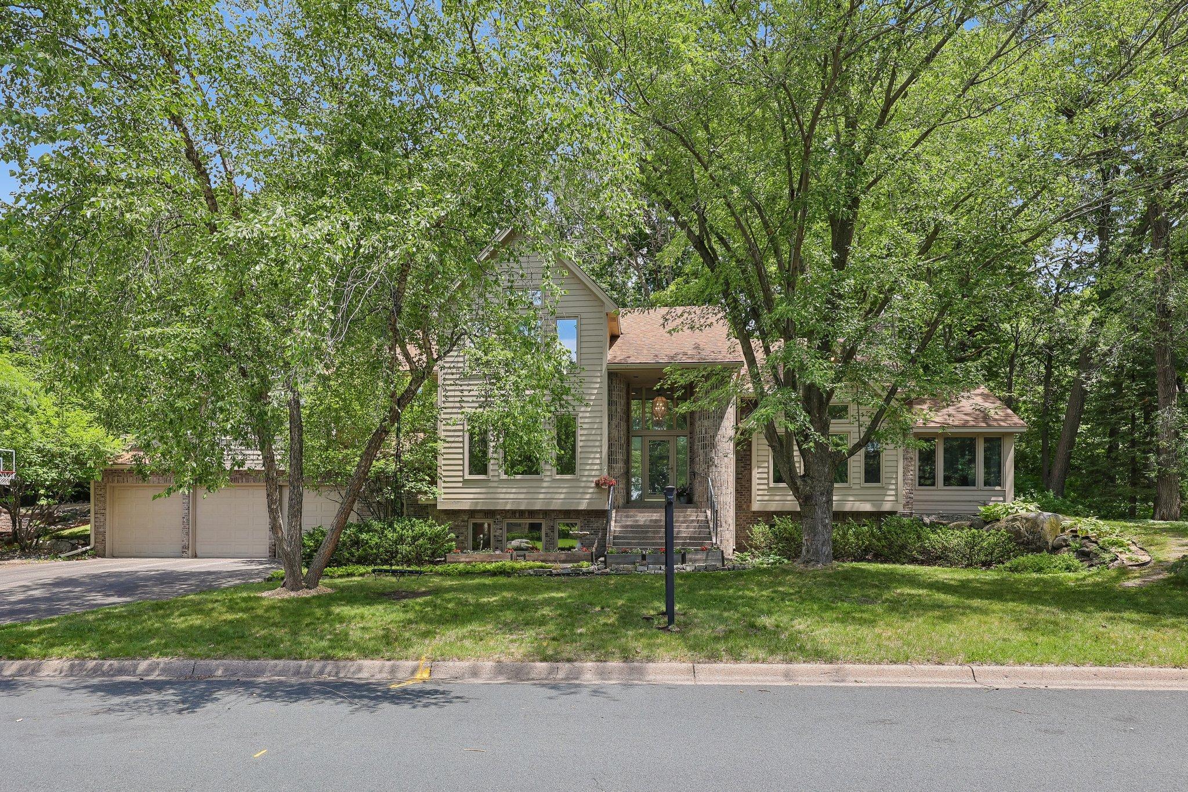
Welcome home to this beautifully updated, freshly painted home featuring premium Miele appliances, hardwood floors, brand-new carpet throughout, and soaring vaulted ceilings that create a bright and open feel. Floor-to-ceiling windows fill the home with natural light while offering beautiful views of the private backyard. The spacious primary suite includes a large walk-in closet and an oversized walk-in shower, along with heated bathroom floors for added comfort and a true spa-like retreat. The expansive finished lower level is ideal for entertaining, complete with a bar and plenty of space for a family room, game area, home gym, or guest accommodations. Step outside to enjoy the private backyard, then unwind in the hot tub or relax in your own sauna, both included with the home. Additional features include an in-ground irrigation system to keep the lawn looking its best. Conveniently located just minutes from shopping, restaurants, and major highways, this move-in-ready home offers the perfect blend of luxury, comfort, and everyday convenience. Highlights: ^ Premium Miele appliances ^ Hardwood floors ^ Brand-new carpet throughout ^Vaulted ceilings ^Floor-to-ceiling windows with abundant natural light ^Spacious primary suite with walk-in closet and walk-in shower ^ Primary bathroom offers heated floors ^ Primary bedroom deck boards have been replaced. ^Massive finished lower level with bar and Sauna ^Private backyard ^ Hot tub staying with property ^ Irrigation system ^Convenient access to highways, shopping, and restaurants This is a home that truly combines timeless elegance with everyday functionality.

Save
Ask
Tour
Hide
Share
Listing Snapshot
Price 
$799,900
Days On Site 
30 Days
Bedrooms 
4
Inside Area (SqFt) 
4,207 sqft
Total Baths 
4
Full Baths 
3
Partial Baths 
1
Lot Size 
0.29 Acres
Year Built 
1990
MLS® Number 
7098685
Status 
Pending
Property Tax 
$10,213
HOA/Condo/Coop Fees 
N/A
Sq Ft Source 
N/A
Friends & Family
Recent Activity
6 days agoListing updated with changes from the MLS®
6 days agoStatus changed to Pending
3 weeks agoPrice changed to $799,900
4 weeks agoListing first seen on site
General Features
Acres 
0.29
Attached Garage 
Yes
Garage 
Yes
Garage Spaces 
3
Land Lease 
No
Levels 
Multi/Split
Parking 
AsphaltAttached
Property Sub Type 
Single Family Residence
Sewer 
Public Sewer
SqFt Above 
3079
SqFt Below 
1128
SqFt Total 
4418
Water Source 
Public
Zoning 
Residential-Single Family
Interior Features
Appliances 
OvenCooktopDishwasherDouble OvenDryerExhaust FanMicrowaveRefrigeratorStainless Steel Appliance(s)Washer
Basement 
FinishedDaylight
Cooling 
Ceiling Fan(s)Central Air
Fireplace 
Yes
Fireplace Features 
GasLiving Room
Fireplaces 
2
Heating 
Natural GasForced Air
Interior 
Eat-in KitchenSaunaVaulted Ceiling(s)Walk-In Closet(s)
Laundry Features 
Main LevelSink
Window Features 
Skylight(s)
Bar/Wet Bar Room 
Dimensions - 9x6Level - Lower
Bedroom 
Dimensions - 25x16Level - Upper
Bedroom 2 
Dimensions - 17x11Level - Third
Bedroom 3 
Dimensions - 16x12Level - Third
Bedroom 4 
Dimensions - 14x12Level - Lower
Dining Room 
Dimensions - 16x13Level - Main
Family Room 
Dimensions - 28x23Level - Lower
Informal Dining Room 
Dimensions - 13x17Level - Main
Laundry 
Dimensions - 10x9Level - Main
Living Room 
Dimensions - 17x25Level - Main
Sauna 
Dimensions - 7x5Level - Lower
Sun Room 
Dimensions - 14x15Level - Main
Save
Ask
Tour
Hide
Share
Exterior Features
Construction Details 
StoneCedar
Exterior 
Balcony
Patio And Porch 
DeckPatio
Road Frontage 
City Street
Windows/Doors 
Skylight(s)
Community Features
School District 
271 - Bloomington
Township 
Bloomington
Schools
School District
271 - Bloomington
Elementary School
Unknown
Middle School
Unknown
High School
Unknown
Listing courtesy of Coldwell Banker Realty - Southwest Regional


Listing information is provided by Participants of the Northstar MLS. IDX information is provided exclusively for personal, non-commercial use, and may not be used for any purpose other than to identify prospective properties consumers may be interested in purchasing. Information is deemed reliable but not guaranteed. Copyright 2026, Northstar MLS.
Last checked: 2026-07-26 03:36 AM UTC

Neighborhood & Commute
Source: Walkscore
Save
Ask
Tour
Hide
Share