Save
Ask
Tour
Hide
Share
$725,000
8 Days On Site

13939 Ember Way
Apple Valley, MN 55124

For Sale|Single Family Residence|Active
6
Beds
4
Total Baths
3
Full Baths
1
Partial Bath
4,421
SqFt
$164
/SqFt
1998
Built
Subdivision:
The Woodwinds 5th Add
County:
Dakota
Listing courtesy of Edina Realty, Inc.
Call Now: (612) 269-8914
Is this the listing for you? We can help make it yours.
(612) 269-8914
13939 Ember Way13939 Ember Way13939 Ember Way13939 Ember Way
Save
Ask
Tour
Hide
Share

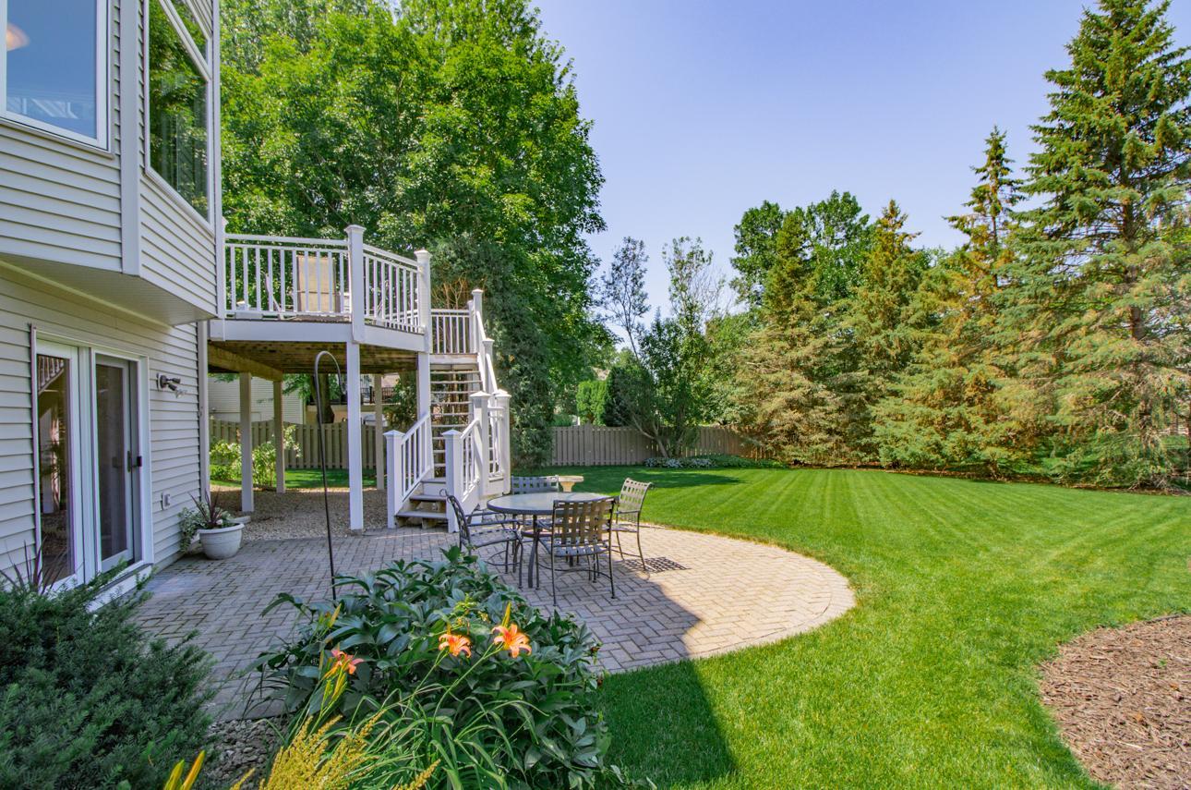
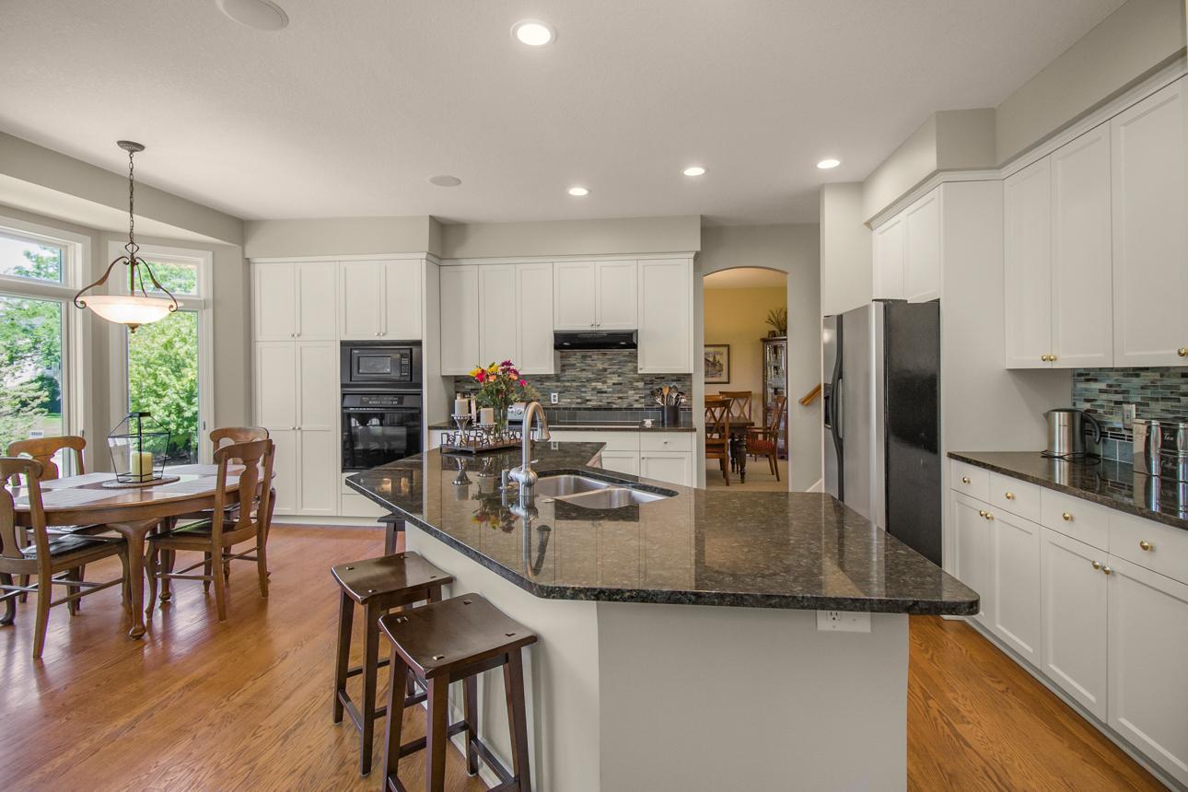
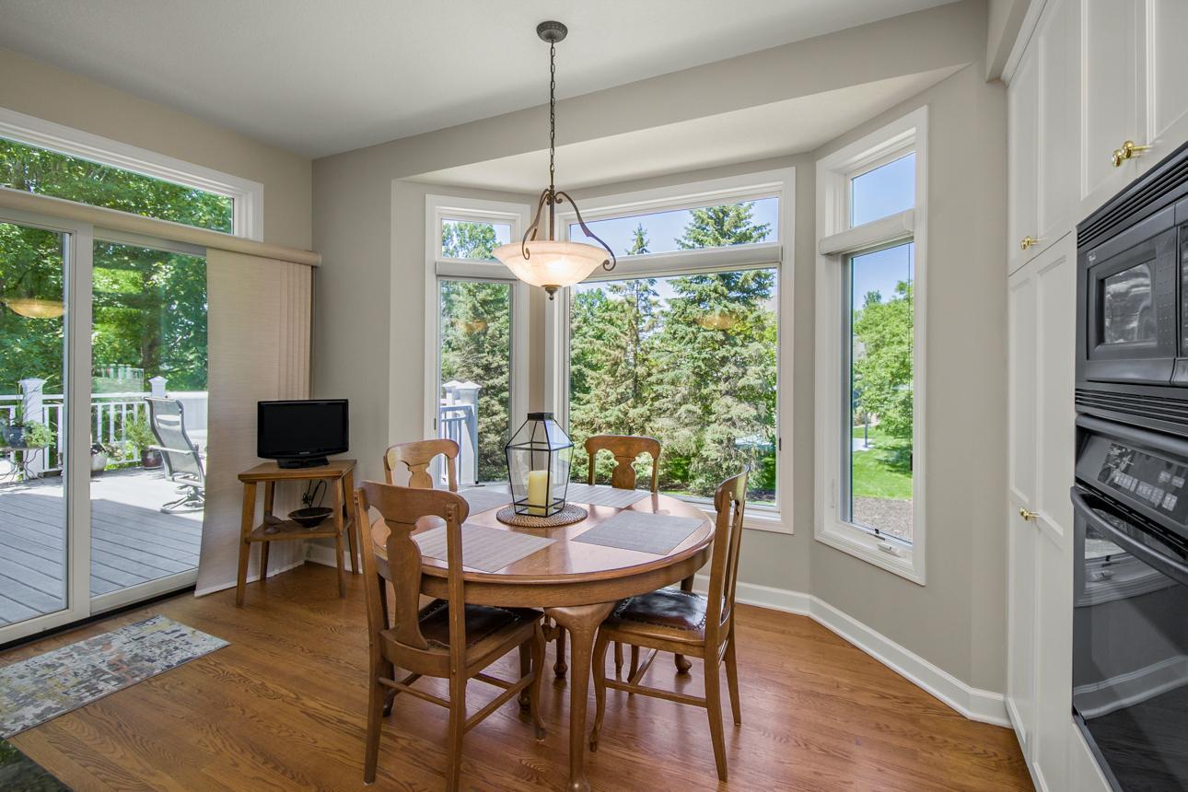
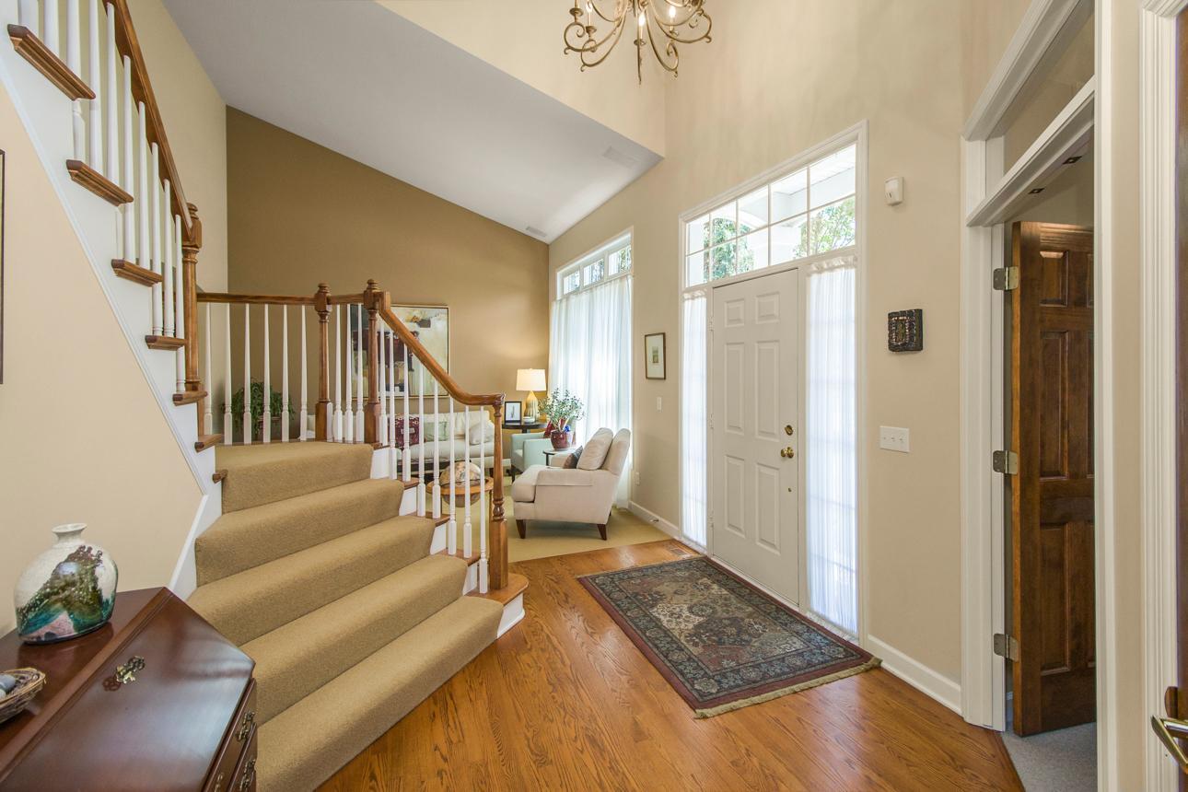
Welcome home to 13939 Ember Way in the Woodwinds development in the heart of Apple Valley! This meticulously cared for, lovingly and thoughtfully maintained property has been owned by one family since its construction in 1998. While its curb appeal draws you in, you’ll be enthralled by what you find when you step inside. Enjoy this six-bedroom home with a split primary, and two additional lower-level flex rooms. A separate lower level entrance from the garage gives guests or other household members easy access to the living space without needing to use the front door. The two-story family room, entry and living room give it a grand, spacious quality. A large granite island in your open concept kitchen ties together seamlessly with the family room featuring a beautiful fireplace, creating a warm, inviting space to relax. Enjoy natural flooring materials throughout the home, including 100% wool carpet, hardwood, and stone to complete the masterful touches of a quality build. A large, maintenance-free Trex deck makes entertaining guests a breeze, and the yard space gives ample room for kids to explore. If you find yourself needing to unwind in nature, you won’t find a better location in Apple Valley! Just a stone’s-throw away lies the Barbara Savanick biking/walking trail system, and just a bit further finds you within the 2,000 acres of Lebanon Hills Regional Park, which includes a lake, ponds and a swimming beach. The Woodwinds development also includes a well-maintained playground, tennis courts and gazebo for residential use, and you’ll enjoy seasonal events throughout the year. The home is within the coveted ISD-196 school district, and schools are within walking distance. Whether you're a growing family looking for more space, or you’re just ready for your next chapter, 13939 Ember Way is a place you'll be proud to call home. Don't miss this opportunity to own a stunning move-in-ready property in one of Apple Valley's most sought-after communities.

Save
Ask
Tour
Hide
Share
Listing Snapshot
Price 
$725,000
Days On Site 
8 Days
Bedrooms 
6
Inside Area (SqFt) 
4,421 sqft
Total Baths 
4
Full Baths 
3
Partial Baths 
1
Lot Size 
0.33 Acres
Year Built 
1998
MLS® Number 
7098828
Status 
Active
Property Tax 
$8,308
HOA/Condo/Coop Fees 
$40.83 monthly
Sq Ft Source 
N/A
Friends & Family
Recent Activity
3 hours agoListing updated with changes from the MLS®
6 days agoStatus changed to Active
a week agoListing first seen on site
General Features
Acres 
0.33
Attached Garage 
Yes
Foundation 
Block
Garage 
Yes
Garage Spaces 
3
Land Lease 
No
Levels 
Two
Number Of Stories 
2
Parking 
Garage Door OpenerHeated GarageAttached
Property Sub Type 
Single Family Residence
Security 
Security System
Sewer 
Public Sewer
SqFt Above 
2928
SqFt Below 
1493
SqFt Total 
4421
Utilities 
Cable Available
Water Source 
Public
Zoning 
Residential-Single Family
Interior Features
Appliances 
OvenCooktopDishwasherDisposalDryerExhaust FanFreezerHumidifierGas Water HeaterMicrowaveRefrigeratorWasherWater Softener OwnedWater Purifier
Basement 
FinishedSump Pump
Cooling 
Ceiling Fan(s)Central Air
Fireplace 
Yes
Fireplace Features 
Family RoomGas
Fireplaces 
1
Flooring 
Hardwood
Heating 
Natural GasForced Air
Interior 
Central VacuumKitchen IslandVaulted Ceiling(s)Walk-In Closet(s)Wet BarChandelier
Laundry Features 
Main LevelSinkWasher Hookup
Bedroom 
Dimensions - 18.5x15Level - Upper
Bedroom 2 
Dimensions - 11.5x11Level - Upper
Bedroom 3 
Dimensions - 12.5x11.5Level - Upper
Bedroom 4 
Dimensions - 14x12Level - Upper
Bedroom 5 
Dimensions - 16x15Level - Lower
Bedroom 6 
Dimensions - 12x7Level - Lower
Deck 
Dimensions - 19x17Level - Main
Dining Room 
Dimensions - 13x12Level - Main
Family Room 
Dimensions - 19x15Level - Lower
Flex Room 
Dimensions - 14x12Level - Lower
Kitchen 
Dimensions - 20x16Level - Main
Laundry 
Dimensions - 7x6Level - Main
Living Room 
Dimensions - 13x13Level - Main
Office 
Dimensions - 12x11Level - Main
Save
Ask
Tour
Hide
Share
Exterior Features
Construction Details 
BlockFrameStoneStuccoVinyl Siding
Fencing 
None
Patio And Porch 
DeckPatio
Community Features
Association Dues 
490
HOA Fee Frequency 
Annually
School District 
196 - Rosemount-Apple Valley-Eagan
Township 
Apple Valley
Schools
School District
196 - Rosemount-Apple Valley-Eagan
Elementary School
Unknown
Middle School
Unknown
High School
Unknown
Listing courtesy of Edina Realty, Inc.


Listing information is provided by Participants of the Northstar MLS. IDX information is provided exclusively for personal, non-commercial use, and may not be used for any purpose other than to identify prospective properties consumers may be interested in purchasing. Information is deemed reliable but not guaranteed. Copyright 2026, Northstar MLS.
Last checked: 2026-07-22 10:50 PM UTC

Neighborhood & Commute
Source: Walkscore
Save
Ask
Tour
Hide
Share