Save
Ask
Tour
Hide
Share
$825,000
25 Days On Site

18104 Lamar Court
Lakeville, MN 55044

Single Family Residence|Pending
4
Beds
5
Total Baths
2
Full Baths
3
Partial Baths
5,188
SqFt
$159
/SqFt
2006
Built
Subdivision:
Prairie Lake 5th Add
County:
Dakota
Listing courtesy of Coldwell Banker Realty - Southwest Regional
Call Now: (612) 269-8914
Is this the listing for you? We can help make it yours.
(612) 269-8914
18104 Lamar Court18104 Lamar Court18104 Lamar Court18104 Lamar Court
Save
Ask
Tour
Hide
Share

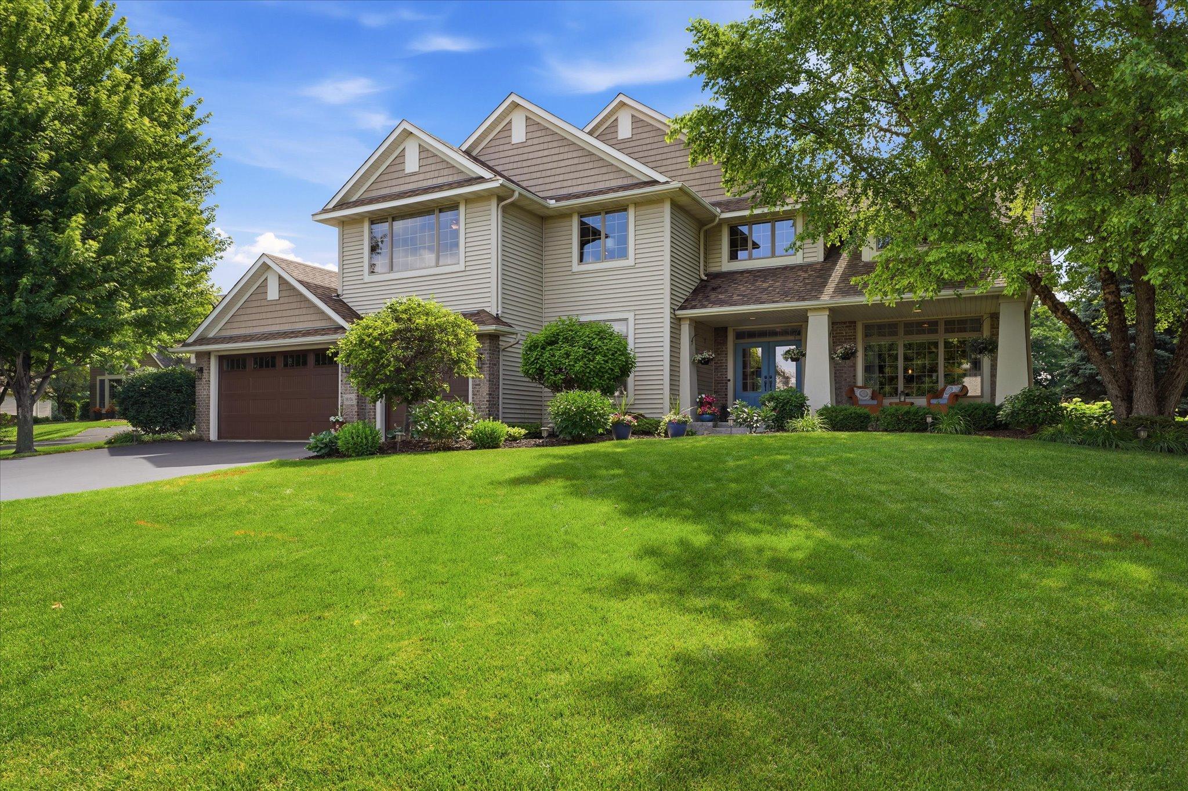
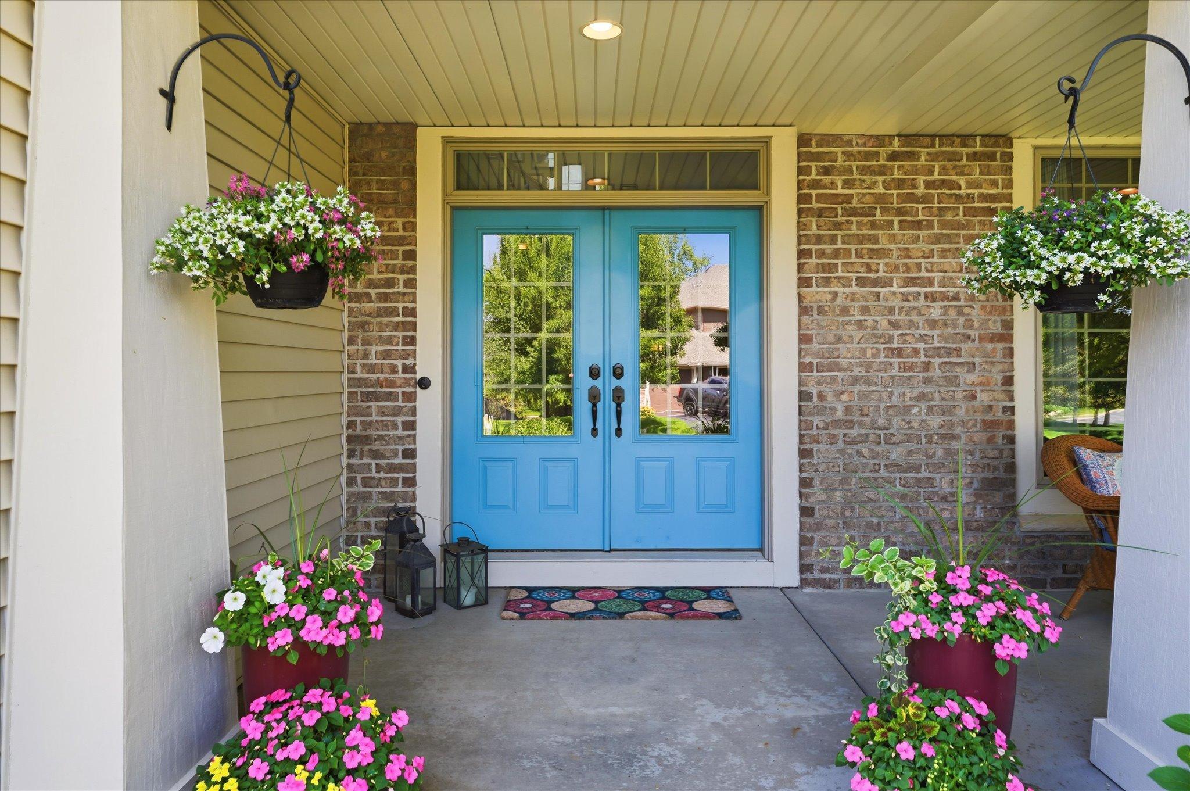
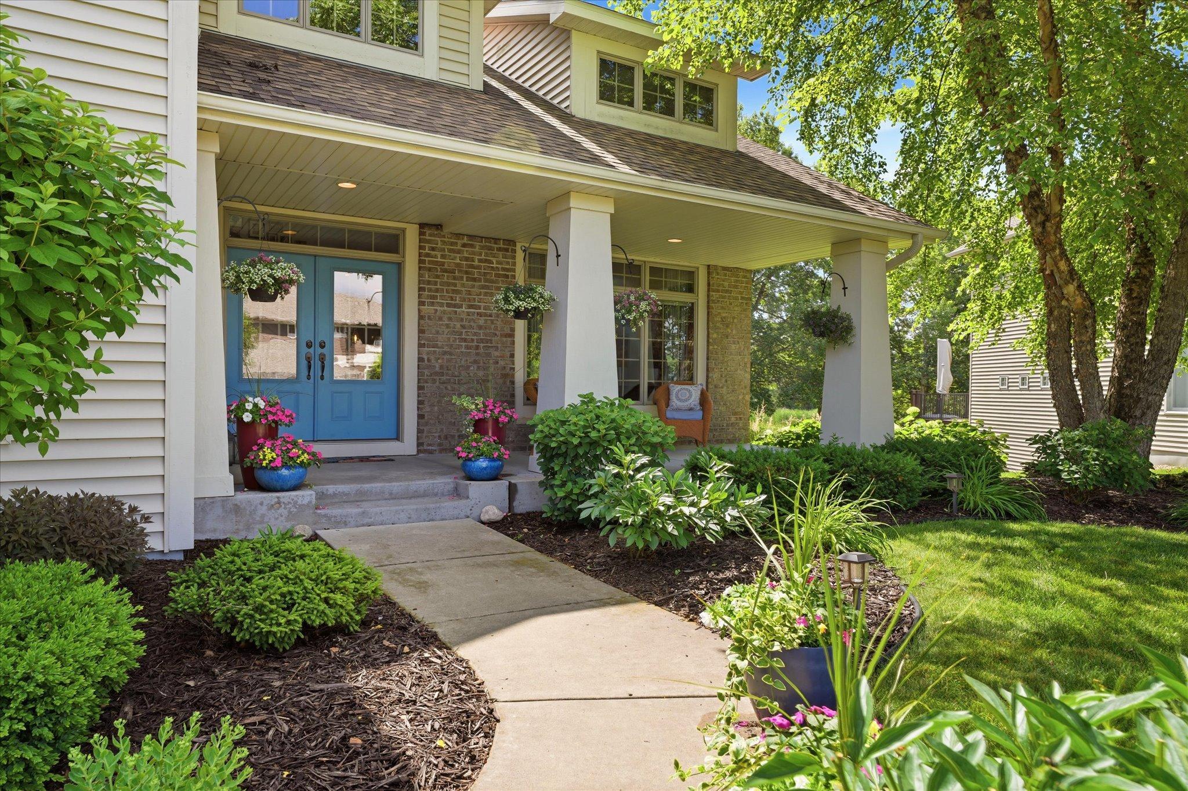
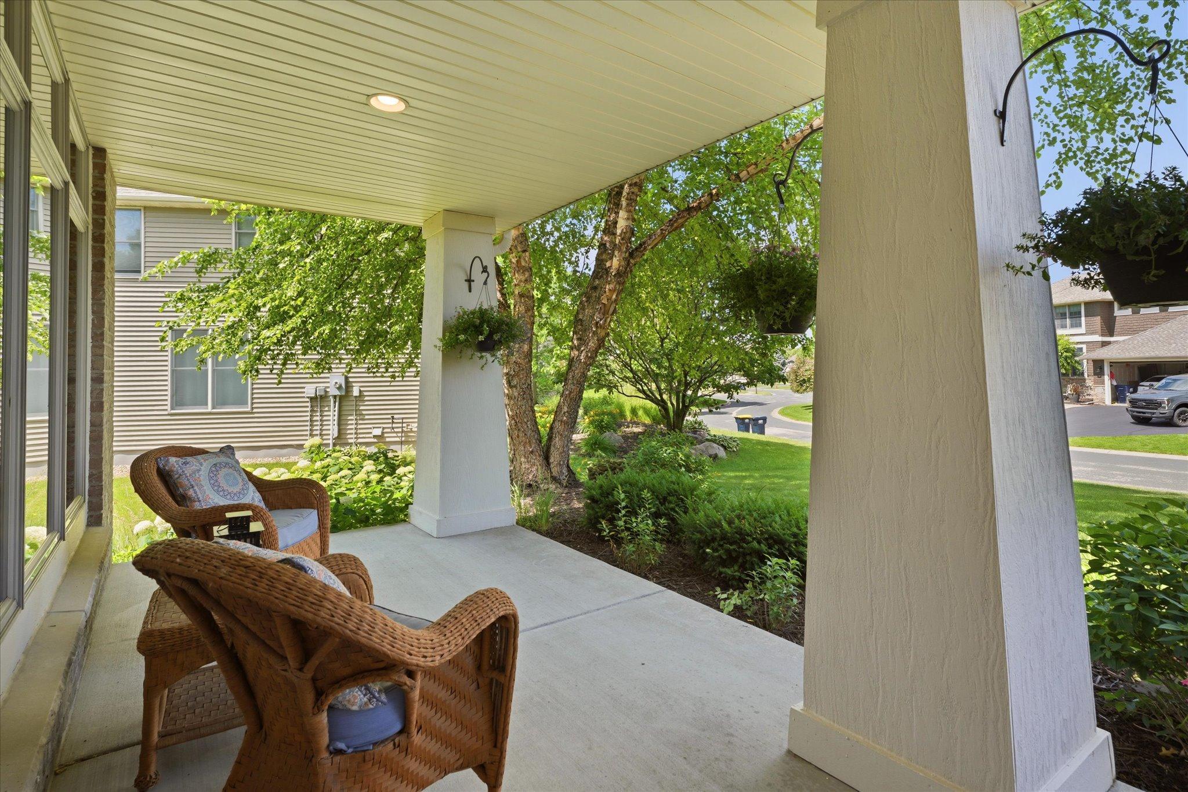
*Hurrry to see this fabulous home - offer deadline is 3pm Sunday (6/28)* Set on a quiet cul-de-sac, this two-story home with welcoming covered front porch, offers exceptional curb appeal, framed by a half an acre of beautiful landscaping that backs to a pond. Built by Lundgren, it reflects timeless design, quality craftsmanship, and a layout thoughtfully suited for today’s busy lifestyles. The main level is anchored by a soaring two-story living room, rich hardwood floors, and a striking staircase. This smart layout includes a private office, spacious family room with fireplace, informal dining area, and a well-appointed kitchen featuring a grand center island, walk-in pantry, abundant cabinetry, and workspace. A vaulted three-season sunroom extends the living space and offers peaceful views paired with a cozy wood-burning fireplace. Upstairs, you’ll find four bedrooms including a luxurious owner’s suite with large tiled shower and soaking tub, double vanities, and walk-in closet. There is a second ensuite bedroom, and two additional bedrooms connected by a Jack-and-Jill bath. An expansive flex space completes the upper level, offering versatility for a family room, playroom, exercise space, study area, media room, or guest accommodations. The lower level was recently designed for hangout space and recreation, along with a new bathroom. The flexible spaces offer an industrial fun vibe and are well suited for games, sports, workouts, and movie nights. With well-designed spaces on every level, this home offers the flexibility and functionality today’s active households are looking for. The finished, freshly painted, heated 3-car garage includes a service door leading to the fenced backyard. Outdoor living unfolds across a spacious deck with sweeping views of wetlands and pond, a brick paver patio, included hot tub, and storage shed - creating a private backyard retreat on half an acre. Just outside the culdesac: private assoc access to the heated pool with shower facilities and picnic area. Also, enjoy the playground, basketball court, ice rink with warming house, and scenic trails surrounded by ponds and mature trees. Close to lakes, golf, dining, shopping, and Hwy 35 for an easy commute. More than a home - this is a lifestyle.

Save
Ask
Tour
Hide
Share
Listing Snapshot
Price 
$825,000
Days On Site 
25 Days
Bedrooms 
4
Inside Area (SqFt) 
5,188 sqft
Total Baths 
5
Full Baths 
2
Partial Baths 
3
Lot Size 
0.5 Acres
Year Built 
2006
MLS® Number 
7098916
Status 
Pending
Property Tax 
$8,582
HOA/Condo/Coop Fees 
$58.33 monthly
Sq Ft Source 
N/A
Friends & Family
Recent Activity
3 weeks agoListing updated with changes from the MLS®
3 weeks agoStatus changed to Pending
4 weeks agoListing first seen on site
General Features
Acres 
0.5
Attached Garage 
Yes
Garage 
Yes
Garage Spaces 
3
Land Lease 
No
Levels 
Two
Number Of Stories 
2
Parking 
Heated GarageAttachedGarage
Property Sub Type 
Single Family Residence
Sewer 
Public Sewer
SqFt Above 
3855
SqFt Below 
1333
SqFt Total 
5714
Water Source 
Public
Zoning 
Residential-Single Family
Interior Features
Appliances 
OvenCooktopDishwasherDisposalDouble OvenDryerMicrowaveRefrigeratorStainless Steel Appliance(s)Washer
Basement 
FullDaylight
Cooling 
Ceiling Fan(s)Central Air
Fireplace 
Yes
Fireplace Features 
Family RoomGasOtherWood Burning
Fireplaces 
2
Flooring 
Hardwood
Heating 
Natural GasForced AirFireplace(s)Zoned
Interior 
Kitchen IslandVaulted Ceiling(s)Walk-In Closet(s)
Laundry Features 
Laundry RoomMain LevelSink
Spa 
Yes
Bedroom 
Dimensions - 13x22Level - Upper
Bedroom 2 
Dimensions - 12x13Level - Upper
Bedroom 3 
Dimensions - 15x15Level - Upper
Bedroom 4 
Dimensions - 13x12Level - Upper
Bonus Room 
Dimensions - 21x17Level - Upper
Deck 
Dimensions - 20x15Level - Main
Family Room 
Dimensions - 22x18Level - Main
Game Room 
Dimensions - 16x15Level - Lower
Informal Dining Room 
Dimensions - 15x22Level - Main
Kitchen 
Dimensions - 16x15Level - Main
Laundry 
Dimensions - 8x12Level - Main
Living Room 
Dimensions - 17x15Level - Main
Office 
Dimensions - 12x15Level - Main
Patio 
Dimensions - 20x18Level - Lower
Porch 
Dimensions - 25x8Level - Main
Primary Bathroom 
Dimensions - 17x15Level - Upper
Recreation Room 
Dimensions - 36x20Level - Lower
Three Season Porch 
Dimensions - 16x14Level - Main
Save
Ask
Tour
Hide
Share
Exterior Features
Construction Details 
StoneVinyl Siding
Fencing 
FencedFullPrivacyWood
Lot Features 
Cul-De-Sac
Other Structures 
Shed(s)
Patio And Porch 
DeckPatioPorchCoveredFront PorchScreened
Pool Features 
Heated
Roof 
Asphalt
Spa 
Yes
Waterfront Features 
Pond
Windows/Doors 
French Doors
Community Features
Association Dues 
175
Community Features 
Pool
HOA Fee Frequency 
Quarterly
School District 
194 - Lakeville
Township 
Lakeville
Schools
School District
194 - Lakeville
Elementary School
Unknown
Middle School
Unknown
High School
Unknown
Listing courtesy of Coldwell Banker Realty - Southwest Regional


Listing information is provided by Participants of the Northstar MLS. IDX information is provided exclusively for personal, non-commercial use, and may not be used for any purpose other than to identify prospective properties consumers may be interested in purchasing. Information is deemed reliable but not guaranteed. Copyright 2026, Northstar MLS.
Last checked: 2026-07-21 06:33 PM UTC

Neighborhood & Commute
Source: Walkscore
Save
Ask
Tour
Hide
Share