
13101 Penn Avenue SBurnsville, MN 55337
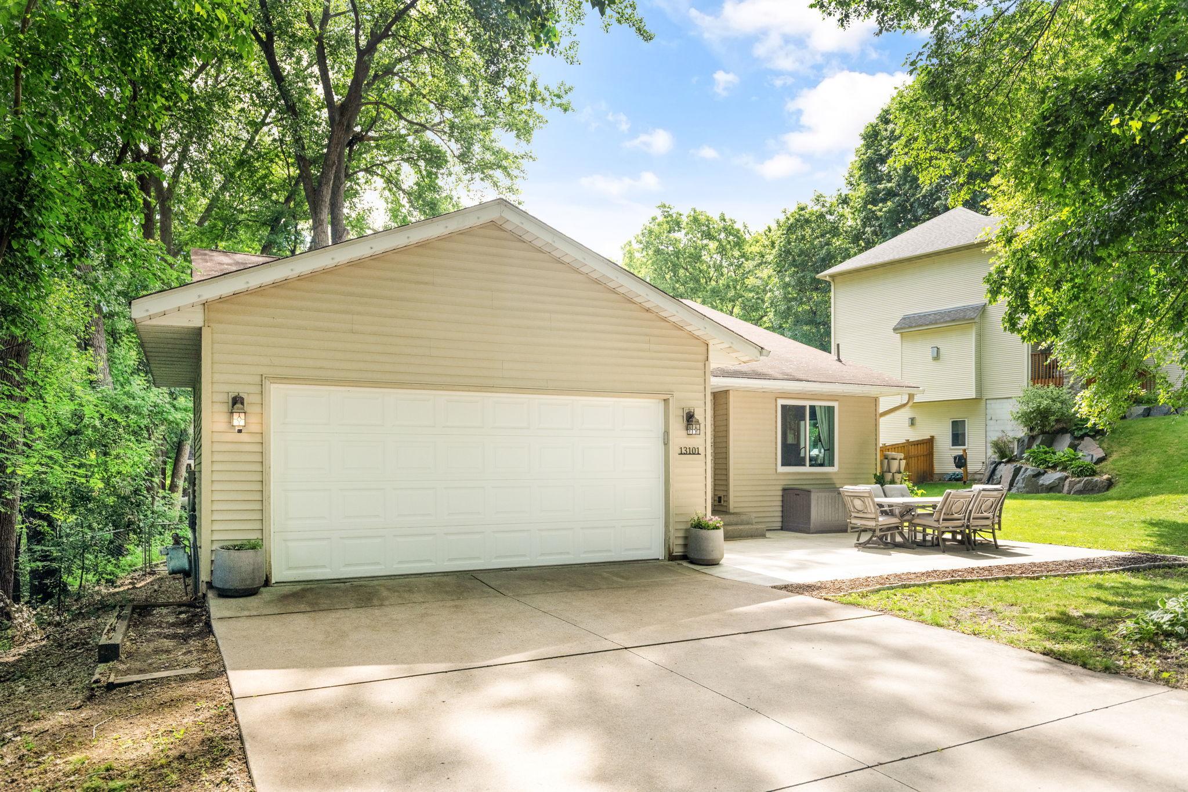
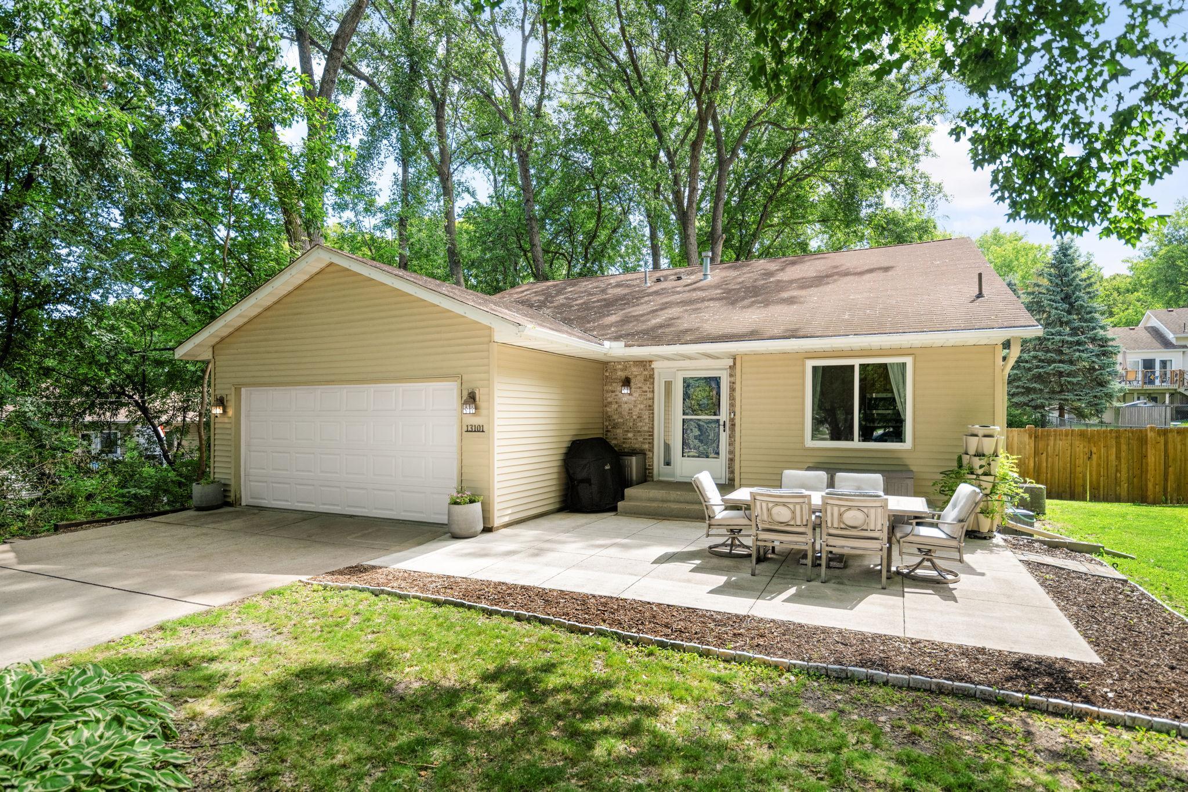
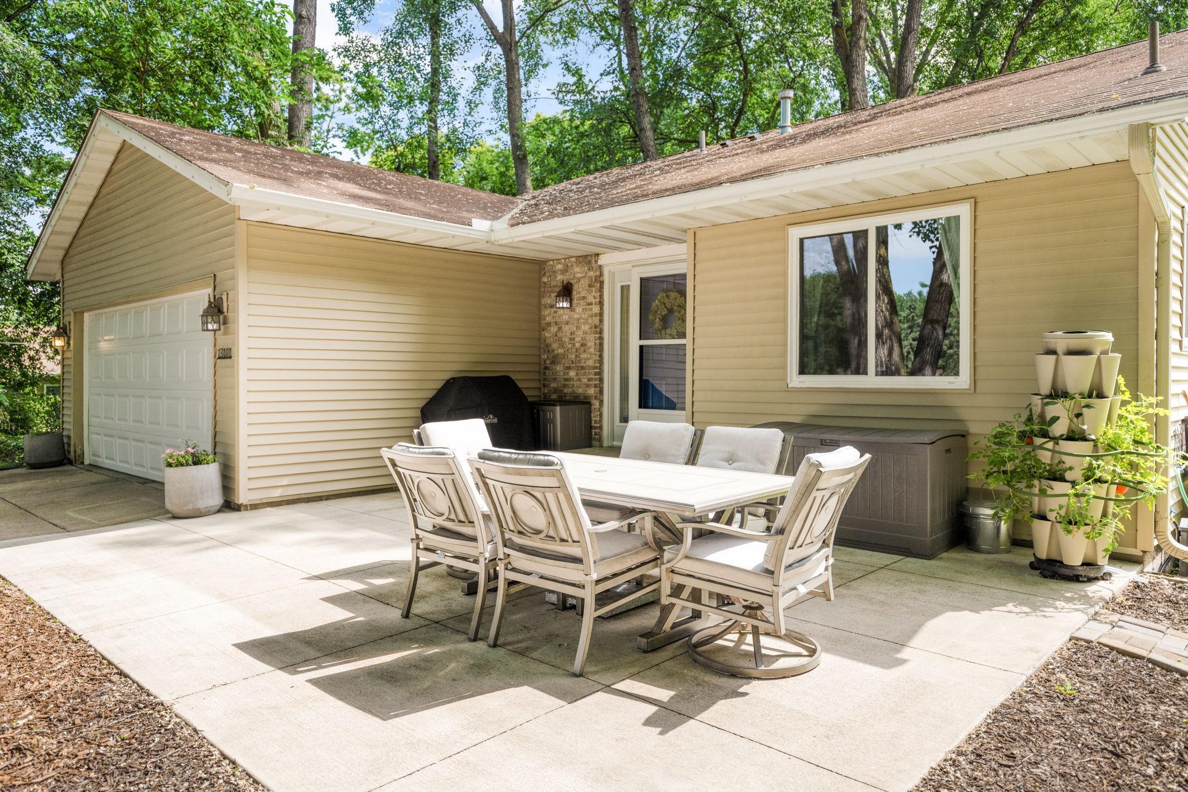
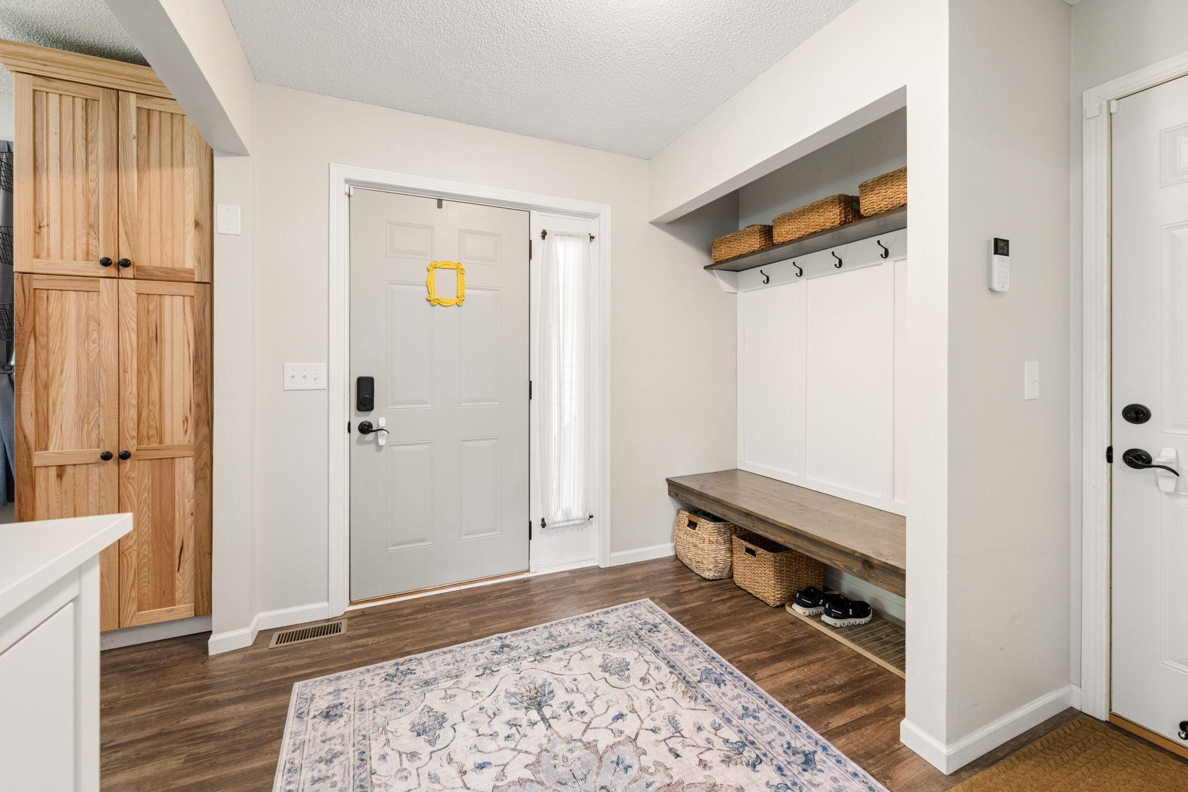
Welcome to 13101 Penn, a stunning 4-level split nestled in the heart of Burnsville! This thoughtfully designed home offers an incredible layout with space for every occasion — whether you're hosting, relaxing, or simply spreading out. Two generous family rooms give everyone in the household room to breathe, while a private den in the basement adds the perfect flex space for a home office, hobby room, or quiet retreat. The primary suite is truly a showstopper, featuring a beautiful ensuite bathroom and a walk-in closet so spacious it has to be seen to be believed. Entertaining is effortless here, with ample gathering space across multiple levels and a backyard that's ready for your final touches and primed to impress — complete with a large shed and plenty of usable outdoor space for summer gatherings, gardening, or just soaking it all in. And don't miss the charming front porch — the perfect spot to start or end your day. Located in one of Burnsville's most sought-after pockets, you're just minutes from great dining, shopping, and easy freeway access that puts the entire metro within reach. With its versatile floor plan, standout storage, and unbeatable location, 13101 Penn is move-in ready and full of potential — come make it your own!
| 2 weeks ago | Listing updated with changes from the MLS® | |
| 2 weeks ago | Status changed to Pending | |
| 3 weeks ago | Listing first seen on site |

Listing information is provided by Participants of the Northstar MLS. IDX information is provided exclusively for personal, non-commercial use, and may not be used for any purpose other than to identify prospective properties consumers may be interested in purchasing. Information is deemed reliable but not guaranteed. Copyright 2026, Northstar MLS.
Last checked: 2026-07-17 02:43 AM UTC
Did you know? You can invite friends and family to your search. They can join your search, rate and discuss listings with you.