Save
Ask
Tour
Hide
Share
$3,495,000
21 Days On Site

255 Hennepin Avenue 3402
Minneapolis, MN 55401

For Sale|Condominium|Active
2
Beds
3
Total Baths
1
Full Bath
2
Partial Baths
2,866
SqFt
$1,219
/SqFt
2021
Built
Subdivision:
Cic 2128 Gateway Private Residence
County:
Hennepin
Listing courtesy of Coldwell Banker Realty
Call Now: (612) 269-8914
Is this the listing for you? We can help make it yours.
(612) 269-8914
255 Hennepin Avenue 3402255 Hennepin Avenue 3402255 Hennepin Avenue 3402255 Hennepin Avenue 3402
Save
Ask
Tour
Hide
Share

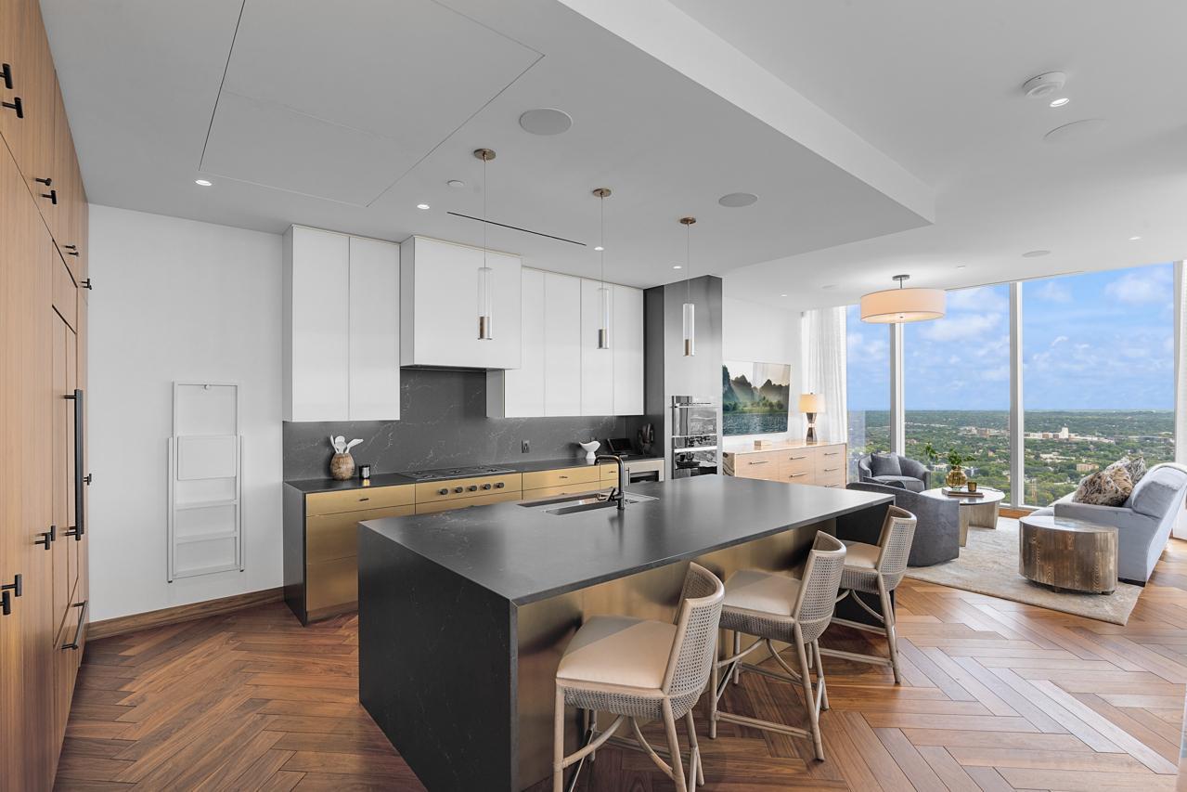
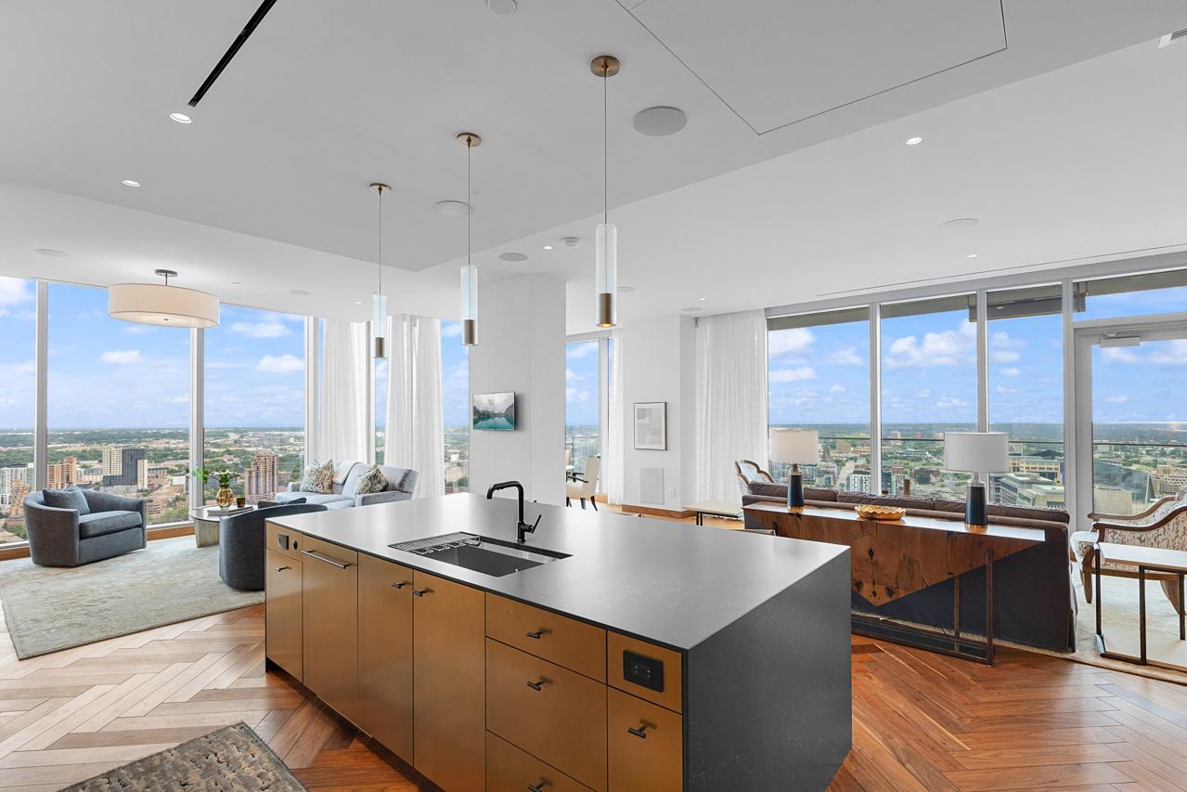
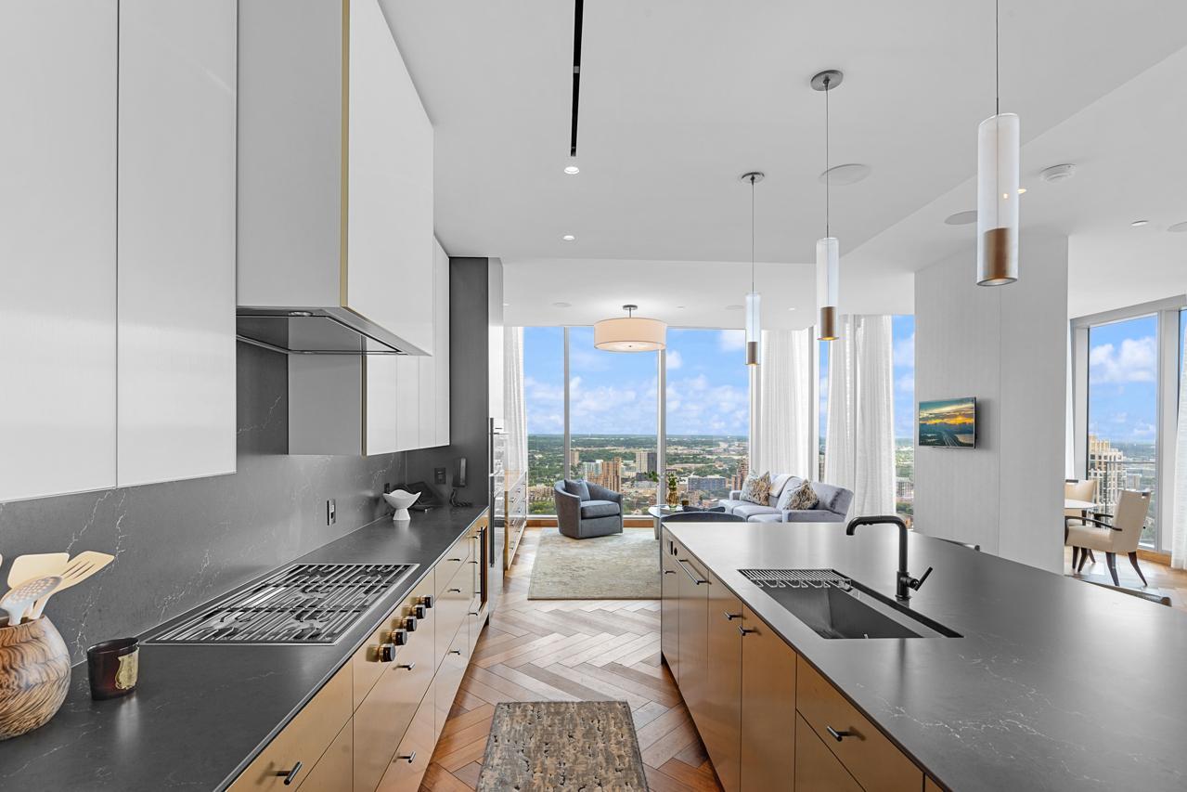
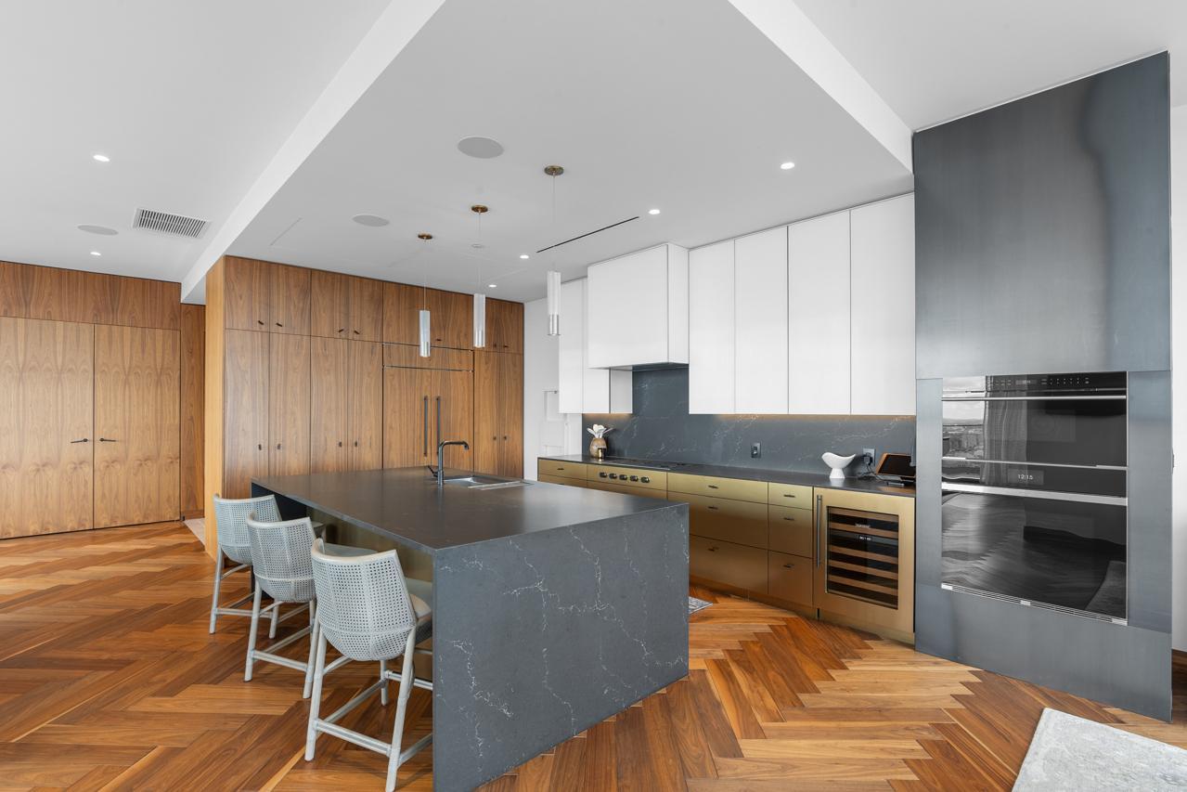
Welcome Home to the Four Seasons Private Residences! Enjoy breathtaking river + skyline views throughout this stunning home. The flowing corner floorplan offers floor-to-ceiling windows showcasing unparalleled south and east facing exposure; gourmet kitchen with high-end appliances including Wolf ovens + cooktop; Sub-Zero refrigerator + wine fridge; spacious primary suite with 2 walk-in closets; spa-like bath (heated floors; bath tub + zero-entry shower); junior suite with ¾ bath (heated floors, zero-entry shower); and den overlooking the stunning cityscape. Additional features include herringbone walnut floors; electronic window treatments; Crestron system and laundry room with separate entrance. Spacious patio with built-in heaters; two parking spaces + private storage. 24-hour concierge, private lobby for residents; and access to all the Four Seasons amenities including the spa, indoor + outdoor pools, outdoor saunas, restaurants, room service, valet parking and housekeeping. Truly a must-see!

Save
Ask
Tour
Hide
Share
Listing Snapshot
Price 
$3,495,000
Days On Site 
21 Days
Bedrooms 
2
Inside Area (SqFt) 
2,866 sqft
Total Baths 
3
Full Baths 
1
Partial Baths 
2
Lot Size 
N/A
Year Built 
2021
MLS® Number 
7099205
Status 
Active
Property Tax 
$66,049
HOA/Condo/Coop Fees 
$4,881 monthly
Sq Ft Source 
N/A
Friends & Family
Recent Activity
2 weeks agoListing updated with changes from the MLS®
3 weeks agoListing first seen on site
General Features
Foundation 
None
Garage 
Yes
Garage Spaces 
2
Land Lease 
No
Levels 
One
Number Of Stories 
1
Parking 
AssignedHeated GarageSecured
Property Sub Type 
Condominium
Security 
Gated with Guard
Sewer 
Public Sewer
SqFt Above 
2866
SqFt Total 
2866
Water Source 
Public
Zoning 
Residential-Single Family
Interior Features
Appliances 
OvenCooktopDishwasherDisposalDryerExhaust FanMicrowaveRefrigeratorWasherWine Cooler
Basement 
None
Cooling 
Central Air
Flooring 
Hardwood
Heating 
Natural GasForced Air
Interior 
ElevatorKitchen IslandWalk-In Closet(s)His and Hers Closets
Laundry Features 
Laundry RoomMain Level
Bedroom 
Dimensions - 18 x 13Level - Main
Bedroom 2 
Dimensions - 15 x 12Level - Main
Deck 
Dimensions - 36 x 9Level - Main
Den 
Dimensions - 13 x 12Level - Main
Dining Room 
Dimensions - 16 x 11Level - Main
Kitchen 
Dimensions - 19 x 12Level - Main
Laundry 
Dimensions - 12 x 8Level - Main
Living Room 
Dimensions - 34 x 16Level - Main
Save
Ask
Tour
Hide
Share
Exterior Features
Construction Details 
Other
Exterior 
Balcony
Patio And Porch 
Terrace
Pool Features 
HeatedIndoor
View 
River
Waterview 
River
Community Features
Accessibility Features 
Accessible Elevator Installed
Association Amenities 
Elevator(s)OtherSauna
Association Dues 
4881
Community Features 
Pool
HOA Fee Frequency 
Monthly
School District 
1 - Minneapolis
Township 
Minneapolis
Schools
School District
1 - Minneapolis
Elementary School
Unknown
Middle School
Unknown
High School
Unknown
Listing courtesy of Coldwell Banker Realty


Listing information is provided by Participants of the Northstar MLS. IDX information is provided exclusively for personal, non-commercial use, and may not be used for any purpose other than to identify prospective properties consumers may be interested in purchasing. Information is deemed reliable but not guaranteed. Copyright 2026, Northstar MLS.
Last checked: 2026-08-31 09:49 AM UTC

Neighborhood & Commute
Source: Walkscore
Save
Ask
Tour
Hide
Share