Save
Ask
Tour
Hide
Share
$450,000
21 Days On Site

112 Mayo Drive
Burnsville, MN 55337

Single Family Residence|Pending
4
Beds
3
Total Baths
1
Full Bath
2
Partial Baths
2,717
SqFt
$166
/SqFt
1965
Built
Subdivision:
Kelly Heights 1st Add Aka Kellys Heigh
County:
Dakota
Listing courtesy of Re/Max Advantage Plus
Call Now: (612) 269-8914
Is this the listing for you? We can help make it yours.
(612) 269-8914
112 Mayo Drive112 Mayo Drive112 Mayo Drive112 Mayo Drive
Save
Ask
Tour
Hide
Share

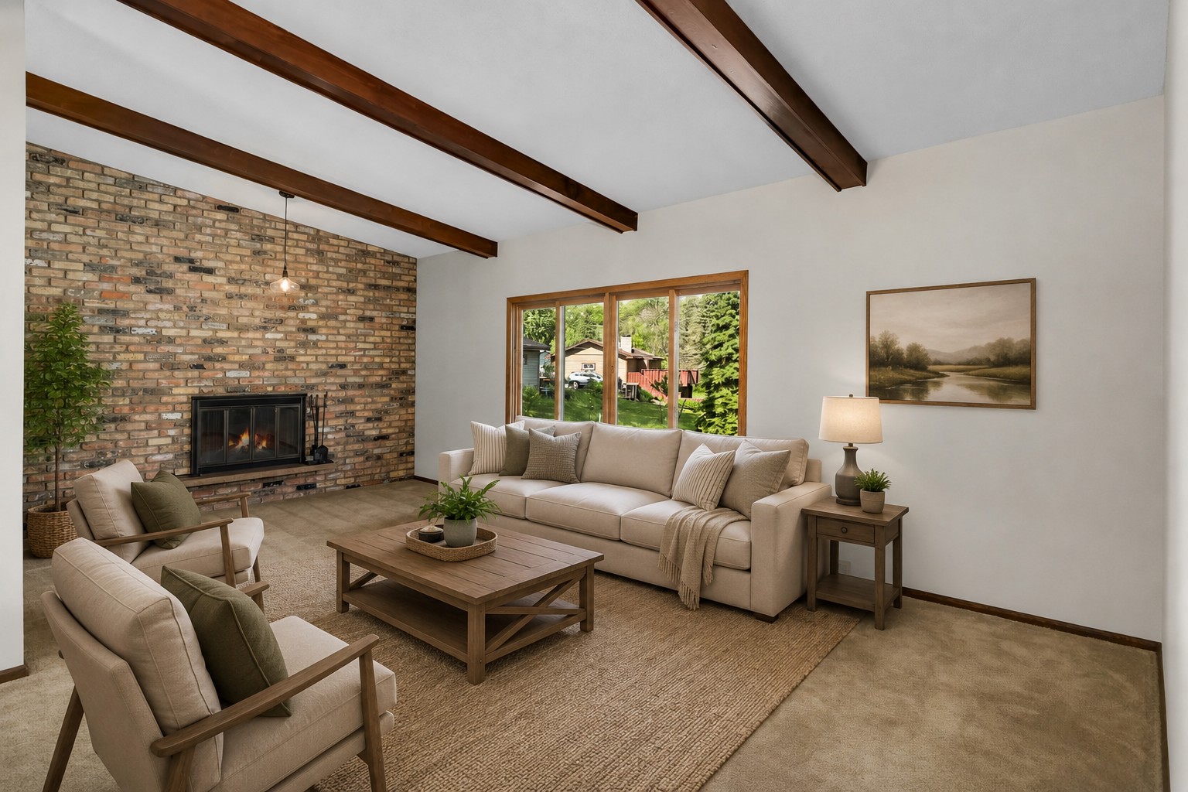
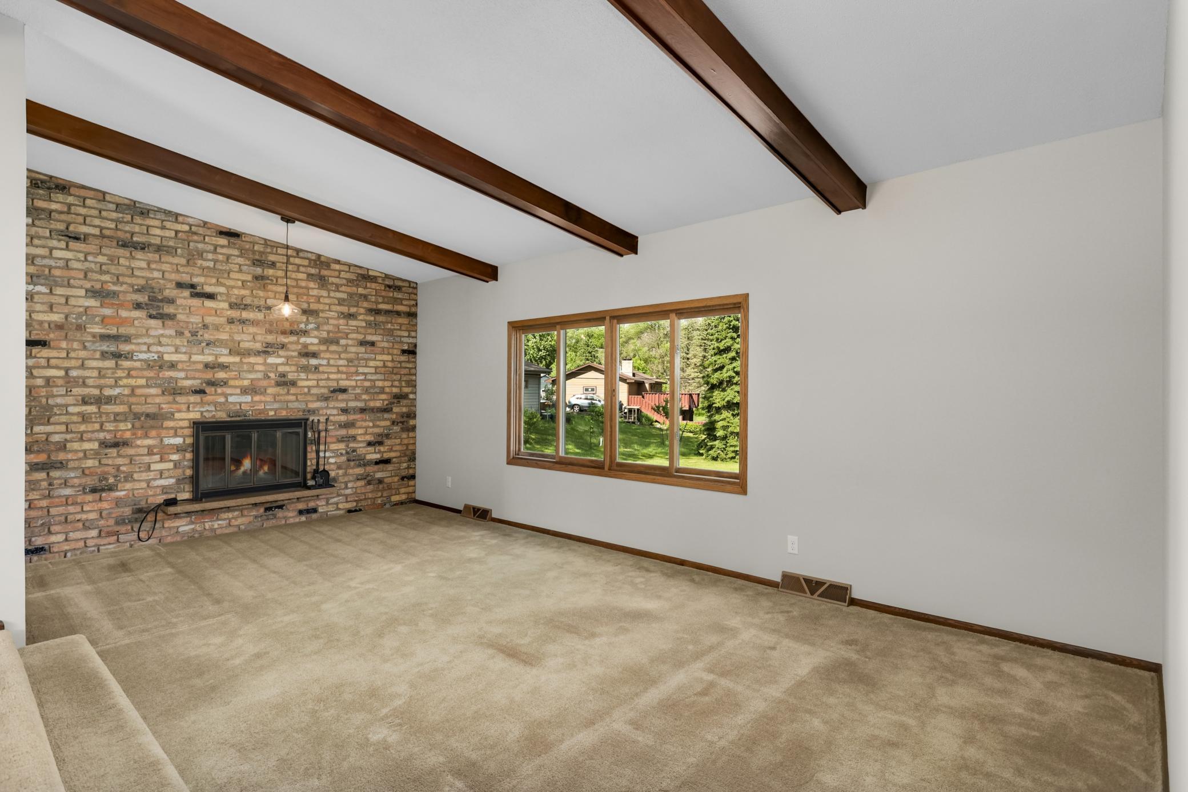
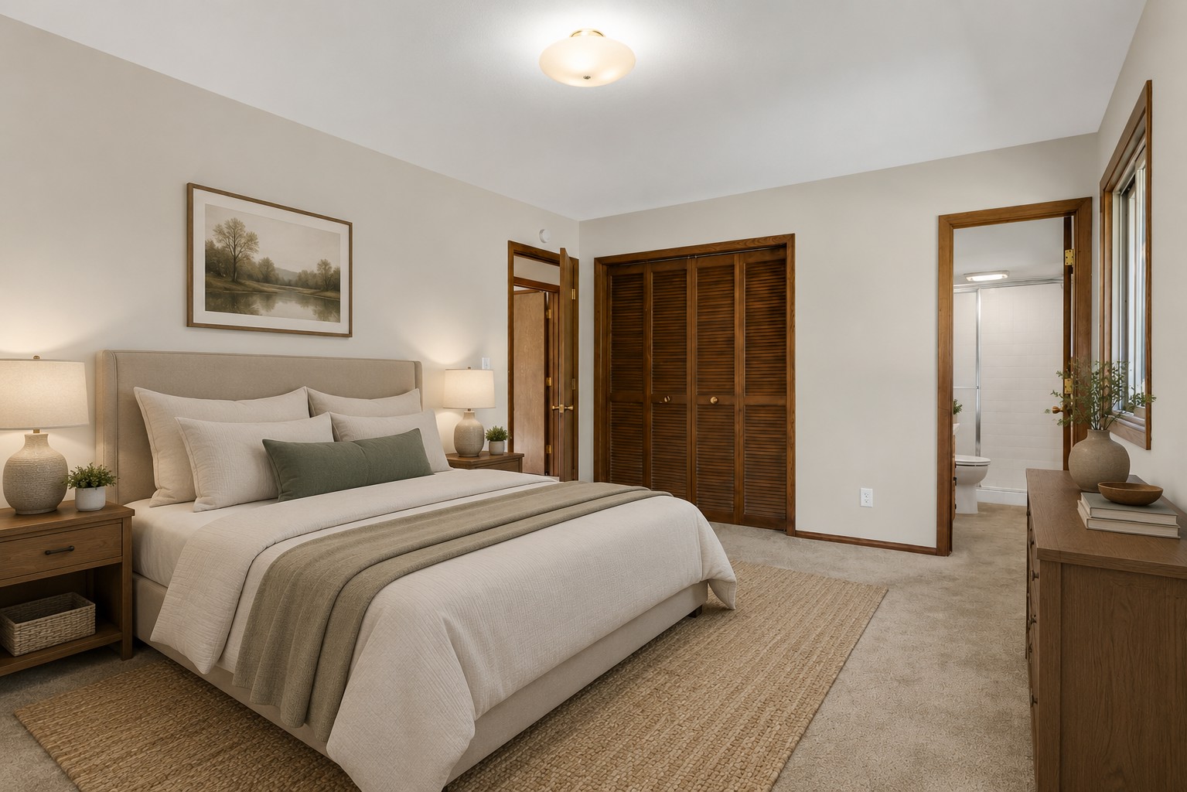
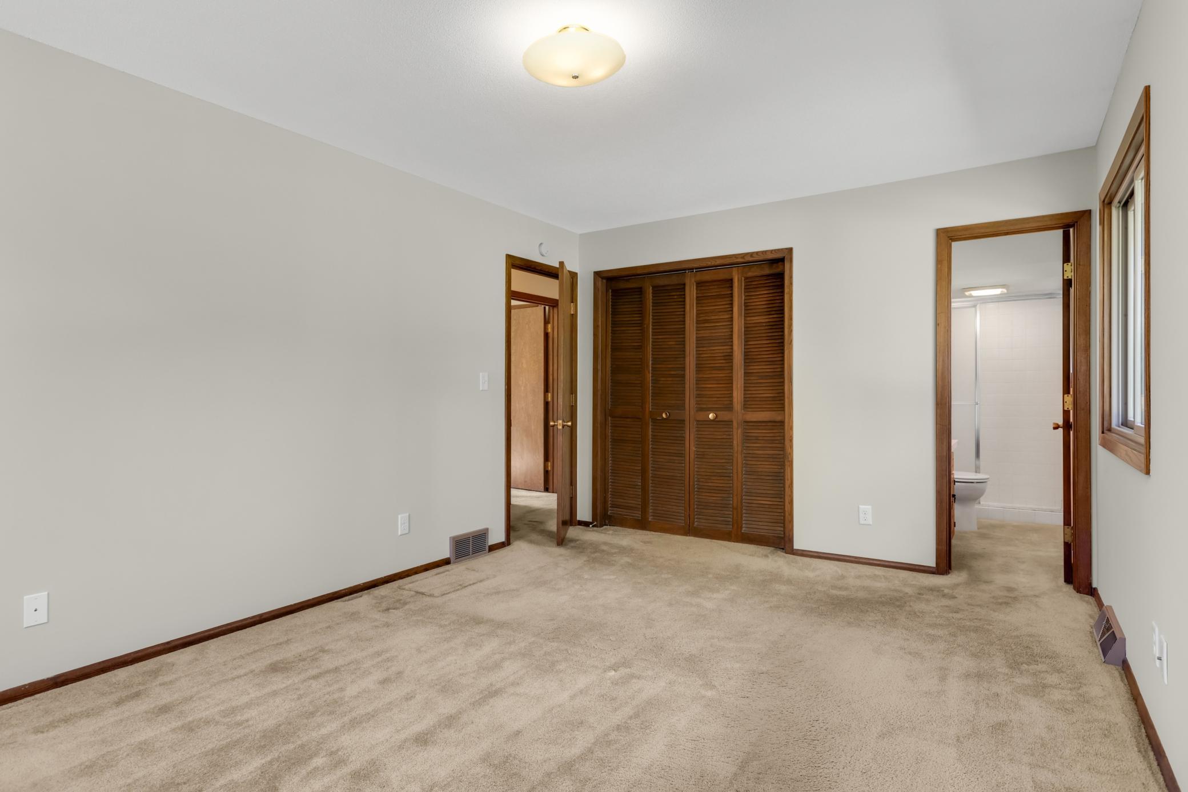
Welcome to this sprawling rambler nestled on a private cul-de-sac lot, offering an exceptional combination of space, charm, and convenience. The inviting main level features a welcoming living room with a beautiful brick accent wall, wood-burning fireplace, rich wood ceiling beams, and vaulted ceiling, an eat-in kitchen offering generous cabinetry, a kitchen window overlooking the expansive half-acre lot, and a formal dining room with an updated light fixture. The main level includes three bedrooms, highlighted by a spacious corner primary suite featuring two windows that fill the room with natural light and a private 4 bath. The finished walkout lower level offers incredible flexibility with an additional bedroom, a versatile flex room ideal for a home office, exercise room, or hobby space, and an enormous recreation/family room. Garage enthusiasts will be amazed by the possibilities. In addition to the traditional attached 2-car garage, the property features a substantial garage addition offering nearly 700 square feet of extra space complete with an oversized garage door-ideal for vehicles, toys, a workshop, or extra storage. Enjoy a prime location adjacent to Arbor Park and just minutes from shopping, restaurants, miles of trails, parks, freeway access, and more. This is a rare opportunity to own a spacious home with unmatched garage space in a highly convenient setting.

Save
Ask
Tour
Hide
Share
Listing Snapshot
Price 
$450,000
Days On Site 
21 Days
Bedrooms 
4
Inside Area (SqFt) 
2,717 sqft
Total Baths 
3
Full Baths 
1
Partial Baths 
2
Lot Size 
0.51 Acres
Year Built 
1965
MLS® Number 
7099265
Status 
Pending
Property Tax 
$4,488
HOA/Condo/Coop Fees 
N/A
Sq Ft Source 
N/A
Friends & Family
Recent Activity
2 weeks agoListing updated with changes from the MLS®
2 weeks agoStatus changed to Pending
3 weeks agoListing first seen on site
General Features
Acres 
0.51
Attached Garage 
Yes
Foundation 
Block
Garage 
Yes
Garage Spaces 
4
Land Lease 
No
Levels 
One
Number Of Stories 
1
Parking 
Attached
Property Sub Type 
Single Family Residence
Sewer 
Public Sewer
SqFt Above 
1414
SqFt Below 
1303
SqFt Total 
2717
Water Source 
Public
Zoning 
Residential-Single Family
Interior Features
Appliances 
DishwasherDryerMicrowaveRangeRefrigeratorWasher
Basement 
Walk-Out AccessFinishedFull
Cooling 
Central Air
Fireplace 
Yes
Fireplace Features 
Family RoomGasLiving Room
Fireplaces 
2
Heating 
Natural GasForced Air
Interior 
Eat-in KitchenVaulted Ceiling(s)
Laundry Features 
In BasementLaundry Room
Bedroom 
Dimensions - 16.5x11Level - Main
Bedroom 2 
Dimensions - 12.5x10Level - Main
Bedroom 3 
Dimensions - 11.5x10Level - Main
Bedroom 4 
Dimensions - 14.5x12.5Level - Lower
Dining Room 
Dimensions - 14x9Level - Main
Flex Room 
Dimensions - 19.5x13.5Level - Lower
Kitchen 
Dimensions - 14x12Level - Main
Living Room 
Dimensions - 21.5x12Level - Main
Recreation Room 
Dimensions - 32.5x20Level - Lower
Save
Ask
Tour
Hide
Share
Exterior Features
Construction Details 
StoneVinyl Siding
Patio And Porch 
Patio
Pool Features 
None
Community Features
School District 
191 - Burnsville-Eagan-Savage
Township 
Burnsville
Schools
School District
191 - Burnsville-Eagan-Savage
Elementary School
Unknown
Middle School
Unknown
High School
Unknown
Listing courtesy of Re/Max Advantage Plus


Listing information is provided by Participants of the Northstar MLS. IDX information is provided exclusively for personal, non-commercial use, and may not be used for any purpose other than to identify prospective properties consumers may be interested in purchasing. Information is deemed reliable but not guaranteed. Copyright 2026, Northstar MLS.
Last checked: 2026-07-17 02:38 AM UTC

Neighborhood & Commute
Source: Walkscore
Save
Ask
Tour
Hide
Share