Save
Ask
Tour
Hide
Share
$535,000
13 Days On Site

4629 Weston Hills Drive
Eagan, MN 55123

For Sale|Single Family Residence|Active
4
Beds
3
Total Baths
2
Full Baths
1
Partial Bath
2,330
SqFt
$230
/SqFt
1994
Built
Subdivision:
Weston Hills
County:
Dakota
Listing courtesy of Engel & Volkers Minneapolis Downtown
Call Now: (612) 269-8914
Is this the listing for you? We can help make it yours.
(612) 269-8914
Upcoming Open Houses
Sat, Jul 18, 12:00 PM - 2:00 PM
4629 Weston Hills Drive4629 Weston Hills Drive4629 Weston Hills Drive4629 Weston Hills Drive
Save
Ask
Tour
Hide
Share

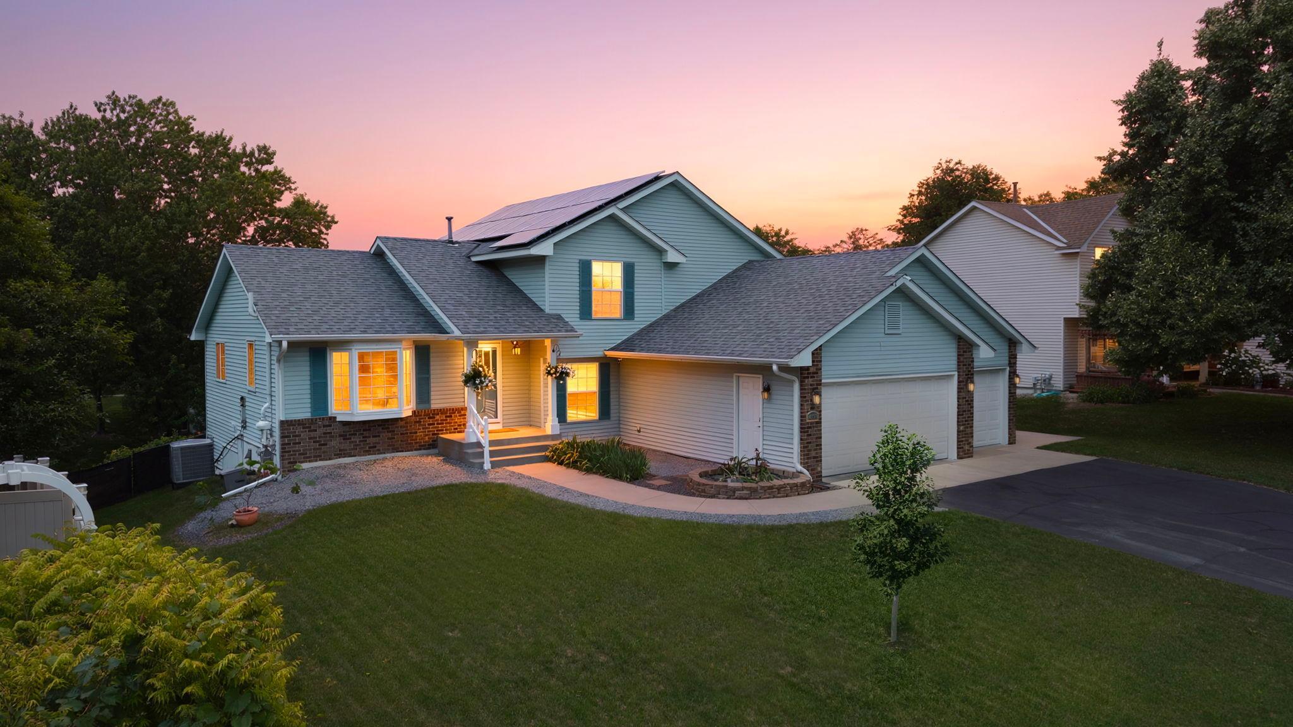
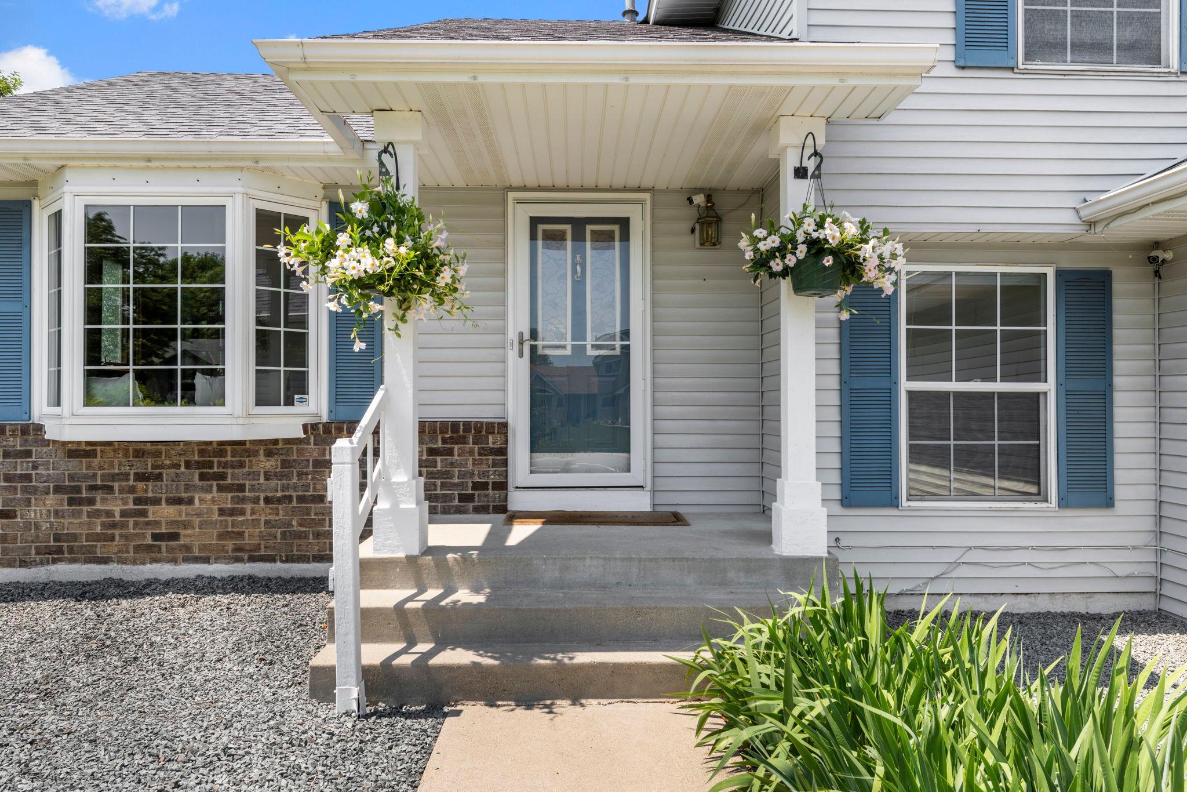
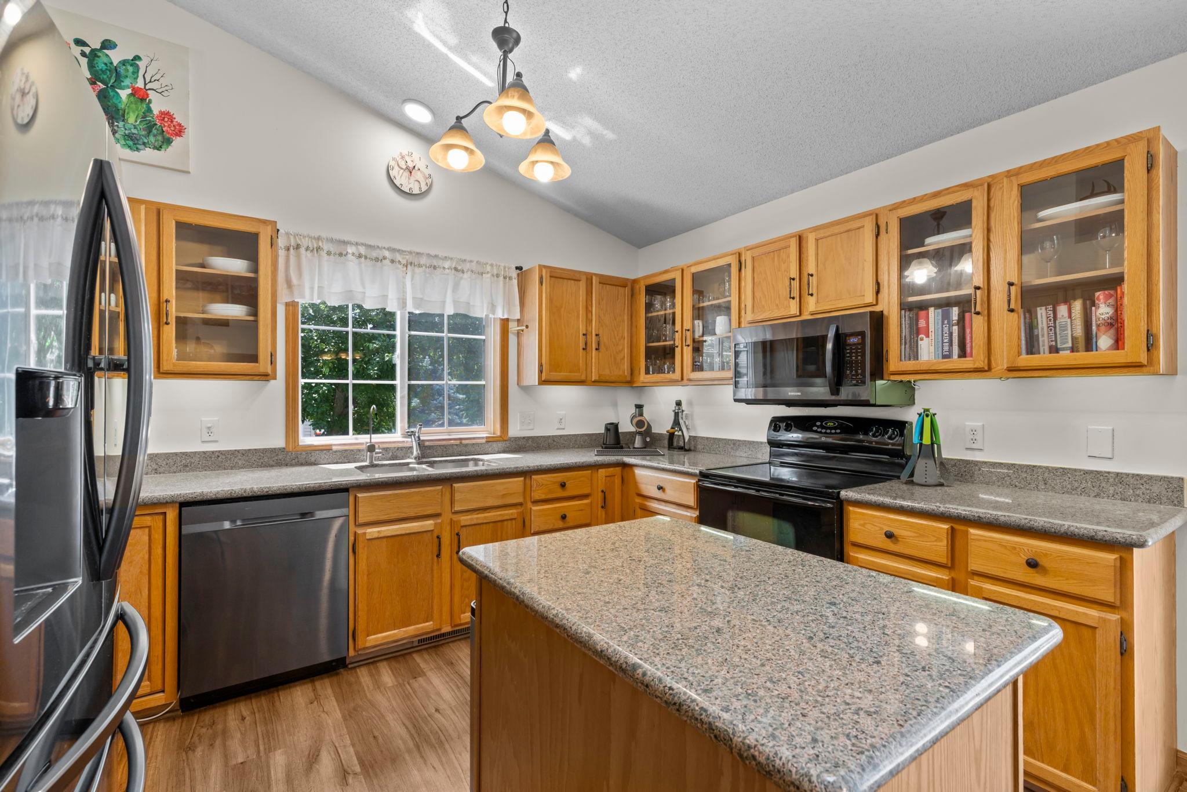
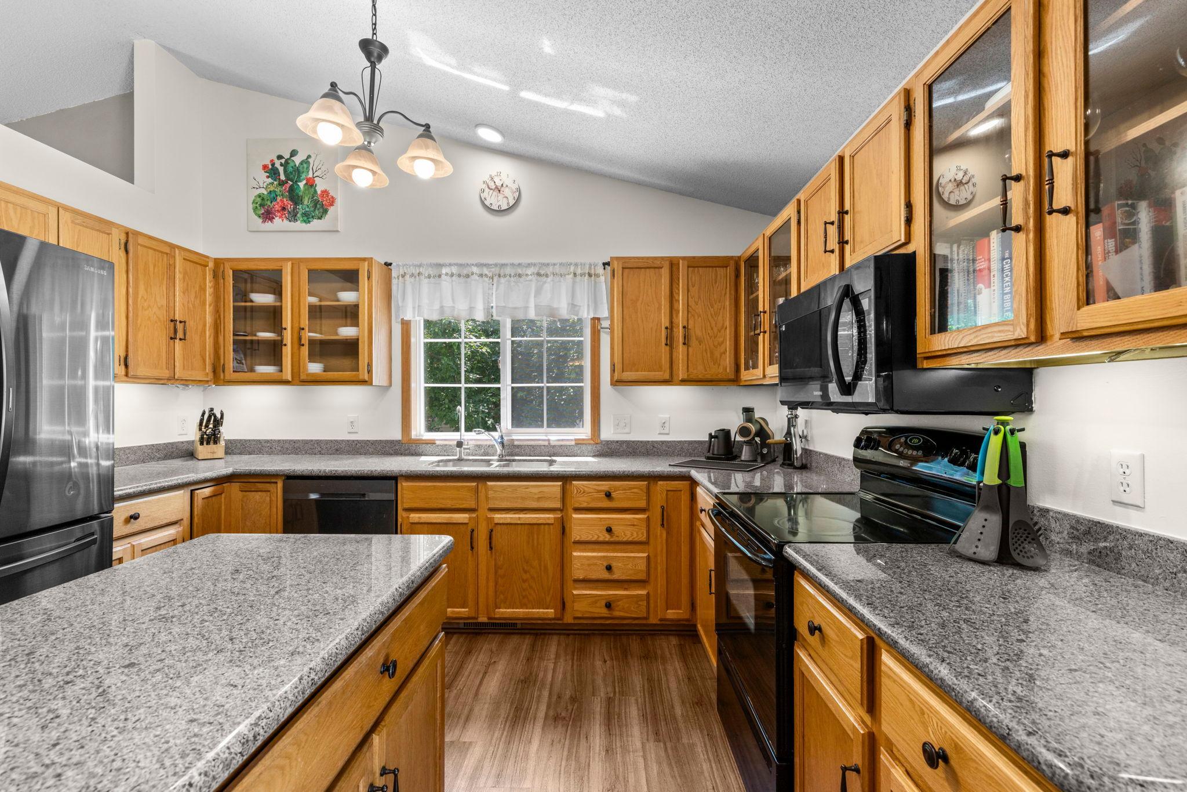
Welcome home to 4629 Weston Hills Drive, a beautifully cared-for 4-bedroom, 3-bathroom home in Eagan's desirable Weston Hills neighborhood. Step inside to an open floorplan with vaulted ceilings, creating a bright, welcoming flow throughout the main living space. The living room anchors the home with a cozy fireplace and custom built-ins, one of three gas fireplaces found throughout, including a gas stove fireplace in the vaulted three-season porch — a warm, inviting spot to enjoy in any season. The kitchen features solid surface counters, a functional island layout, and custom cabinetry rollouts for effortless organization. Enjoy true four-season living with the three-season porch, a large composite deck, and a back patio, all within a fully fenced yard. An oversized 3-car garage & Storage shed offer ample room for vehicles, storage, and hobbies. This home is equipped for efficient, modern living: owned solar panels, a heat pump, a Tesla charger, and an on-demand water heater — thoughtful updates reflecting genuine pride of ownership and real long-term savings. Located near Eagan's parks, trails, and high-demand schools, this well-loved home is ready for its next chapter.

Save
Ask
Tour
Hide
Share
Listing Snapshot
Price 
$535,000
Days On Site 
13 Days
Bedrooms 
4
Inside Area (SqFt) 
2,330 sqft
Total Baths 
3
Full Baths 
2
Partial Baths 
1
Lot Size 
0.302 Acres
Year Built 
1994
MLS® Number 
7099293
Status 
Active
Property Tax 
$5,286
HOA/Condo/Coop Fees 
N/A
Sq Ft Source 
N/A
Friends & Family
Recent Activity
yesterdayListing updated with changes from the MLS®
a week agoStatus changed to Active
2 weeks agoListing first seen on site
General Features
Acres 
0.302
Attached Garage 
Yes
Foundation 
Block
Garage 
Yes
Garage Spaces 
3
Land Lease 
No
Levels 
Two
Parking 
AsphaltElectric Vehicle Charging Station(s)Garage Door OpenerHeated GarageAttachedGarage
Property Sub Type 
Single Family Residence
Sewer 
Public Sewer
SqFt Above 
2018
SqFt Below 
312
SqFt Total 
2618
Water Source 
Public
Zoning 
Residential-Single Family
Interior Features
Appliances 
DishwasherDisposalDryerFreezerMicrowaveRangeRefrigeratorStainless Steel Appliance(s)Tankless Water HeaterWasherWater Softener OwnedWater Purifier
Basement 
FinishedDaylight
Cooling 
Ceiling Fan(s)Central AirHeat Pump
Electric 
Circuit Breakers200+ Amp Service
Fireplace 
Yes
Fireplace Features 
Family RoomGasLiving Room
Fireplaces 
3
Flooring 
Hardwood
Heating 
Natural GasForced AirHeat Pump
Interior 
Breakfast BarEat-in KitchenKitchen IslandVaulted Ceiling(s)Walk-In Closet(s)
Laundry Features 
Laundry RoomMain Level
Window Features 
Skylight(s)
Bedroom 
Dimensions - 15'5x12'5Level - Upper
Bedroom 2 
Dimensions - 11'3x9'3Level - Upper
Bedroom 3 
Dimensions - 10'9x10'9Level - Upper
Bedroom 4 
Dimensions - 11'10x10'9Level - Main
Deck 
Dimensions - 19'9x16'9Level - Main
Dining Room 
Dimensions - 12x10Level - Main
Family Room 
Dimensions - 19x16Level - Lower
Foyer 
Dimensions - 12'4x7'4Level - Main
Garage 
Dimensions - 29'3x21Level - Main
Informal Dining Room 
Dimensions - 14'1x9'2Level - Main
Kitchen 
Dimensions - 12'5x9'11Level - Main
Laundry 
Dimensions - 13'6x10'9Level - Main
Living Room 
Dimensions - 25'1x16'8Level - Main
Patio 
Dimensions - 18x12Level - Main
Storage 
Dimensions - 19x12'1Level - Lower
Three Season Porch 
Dimensions - 18'9x14Level - Main
Walk-In Closet 
Dimensions - 9'4x4'8Level - Upper
Save
Ask
Tour
Hide
Share
Exterior Features
Construction Details 
Brick VeneerVinyl Siding
Fencing 
Vinyl
Other Structures 
Shed(s)
Patio And Porch 
DeckPorchFront PorchGlass EnclosedScreened
Pool Features 
None
Roof 
Asphalt
Windows/Doors 
Skylight(s)
Community Features
Roads 
Paved
School District 
196 - Rosemount-Apple Valley-Eagan
Township 
Eagan
Schools
School District
196 - Rosemount-Apple Valley-Eagan
Elementary School
Unknown
Middle School
Unknown
High School
Unknown
Listing courtesy of Engel & Volkers Minneapolis Downtown


Listing information is provided by Participants of the Northstar MLS. IDX information is provided exclusively for personal, non-commercial use, and may not be used for any purpose other than to identify prospective properties consumers may be interested in purchasing. Information is deemed reliable but not guaranteed. Copyright 2026, Northstar MLS.
Last checked: 2026-07-17 04:05 AM UTC

Neighborhood & Commute
Source: Walkscore
Save
Ask
Tour
Hide
Share