Save
Ask
Tour
Hide
Share
$559,000
21 Days On Site

4870 Rusten Road
Eagan, MN 55122

For Sale|Single Family Residence|Active
4
Beds
2
Total Baths
1
Full Bath
1
Partial Bath
2,818
SqFt
$198
/SqFt
1983
Built
Subdivision:
Rusten Norvin Oaks
County:
Dakota
Listing courtesy of Edina Realty, Inc.
Call Now: (612) 269-8914
Is this the listing for you? We can help make it yours.
(612) 269-8914
Upcoming Open Houses
Sat, Jul 18, 1:00 PM - 2:30 PM
4870 Rusten Road4870 Rusten Road4870 Rusten Road4870 Rusten Road
Save
Ask
Tour
Hide
Share

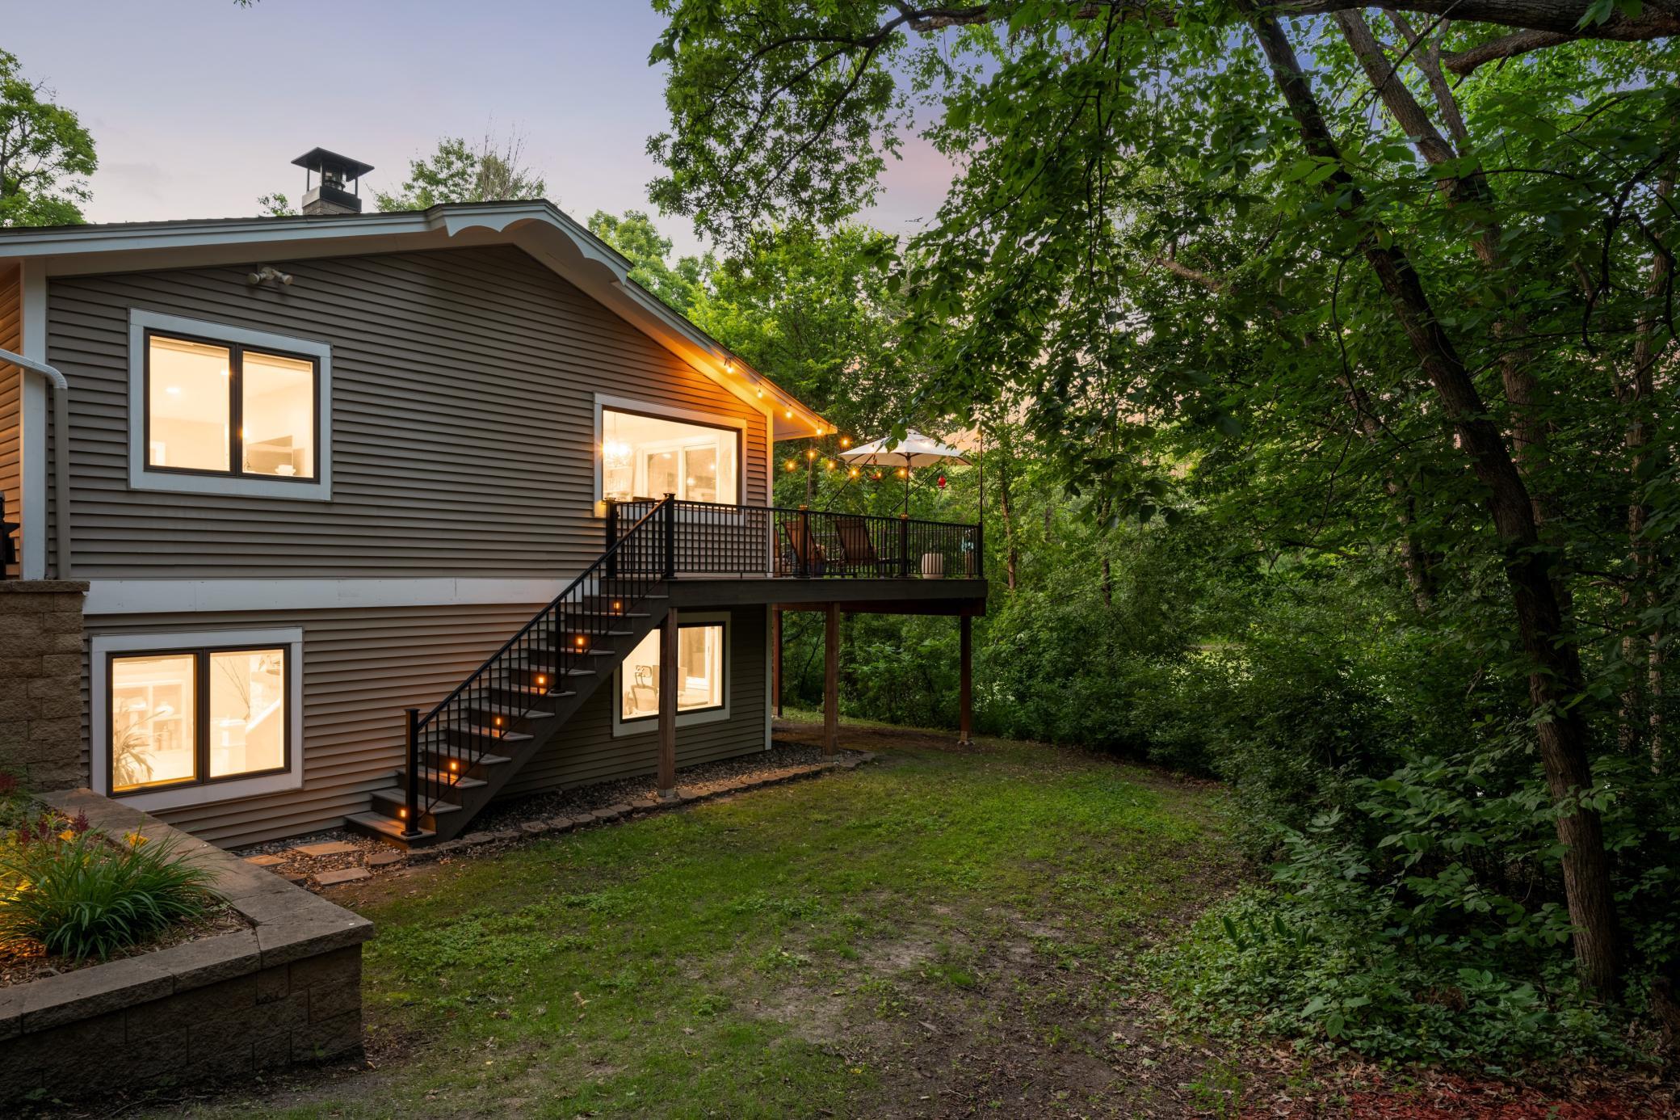
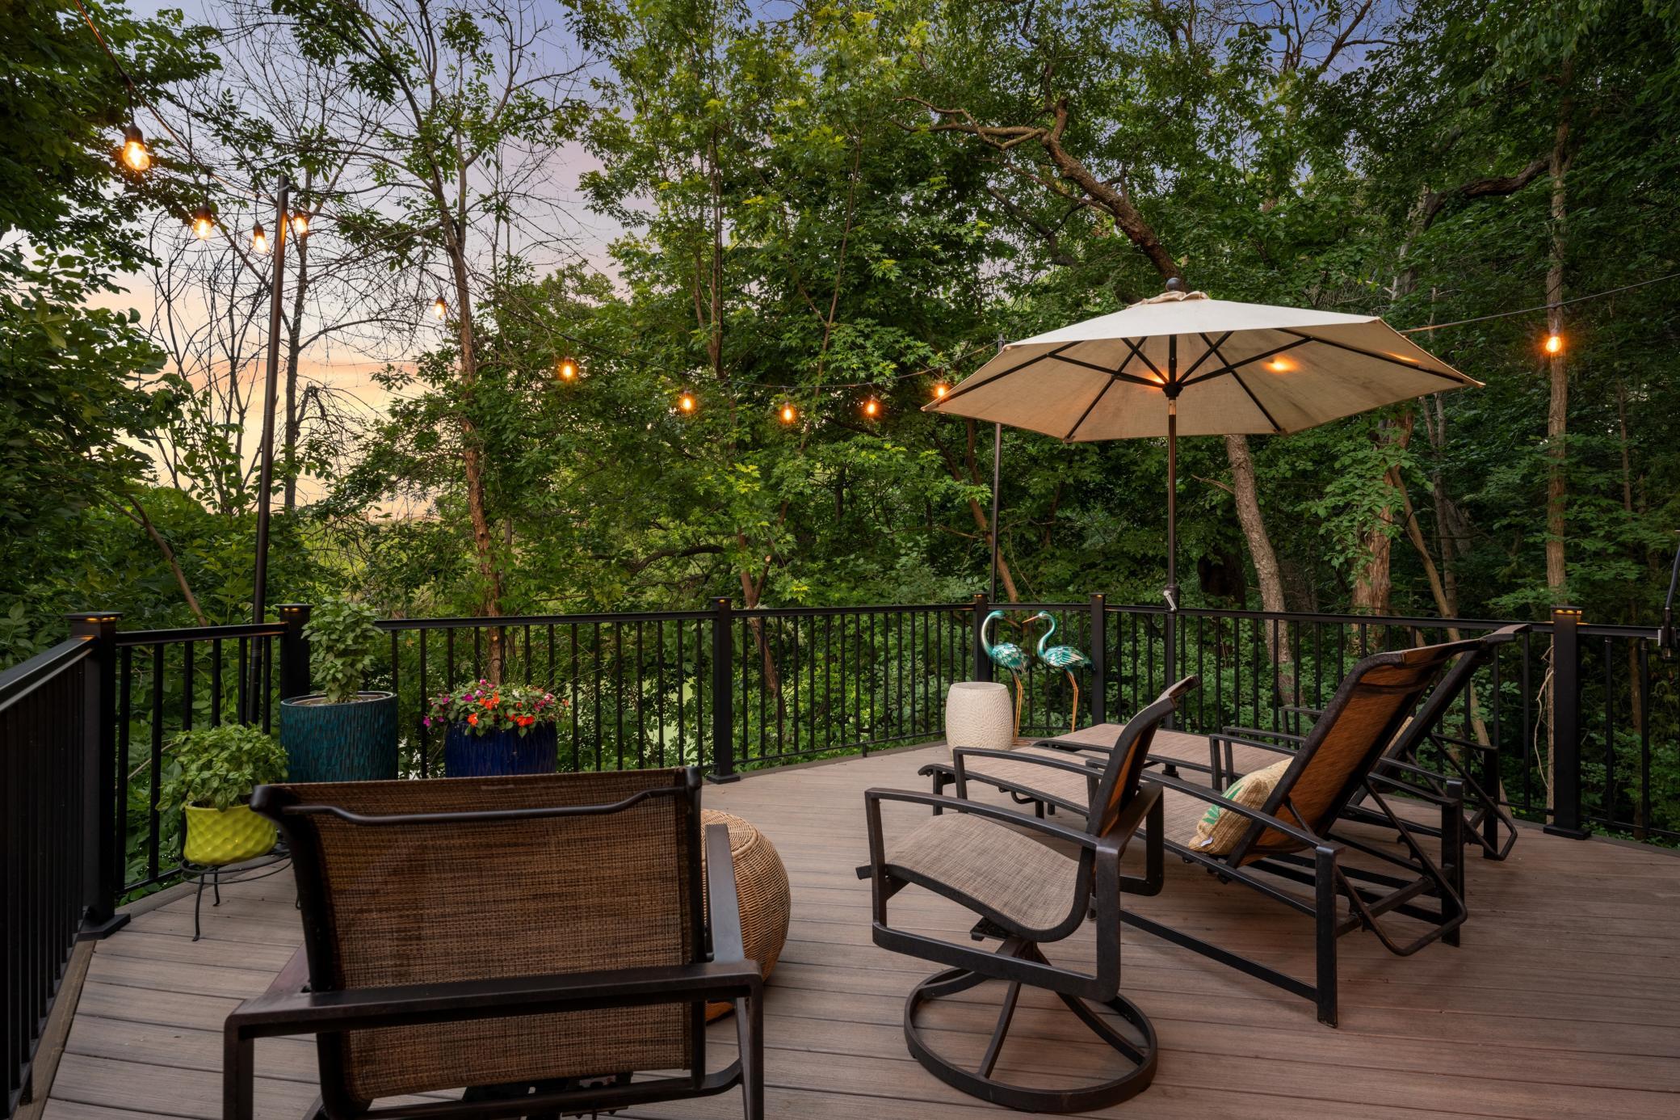
Tucked away on a private, wooded lot, this fully upgraded Eagan home offers true single-level living—main-floor primary, full bath, and laundry all on one level. A stunning mudroom addition links the garage to the home, while hardwood floors, an updated kitchen, and two fireplaces add warmth throughout. Quality shows everywhere: California Closets, Hunter Douglas blinds, tankless water heater, and beautiful brick and stonework, all freshened up with new paint and carpet. Enjoy a maintenance-free deck and stamped concrete patio outside. Updates include solar (2020), new Anderson windows (2019), roof (2019), radon mitigation (2019), rebuilt brick chimney, off-peak electric, and an EV charger with Tesla battery storage—plus a roomy lower-level laundry in addition to main-floor hookups. Minutes from Eagan's shopping, dining, and highways, yet private enough to feel like the woods. Book your showing today!

Save
Ask
Tour
Hide
Share
Listing Snapshot
Price 
$559,000
Days On Site 
21 Days
Bedrooms 
4
Inside Area (SqFt) 
2,818 sqft
Total Baths 
2
Full Baths 
1
Partial Baths 
1
Lot Size 
0.437 Acres
Year Built 
1983
MLS® Number 
7099545
Status 
Active
Property Tax 
$5,134
HOA/Condo/Coop Fees 
N/A
Sq Ft Source 
N/A
Friends & Family
Recent Activity
yesterdayListing updated with changes from the MLS®
a week agoStatus changed to Active
3 weeks agoListing first seen on site
General Features
Acres 
0.437
Attached Garage 
Yes
Foundation 
Brick/Mortar
Garage 
Yes
Garage Spaces 
2
Land Lease 
No
Levels 
One
Number Of Stories 
1
Parking 
Attached
Property Sub Type 
Single Family Residence
Sewer 
Public Sewer
SqFt Above 
1465
SqFt Below 
1353
SqFt Total 
2706
Water Source 
Public
Zoning 
Residential-Single Family
Interior Features
Appliances 
DishwasherDisposalMicrowaveRangeRefrigeratorWater Softener Owned
Basement 
Walk-Out AccessBlockFinished
Cooling 
Ceiling Fan(s)Central Air
Fireplace 
Yes
Fireplace Features 
ElectricFamily RoomGasLiving RoomStone
Fireplaces 
2
Flooring 
Hardwood
Heating 
Natural GasForced Air
Interior 
Eat-in KitchenKitchen IslandVaulted Ceiling(s)Walk-In Closet(s)
Laundry Features 
Lower LevelWasher Hookup
Bedroom 
Dimensions - 20x11Level - Main
Bedroom 2 
Dimensions - 14x10Level - Lower
Bedroom 3 
Dimensions - 10x10Level - Lower
Bedroom 4 
Dimensions - 11x10Level - Lower
Dining Room 
Dimensions - 14x10Level - Main
Family Room 
Dimensions - 21x12Level - Lower
Foyer 
Dimensions - 7x7Level - Main
Kitchen 
Dimensions - 14x13Level - Main
Laundry 
Dimensions - 13x13Level - Lower
Living Room 
Dimensions - 21x11Level - Main
Mud Room 
Dimensions - 15x9Level - Main
Office 
Dimensions - 20x11Level - Main
Save
Ask
Tour
Hide
Share
Exterior Features
Construction Details 
BlockStoneVinyl Siding
Lot Features 
Irregular Lot
Patio And Porch 
DeckFront PorchPatio
Road Frontage 
City Street
Windows/Doors 
French Doors
Community Features
School District 
196 - Rosemount-Apple Valley-Eagan
Township 
Eagan
Schools
School District
196 - Rosemount-Apple Valley-Eagan
Elementary School
Unknown
Middle School
Unknown
High School
Unknown
Listing courtesy of Edina Realty, Inc.


Listing information is provided by Participants of the Northstar MLS. IDX information is provided exclusively for personal, non-commercial use, and may not be used for any purpose other than to identify prospective properties consumers may be interested in purchasing. Information is deemed reliable but not guaranteed. Copyright 2026, Northstar MLS.
Last checked: 2026-07-17 03:59 AM UTC

Neighborhood & Commute
Source: Walkscore
Save
Ask
Tour
Hide
Share