Save
Ask
Tour
Hide
Share
$950,000
20 Days On Site

15700 Logarto Lane
Burnsville, MN 55306

For Sale|Single Family Residence|Active
4
Beds
3
Total Baths
3
Full Baths
3,502
SqFt
$271
/SqFt
1976
Built
Subdivision:
Logarto Add
County:
Dakota
Listing courtesy of Lakes Sotheby's International
Call Now: (612) 269-8914
Is this the listing for you? We can help make it yours.
(612) 269-8914
15700 Logarto Lane15700 Logarto Lane15700 Logarto Lane15700 Logarto Lane
Save
Ask
Tour
Hide
Share

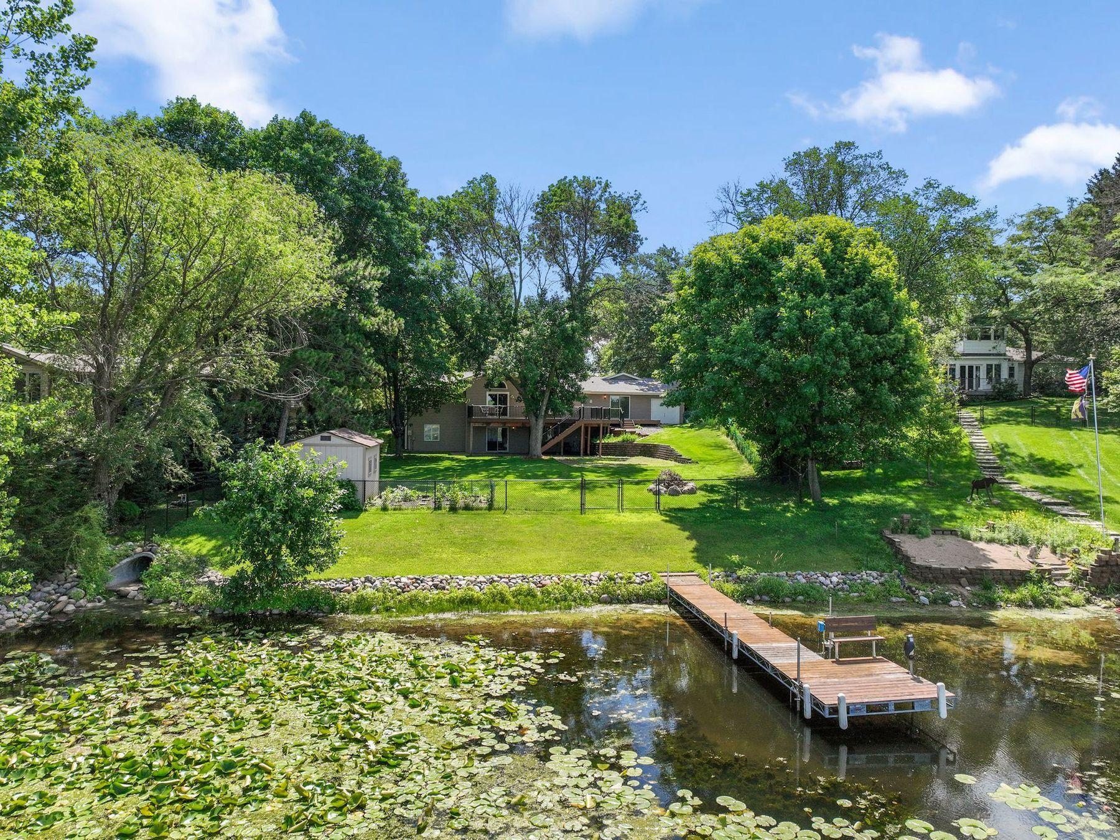
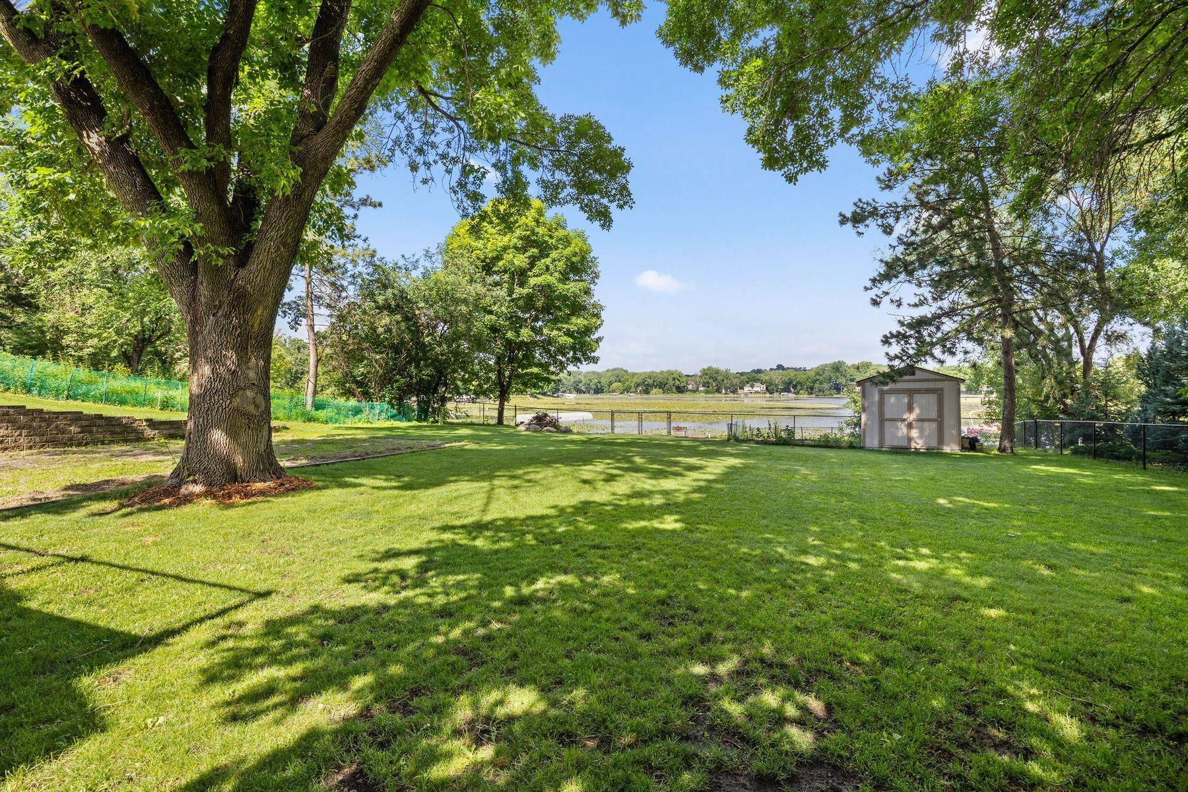
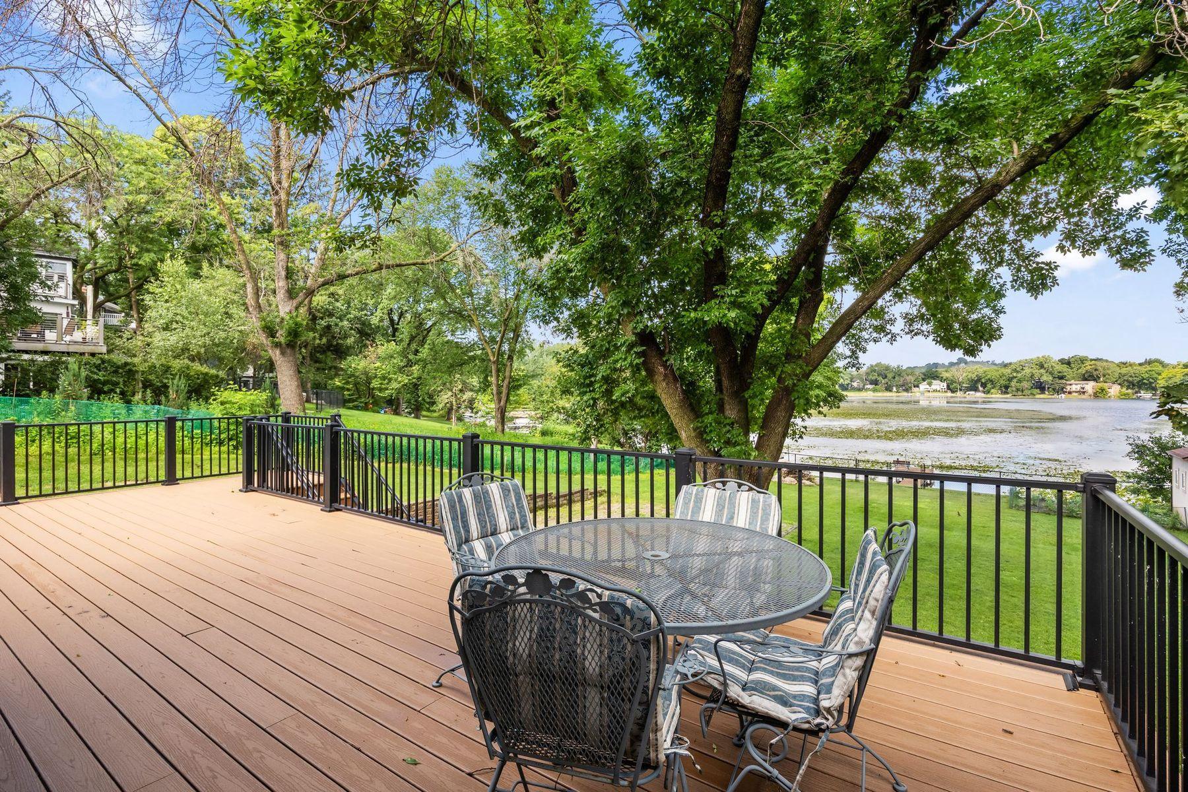
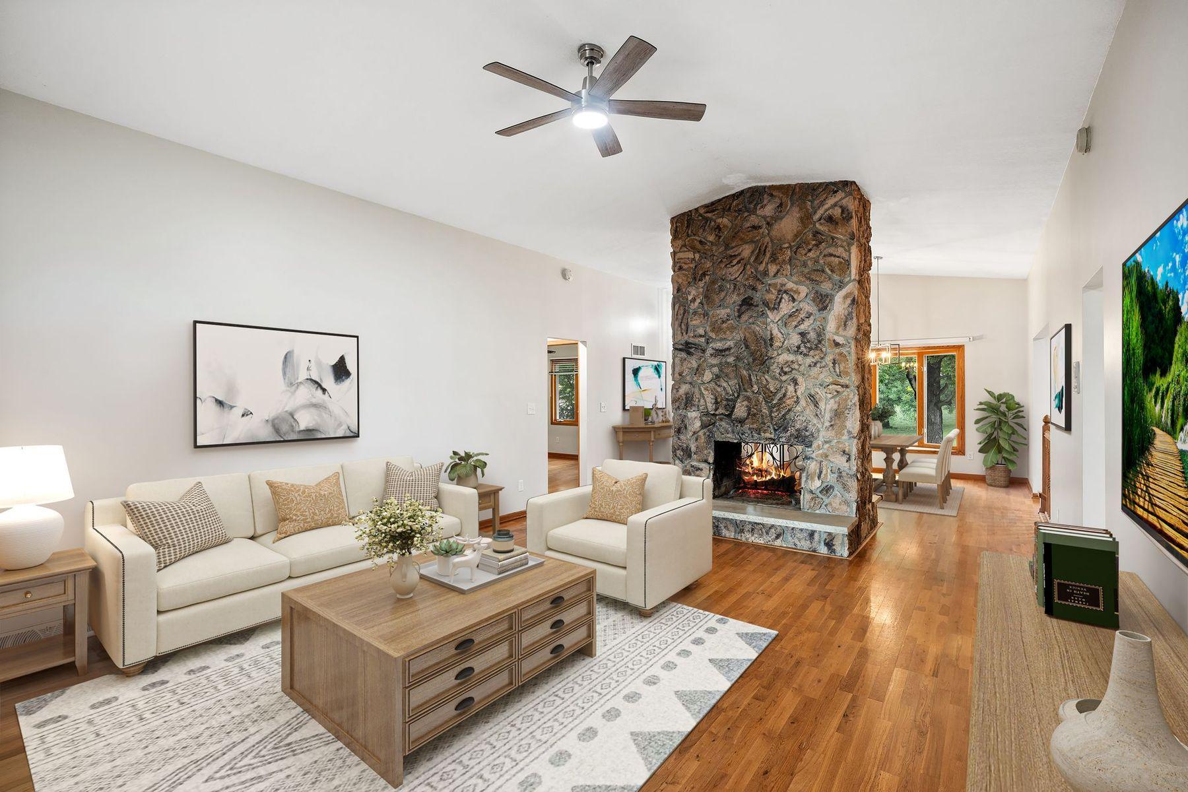
Welcome to 15700 Logarto Lane in Burnsville! Enjoy fully recreational one-level lake shore living on Crystal Lake. This 290-acre lake has amazing fishing, swimming, boating, water skiing and is convenient to boat launch access, beach, additional nearby lakes, golfing, major freeways, downtown Minneapolis, St. Paul, MSP International Airport, shopping, entertainment, and Lakeville Schools. Enjoy peaceful panoramic lake views from most living spaces on the .45-acre flat walk out lot with nearly 75 feet of lake frontage. This is cabin living, but close in the city. Rarely offered four car garage is perfect for car collectors, workshops and storing all of your toys. The main level features vaulted ceilings, hardwood floors, double-sided wood burning fireplace, massive deck, fresh neutral paint and lighting, formal and informal dining, enormous kitchen with stainless appliances, center island and tons of cabinet storage, laundry/mudroom, three oversized bedrooms and two full baths including a private primary with deck access, lake views, dual closets and fully tiled bath with jetted tub. The walkout lower-level features fresh paint throughout, all brick wood burning fireplace, impressive living room with built-in home theater, recreational space for gaming, fourth bedroom, office that could be converted into a fifth bedroom or work out room, sauna, patio and a third full bathroom. Newer roof, patio doors and low maintenance vinyl siding make for easy living. See video and 3D tour for your own private showing today!

Save
Ask
Tour
Hide
Share
Listing Snapshot
Price 
$950,000
Days On Site 
20 Days
Bedrooms 
4
Inside Area (SqFt) 
3,502 sqft
Total Baths 
3
Full Baths 
3
Partial Baths 
N/A
Lot Size 
0.448 Acres
Year Built 
1976
MLS® Number 
7099578
Status 
Active
Property Tax 
$11,180
HOA/Condo/Coop Fees 
N/A
Sq Ft Source 
N/A
Friends & Family
Recent Activity
a week agoListing updated with changes from the MLS®
3 weeks agoListing first seen on site
General Features
Acres 
0.448
Attached Garage 
Yes
Foundation 
Block
Garage 
Yes
Garage Spaces 
4
Land Lease 
No
Levels 
One
Number Of Stories 
1
Parking 
ConcreteGarage Door OpenerAttached
Property Sub Type 
Single Family Residence
Sewer 
Public Sewer
SqFt Above 
1849
SqFt Below 
1653
SqFt Total 
3698
Utilities 
Cable Available
Water Source 
Public
Zoning 
Residential-Single Family
Interior Features
Appliances 
DishwasherDisposalDryerGas Water HeaterMicrowaveRangeRefrigeratorStainless Steel Appliance(s)WasherWater Softener Owned
Basement 
Walk-Out AccessBlockFinishedFull
Cooling 
Ceiling Fan(s)Central Air
Electric 
150 Amp Service
Fireplace 
Yes
Fireplace Features 
Family RoomLiving RoomWood BurningDouble Sided
Fireplaces 
2
Flooring 
Hardwood
Heating 
Natural GasForced Air
Interior 
Kitchen IslandSaunaVaulted Ceiling(s)Walk-In Closet(s)Wet BarHis and Hers Closets
Laundry Features 
Gas Dryer HookupMain LevelSinkUpper LevelWasher Hookup
Bathroom 
Dimensions - 10X08Level - Lower
Bedroom 
Dimensions - 17X16Level - Main
Bedroom 2 
Dimensions - 15X11Level - Main
Bedroom 3 
Dimensions - 15X10Level - Main
Bedroom 4 
Dimensions - 15X11Level - Lower
Deck 
Dimensions - 52X25Level - Main
Family Room 
Dimensions - 31X23Level - Lower
Garage 
Dimensions - 33X30Level - Main
Informal Dining Room 
Dimensions - 19X09Level - Main
Kitchen 
Dimensions - 15X11Level - Main
Laundry 
Dimensions - 08X08Level - Main
Living Room 
Dimensions - 36X16Level - Main
Office 
Dimensions - 15X12Level - Lower
Patio 
Dimensions - 36x18Level - Lower
Primary Bathroom 
Dimensions - 10X05Level - Main
Utility Room 
Dimensions - 14X12Level - Lower
Save
Ask
Tour
Hide
Share
Exterior Features
Construction Details 
Vinyl Siding
Fencing 
Chain LinkPartial
Lot Features 
Waterfront
Patio And Porch 
PatioDeck
Pool Features 
None
Road Frontage 
City Street
Roof 
Shingle
View 
LakePanoramic
Waterfront 
Yes
Waterfront Features 
Lake Front
Waterview 
LakePanoramic
Community Features
Roads 
Paved
School District 
194 - Lakeville
Township 
Burnsville
Schools
School District
194 - Lakeville
Elementary School
Unknown
Middle School
Unknown
High School
Unknown
Listing courtesy of Lakes Sotheby's International


Listing information is provided by Participants of the Northstar MLS. IDX information is provided exclusively for personal, non-commercial use, and may not be used for any purpose other than to identify prospective properties consumers may be interested in purchasing. Information is deemed reliable but not guaranteed. Copyright 2026, Northstar MLS.
Last checked: 2026-07-17 03:59 AM UTC

Neighborhood & Commute
Source: Walkscore
Save
Ask
Tour
Hide
Share