
8753 Walton Oaks DriveBloomington, MN 55438
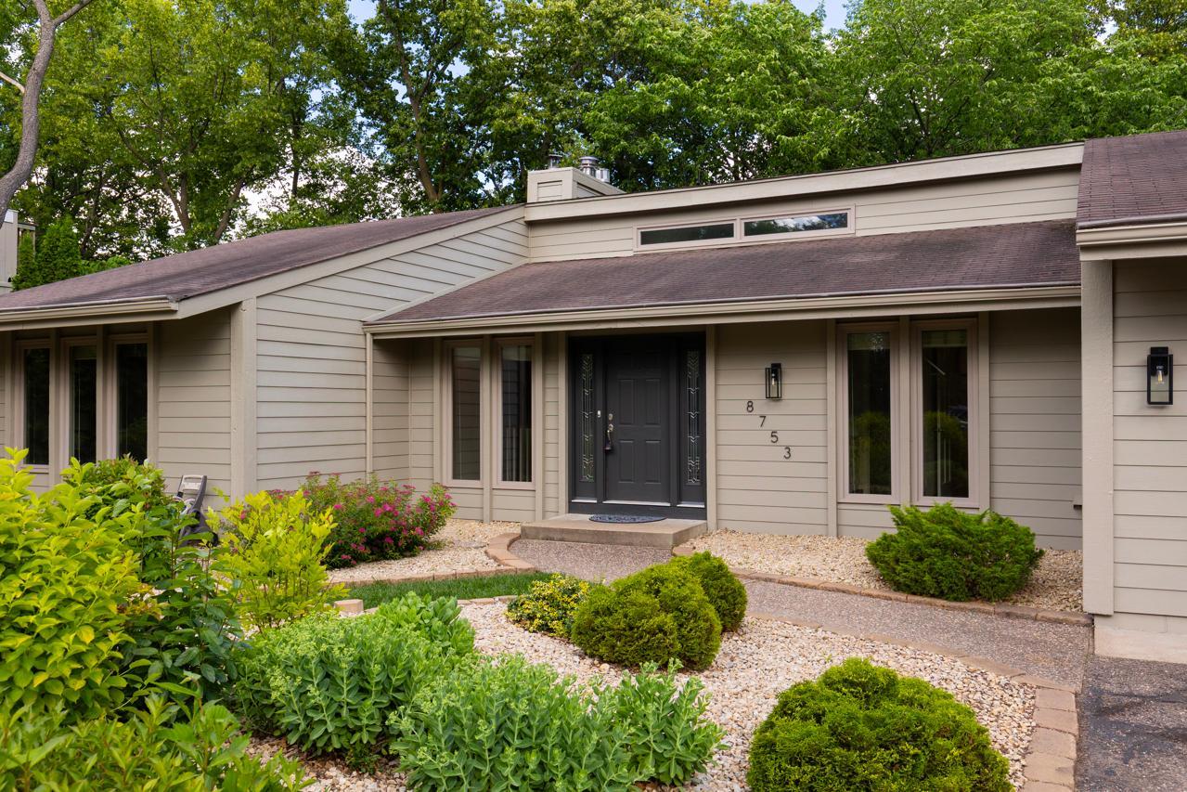
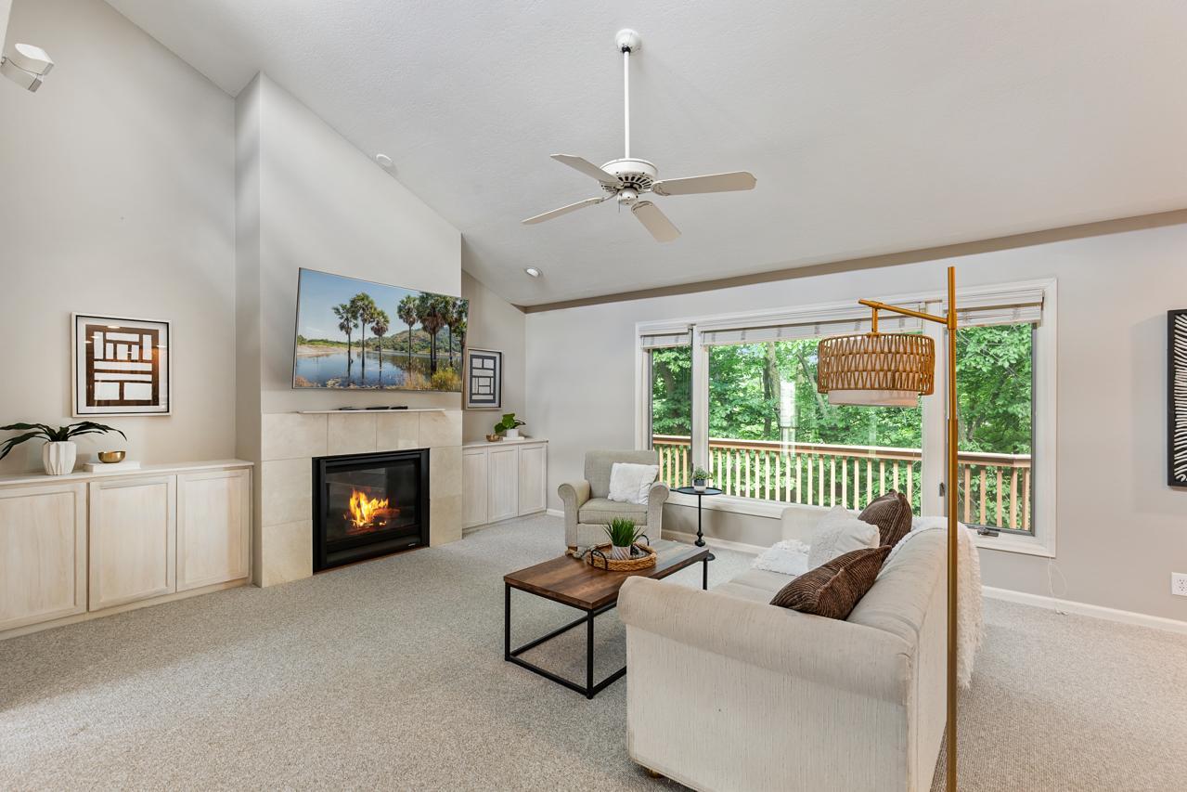
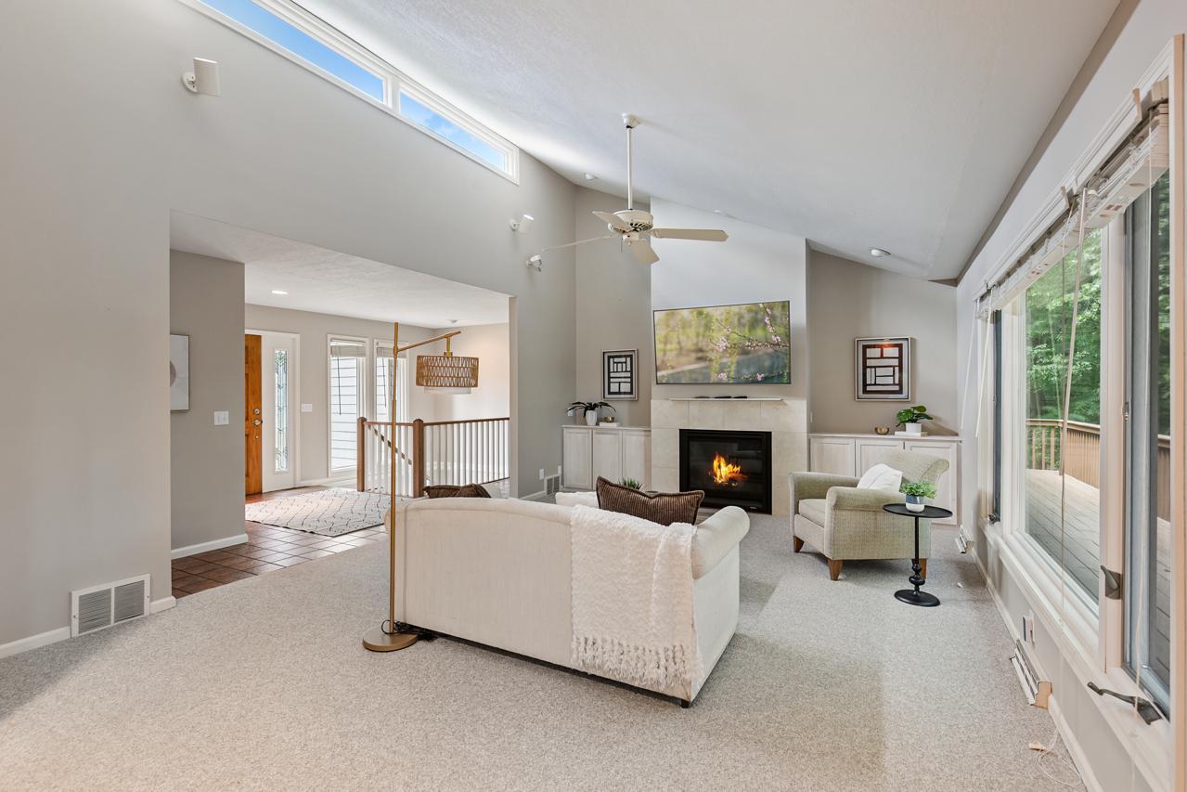
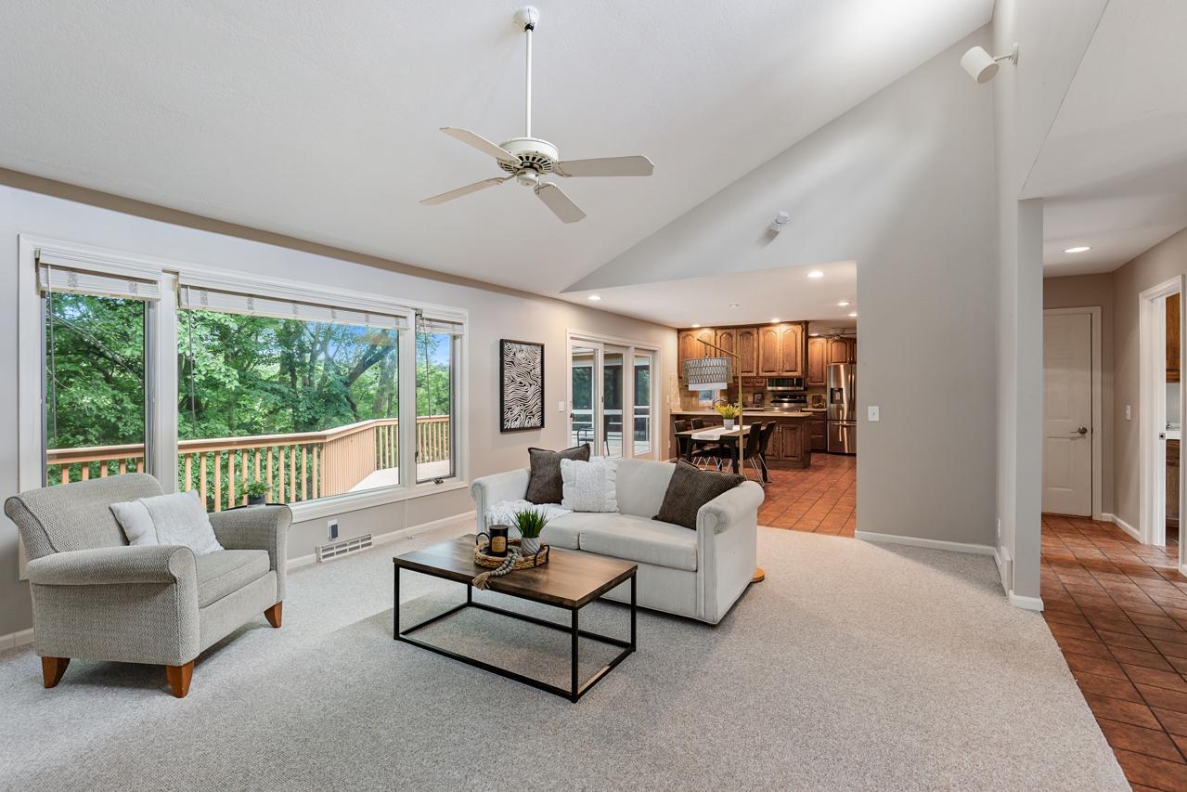
Perfectly tucked away on a quiet cul-de-sac in prestigious West Bloomington, this meticulously maintained hidden gem offers the ultimate in privacy, comfort, and main-level living. Nestled on a breathtaking 0.42-acre wooded lot with panoramic nature views, this 4-bedroom, 4-bathroom sanctuary features 2,971 square feet of beautifully designed living space with an up-north feel right in the city. Surrounded by mature trees, lush landscaping, and no thru traffic, this home feels like a private retreat in the woods. Designed for effortless everyday living, the main level offers the primary suite, additional bedrooms, and laundry all on one floor. The spacious primary suite is a true escape with a private bath, walk-in closet, and its own serene deck overlooking the trees—perfect for morning coffee or unwinding at the end of the day. Vaulted ceilings and walls of windows fill the home with natural light, creating bright, airy spaces throughout. The gourmet kitchen features abundant cabinetry, stainless steel appliances, and an informal dining area that opens to an expansive deck surrounded by tranquil wooded views. Just off the kitchen, the breathtaking sunroom and screened porch are standout spaces you’ll never want to leave—ideal for cozy mornings, quiet evenings, extra dining, or simply curling up with a book while immersed in peaceful tree-top views. With access to the deck from these incredible spaces, the home truly feels like a private treehouse retreat. The walkout lower level offers exceptional additional living and entertaining space with a stunning brick fireplace, expansive family room, wet bar with sink, microwave, stove, and full refrigerator, plus endless potential for your finishing touches and customizations. Large windows continue to showcase the surrounding mature trees, bringing the outdoors in. Two cozy fireplaces, abundant storage throughout, and an oversized garage with ample room for tools, toys, and gear add to the home’s appeal. Enjoy direct access to walking trails right from the backyard leading to Bush Lake, along with views of Walton Pond, and close proximity to Richardson Nature Center, Hyland Park, shopping, dining, and more. A rare opportunity to own a private wooded oasis offering tranquility, nature, and main-level living at its finest.
| 4 days ago | Listing updated with changes from the MLS® | |
| 4 days ago | Status changed to Pending | |
| 4 weeks ago | Listing first seen on site |

Listing information is provided by Participants of the Northstar MLS. IDX information is provided exclusively for personal, non-commercial use, and may not be used for any purpose other than to identify prospective properties consumers may be interested in purchasing. Information is deemed reliable but not guaranteed. Copyright 2026, Northstar MLS.
Last checked: 2026-07-26 03:36 AM UTC