
9909 Washburn Avenue SBloomington, MN 55431
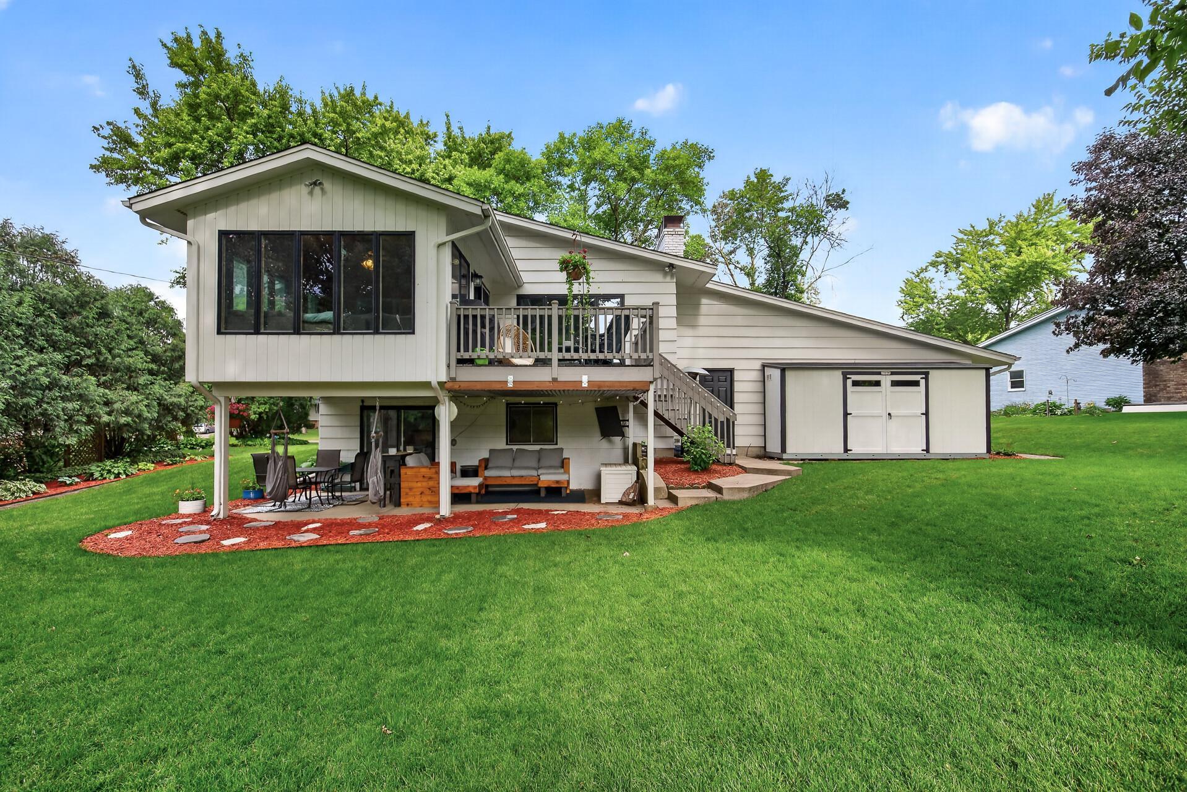
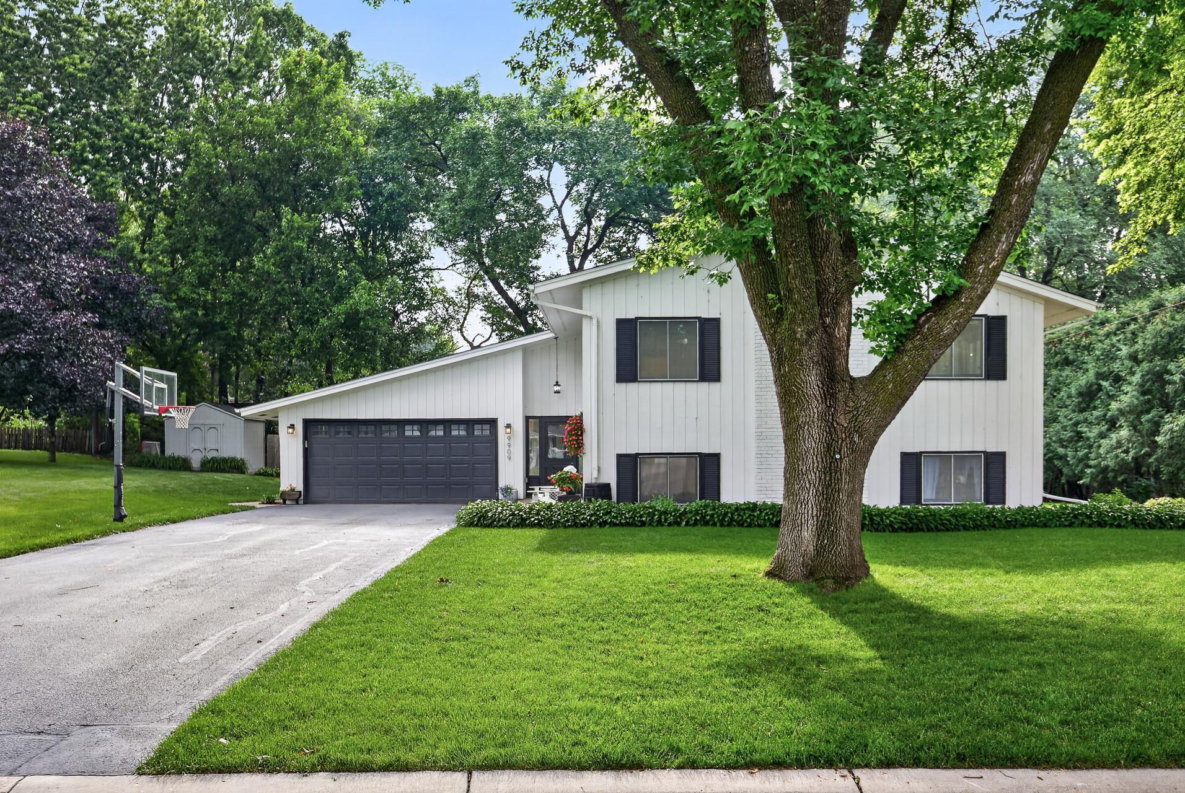
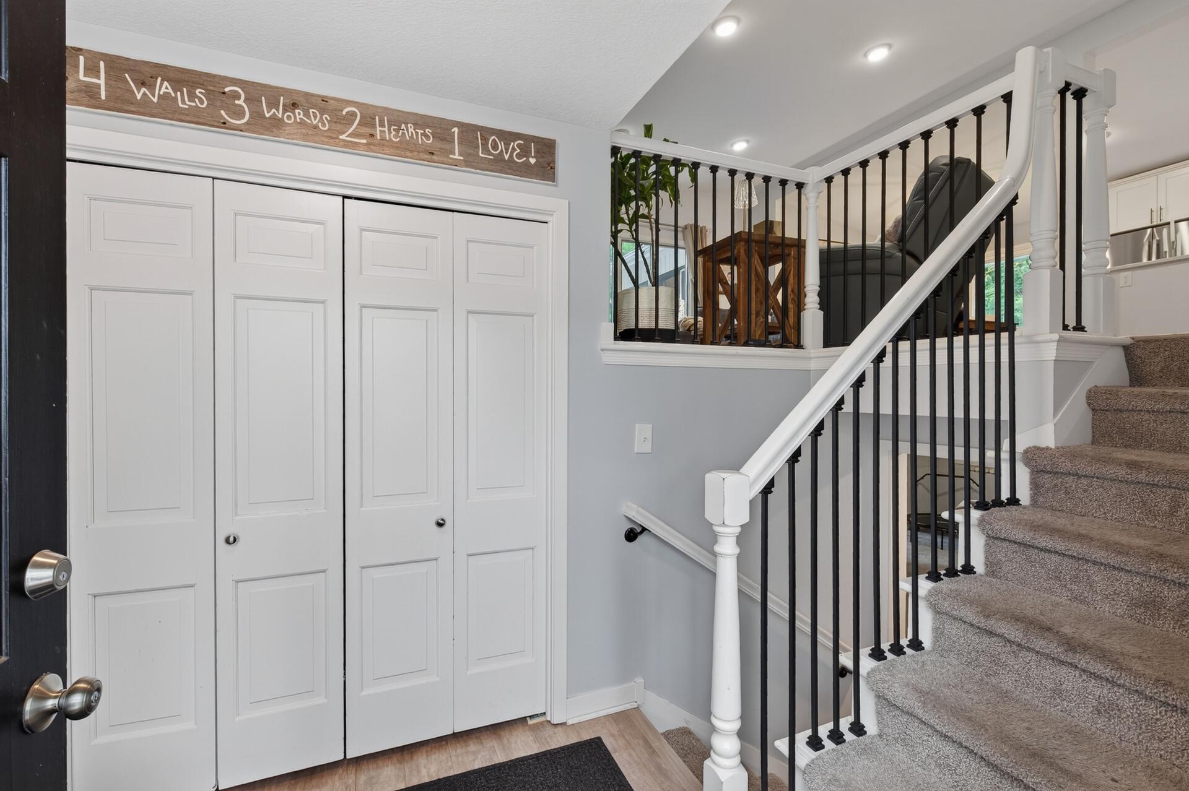
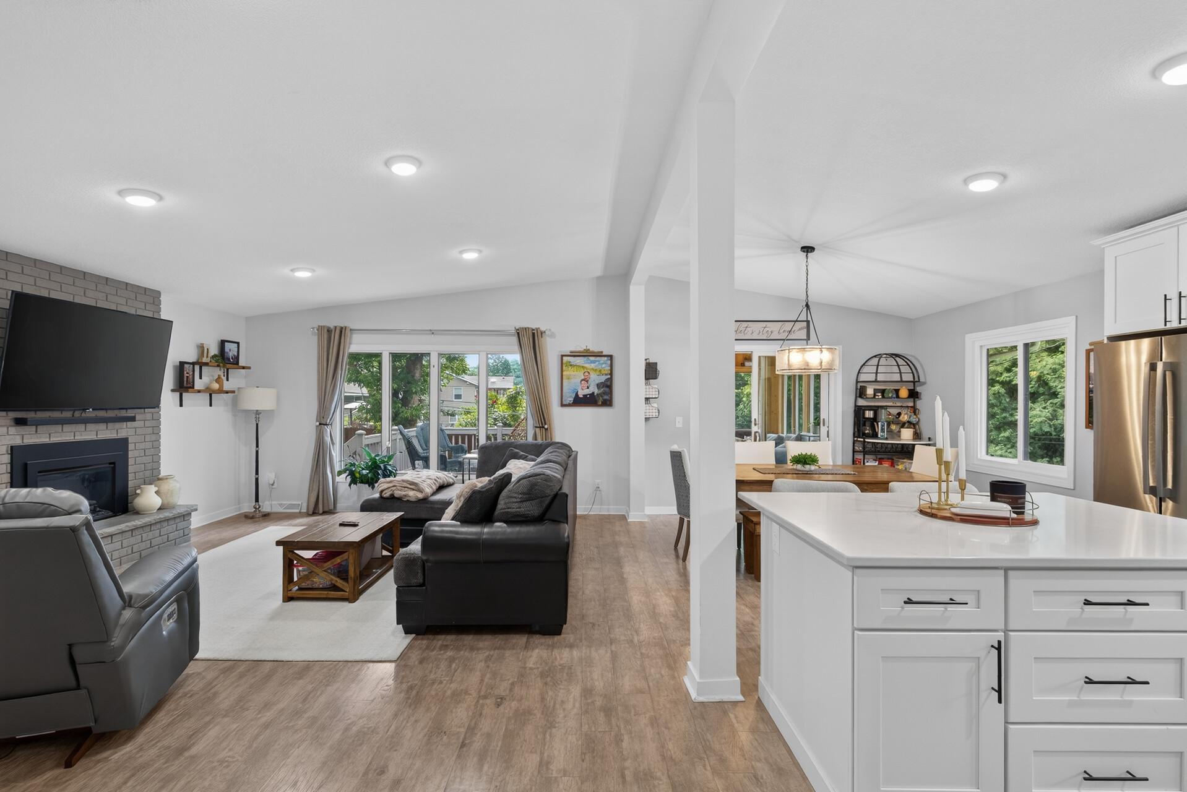
Welcome to this beautifully updated and meticulously maintained 4-bedroom, 3-bath home where thoughtful improvements and inviting living spaces come together inside and out. The open main level features a remodeled kitchen with quartz countertops, stainless steel appliances, and seamless flow into the dining and living areas, creating a comfortable layout for everyday living and entertaining. Three bedrooms are located on the main level, including a private primary suite with a recently updated bathroom. Throughout the home, you’ll find tiled bathrooms, two fireplaces with electric inserts, updated windows in the kitchen, dining room, and primary bath, and a bright three-season porch overlooking the beautifully landscaped backyard. The walkout lower level offers excellent flexibility with a spacious family room, bar area, laundry room, and additional space ideal for a home office, fitness area, playroom, or hobby space. The walkout patio makes indoor and outdoor entertaining easy. Outside, the owners have transformed the property into a true backyard retreat with extensive professional landscaping, newly sodded yard, underground sprinkler system, drainage improvements, composite deck, covered patio, fire pit area, two storage sheds, and mature trees that provide beauty and privacy throughout the seasons. Additional updates include a remodeled primary bedroom and bath, new walk-in closet in the third bedroom, upgraded laundry flooring, new garage entry door, updated dining room lighting, front patio, and numerous other thoughtful improvements. Conveniently located near Normandale Community College, parks, schools, shopping, restaurants, Highway 100, and public transit, this home offers a rare combination of comfort, functionality, and exceptional outdoor living. Equally special is the welcoming neighborhood, where friendly neighbors and a strong sense of community have made this a wonderful place to call home.
| 3 weeks ago | Listing updated with changes from the MLS® | |
| 3 weeks ago | Status changed to Pending | |
| 4 weeks ago | Listing first seen on site |

Listing information is provided by Participants of the Northstar MLS. IDX information is provided exclusively for personal, non-commercial use, and may not be used for any purpose other than to identify prospective properties consumers may be interested in purchasing. Information is deemed reliable but not guaranteed. Copyright 2026, Northstar MLS.
Last checked: 2026-07-26 03:36 AM UTC
Did you know? You can invite friends and family to your search. They can join your search, rate and discuss listings with you.